Beautifully renovated and move-in ready, this spacious 4-bedroom, 3-bath home offers 2,710 sq ft of single-story living on a premium preserve lot with no rear neighbors in the established Harrison Ranch community. An oversized 3-car garage, split-bedroom floor plan, tall ceilings, crown molding, arched entryways, and generous living spaces create a home that feels open, comfortable, and well suited for both everyday living and entertaining. The recently remodeled kitchen is the centerpiece of the home, featuring high-end custom cabinetry, new appliances, a large center island with breakfast bar, tile backsplash, recessed lighting, and abundant storage. It opens directly to the family room, while the additional living and dining areas provide flexibility for larger gatherings or separate entertaining spaces. The private primary suite includes direct access to the screened lanai, a spacious walk-in closet, and a newly remodeled bath with custom cabinetry, new vanities, updated finishes, and a redesigned walk-in shower. The secondary bathrooms have also been updated with new cabinetry and vanities, giving the home a cohesive, refreshed feel throughout. Three additional bedrooms are arranged in a desirable split layout, including a rear bedroom positioned beside a full bath, making it ideal for guests, extended family, or a private office. Outside, the extended screened lanai overlooks a fully fenced backyard and protected preserve, providing a peaceful setting and the privacy of having no homes directly behind you. Recent improvements also include a new roof and fresh exterior paint. Harrison Ranch residents enjoy an impressive HOA amenity package with key-card access to the community facilities, including a 24-hour fitness center, heated junior Olympic pool, tennis and pickleball courts, basketball courts, playgrounds, athletic fields, and miles of walking and nature trails. Conveniently located near US-301 and I-75, the community offers easy access to Lakewood Ranch, Sarasota, St. Petersburg, Tampa, shopping, dining, and the Ellenton Premium Outlets.
For sale
Price cut: $10.1K (10/27)
$519,900
5751 99TH AVENUE CIRCLE E, PARRISH, FL 34219
4beds
2,710sqft
Single Family Residence
Built in 2009
9,551 Square Feet Lot
$508,700 Zestimate®
$192/sqft
$13/mo HOA
What's special
Extended screened lanaiRecently remodeled kitchenNew roofUpdated finishesTall ceilingsNew appliancesNew vanities
- 49 days
- 1,001
- 65
Likely to sell faster than
Zillow last checked:
Listing updated:
Listed by:
Anthony Dalesandro 941-504-5371,
BRIGHT REALTY 941-552-6036
Source: Stellar MLS,MLS#: A4705101 Originating MLS: Sarasota - Manatee
Facts & features
Interior
Bedrooms & bathrooms
- Bedrooms: 4
- Bathrooms: 3
- Full bathrooms: 3
Rooms
- Room types: Family Room, Utility Room
Primary bedroom
- Features: Walk-In Closet(s)
- Level: First
- Area: 252 Square Feet
- Dimensions: 14x18
Bedroom 2
- Features: Dual Closets
- Level: First
- Area: 110 Square Feet
- Dimensions: 10x11
Bedroom 3
- Features: Dual Closets
- Level: First
- Area: 110 Square Feet
- Dimensions: 10x11
Bedroom 4
- Features: Dual Closets
- Level: First
- Area: 132 Square Feet
- Dimensions: 11x12
Dining room
- Level: First
- Area: 156 Square Feet
- Dimensions: 12x13
Family room
- Level: First
- Area: 255 Square Feet
- Dimensions: 17x15
Kitchen
- Level: First
- Area: 200 Square Feet
- Dimensions: 10x20
Living room
- Level: First
- Area: 156 Square Feet
- Dimensions: 12x13
Heating
- Central, Electric
Cooling
- Central Air
Appliances
- Included: Dishwasher, Disposal, Microwave, Range, Refrigerator
- Laundry: Inside, Laundry Room
Features
- Built-in Features, Ceiling Fan(s), Crown Molding, Eating Space In Kitchen, Kitchen/Family Room Combo, Living Room/Dining Room Combo, Open Floorplan, Split Bedroom, Vaulted Ceiling(s), Walk-In Closet(s)
- Flooring: Ceramic Tile, Laminate
- Doors: Sliding Doors
- Windows: Skylight(s)
- Has fireplace: Yes
- Fireplace features: Electric, Family Room
Interior area
- Total structure area: 3,694
- Total interior livable area: 2,710 sqft
Property
Parking
- Total spaces: 3
- Parking features: Garage - Attached
- Attached garage spaces: 3
- Details: Garage Dimensions: 32x20
Features
- Levels: One
- Stories: 1
- Patio & porch: Covered, Porch, Rear Porch, Screened
- Exterior features: Irrigation System, Sidewalk
- Fencing: Other
- Has view: Yes
- View description: Trees/Woods
Lot
- Size: 9,551 Square Feet
- Features: Conservation Area, In County, Sidewalk
- Residential vegetation: Mature Landscaping, Oak Trees, Trees/Landscaped
Details
- Parcel number: 726407559
- Zoning: PDMU/NCO
- Special conditions: None
Construction
Type & style
- Home type: SingleFamily
- Architectural style: Mediterranean
- Property subtype: Single Family Residence
Materials
- Stucco
- Foundation: Slab
- Roof: Shingle
Condition
- New construction: No
- Year built: 2009
Details
- Builder model: Catalina
Utilities & green energy
- Sewer: Public Sewer
- Water: Public
- Utilities for property: Public
Community & HOA
Community
- Features: Deed Restrictions, Fitness Center, Park, Playground, Pool, Sidewalks, Tennis Court(s)
- Pet fee: $0 monthly
- Subdivision: HARRISON RANCH PH IA
HOA
- Has HOA: Yes
- Amenities included: Clubhouse, Fence Restrictions, Playground, Pool, Recreation Facilities, Vehicle Restrictions
- Services included: Common Area Taxes, Community Pool, Manager, Recreational Facilities
- HOA fee: $13 monthly
- HOA name: Rizzetta & Company / Barbara McEvoy
- HOA phone: 941-776-9725
Location
- Region: Parrish
Financial & listing details
- Price per square foot: $192/sqft
- Tax assessed value: $421,693
- Annual tax amount: $5,285
- Date on market: 9/12/2026
- Cumulative days on market: 49 days
- Listing terms: Cash,Conventional,FHA,VA Loan
- Ownership: Fee Simple
- Total actual rent: 0
- Road surface type: Paved, Asphalt
Estimated market value
$508,700
$483,000 - $534,000
$2,863/mo
Price history
| Date | Event | Price |
|---|---|---|
| 10/27/2026 | Price change | $519,900-1.9%$192/sqft |
Source:  Stellar MLS #A4705101 Report a problem | ||
| 9/12/2026 | Listed for sale | $530,000+11.6%$196/sqft |
Source: Stellar MLS #A4705101 Report a problem | ||
| 12/31/2024 | Listing removed | $474,900-2.1%$175/sqft |
Source: Stellar MLS #A4517772 Report a problem | ||
| 12/31/2023 | Listing removed | -- |
Source: Stellar MLS #A4517772 Report a problem | ||
| 1/5/2022 | Sold | $485,000+2.1%$179/sqft |
Source: Public Record Report a problem | ||
| 11/17/2021 | Pending sale | $474,900$175/sqft |
Source: Stellar MLS #A4517772 Report a problem | ||
| 11/12/2021 | Listed for sale | $474,900+46.2%$175/sqft |
Source: Stellar MLS #A4517772 Report a problem | ||
| 5/16/2019 | Sold | $324,900$120/sqft |
Source: Public Record Report a problem | ||
| 3/12/2019 | Listed for sale | $324,900+16%$120/sqft |
Source: NETWORK REAL ESTATE GROUP #A4429915 Report a problem | ||
| 11/13/2017 | Sold | $280,000-6.2%$103/sqft |
Source: Public Record Report a problem | ||
| 10/20/2016 | Listing removed | $298,600$110/sqft |
Source: SARABAY REAL ESTATE INC #A4164394 Report a problem | ||
| 9/28/2016 | Price change | $298,600-3.6%$110/sqft |
Source: SARABAY REAL ESTATE INC #A4164394 Report a problem | ||
| 9/15/2016 | Listed for sale | $309,600+10.6%$114/sqft |
Source: SARABAY REAL ESTATE INC #A4164394 Report a problem | ||
| 7/17/2015 | Sold | $279,900$103/sqft |
Source: Public Record Report a problem | ||
| 6/7/2015 | Listed for sale | $279,900+14.2%$103/sqft |
Source: DeFeo Group Realty #A4124160 Report a problem | ||
| 11/1/2013 | Sold | $245,000-6.8%$90/sqft |
Source: Public Record Report a problem | ||
| 7/30/2013 | Listing removed | $262,900$97/sqft |
Source: SHIRLEY INTERNATIONAL REALTY #A3979449 Report a problem | ||
| 6/9/2013 | Listed for sale | $262,900+20.1%$97/sqft |
Source: SHIRLEY INTERNATIONAL REALTY #A3979449 Report a problem | ||
| 11/25/2009 | Sold | $218,900$81/sqft |
Source: Public Record Report a problem | ||
Public tax history
| Year | Property taxes | Tax assessment |
|---|---|---|
| 2025 | $8,272 -5.3% | $421,693 -10.9% |
| 2024 | $8,737 -6.7% | $473,546 -7.9% |
| 2023 | $9,363 +3.4% | $514,012 +14.2% |
| 2022 | $9,053 +47% | $450,152 +57% |
| 2021 | $6,159 +1% | $286,704 +1.4% |
| 2020 | $6,095 -0.9% | $282,746 -0.4% |
| 2019 | $6,148 | $283,880 +1.9% |
| 2018 | $6,148 +1.4% | $278,587 +4.4% |
| 2017 | $6,062 +22% | $266,813 +8.2% |
| 2016 | $4,969 | $246,669 +10.9% |
| 2015 | $4,969 | $222,503 +0.8% |
| 2014 | $4,969 +7.4% | $220,737 +7% |
| 2013 | $4,627 +462567% | $206,276 +1.7% |
| 2012 | $1 | $202,828 -3.7% |
| 2011 | $1 | $210,679 +0.3% |
| 2010 | -- | $210,033 +566.8% |
| 2009 | $2,691 +274.1% | $31,500 -34% |
| 2008 | $719 -1.8% | $47,750 |
| 2007 | $733 +185% | $47,750 +208.1% |
| 2006 | $257 | $15,500 |
Find assessor info on the county website
Monthly payment
Est. payment
Payment breakdown
Explore the cost of this home by adjusting the details. Changes won't be saved.Climate risks
Neighborhood: 34219
Nearby schools
Schools provided by the listing agent
- Elementary: Barbara A. Harvey Elementary
- Middle: Buffalo Creek Middle
- High: Parrish Community High
Source: Stellar MLS. This data may not be complete. We recommend contacting the local school district to confirm school assignments for this home.
- $471,0004 bd3 ba3k sqft5747 99th Avenue Cir E, Parrish, FL 34219Off Market
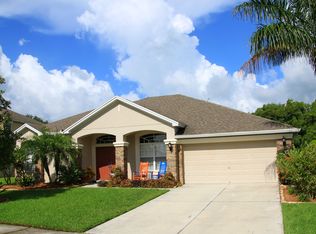
- $481,5004 bd3 ba2.7k sqft5755 99th Avenue Cir E, Parrish, FL 34219Off Market
- $406,6004 bd3 ba2.3k sqft5743 99th Avenue Cir E, Parrish, FL 34219Off Market

- $437,1004 bd4 ba2.5k sqft5752 99th Avenue Cir E, Parrish, FL 34219Off Market

Similar homes
- $569,9004 bd3 ba2.8k sqft8830 39TH STREET CIRCLE E, PARRISH, FL 34219For Sale

 MLS ID #TB8559759, Paul DeSantis, PA, PREMIER SOTHEBYS INTL REALTY. Stellar MLS
- $514,9994 bd3 ba2.4k sqft11822 CHEVELON LANE, PARRISH, FL 34219For Sale
 MLS ID #TB8543756, Christina Proper, RE/MAX BAYSIDE REALTY LLC. Stellar MLS
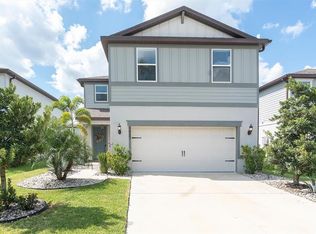
- $495,0005 bd3 ba2.6k sqft9921 PLUM RIVER DRIVE, PARRISH, FL 34219For Sale
 MLS ID #W7890371, Darius DeBuhr, LLC, BHHS FLORIDA PROPERTIES GROUP. Stellar MLS
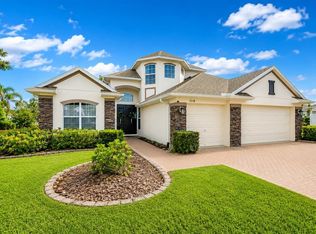
- $549,9004 bd3 ba2.8k sqft5518 72ND TERRACE E, ELLENTON, FL 34222For Sale
 MLS ID #A4698368, Eugene Petrusha, AMERICAS BEST REALTY FL LLC. Stellar MLS
- $500,0003 bd3 ba2.1k sqft12717 OAK HILL WAY, PARRISH, FL 34219For SaleMLS ID #A4706316, Echo Belser PA, COLDWELL BANKER REALTY. Stellar MLS
- $500,0004 bd3 ba2.6k sqft5008 MISSION PARK LANE, BRADENTON, FL 34211For SaleMLS ID #A4711087, Paula Jones, KW COASTAL LIVING III. Stellar MLS
- $510,0004 bd3 ba2.4k sqft5526 GAVELLA COVE, PALMETTO, FL 34221For SaleMLS ID #TB8498687, Keith Lindsay, FLORIDA HOMES RLTY & MORTGAGE. Stellar MLS
- $499,0004 bd4 ba2.8k sqftRivers Reach Phases Ib & I, Parrish, FL 34219For Sale
 MLS ID #A12053050, Melany Carcamo PA, Carcamo Realty Group. MIAMI
- $639,0003 bd3 ba2.5k sqft15425 29TH LANE E, PARRISH, FL 34219For SaleMLS ID #A4701243, Kenia Rivas, PREFERRED SHORE LLC. Stellar MLS
- $449,0003 bd2 ba2.1k sqft1407 WESTOVER AVENUE, PARRISH, FL 34219For SaleMLS ID #A4706243, Leslie Wells, LESLIE WELLS REALTY, INC.. Stellar MLS
- $625,0004 bd3 ba2.3k sqft4316 SEA MARSH PLACE, PARRISH, FL 34219For SaleMLS ID #A4702128, Danielle Dustman, INNOVATE REAL ESTATE. Stellar MLS
- $649,0004 bd3 ba2.8k sqft12627 WHEATGRASS COURT, PARRISH, FL 34219For SaleMLS ID #A4701082, Matt Bender, REAL BROKER, LLC. Stellar MLS
- $419,0003 bd3 ba2.3k sqft11520 GALLATIN TRAIL, PARRISH, FL 34219For SaleMLS ID #A4701392, Habib Massari, REAL BROKER, LLC. Stellar MLS
- $573,6075 bd3 ba3.2k sqft3535 AMBERSWEET CROSSING, PARRISH, FL 34219New ConstructionStellar MLS
- $422,0003 bd2 ba2k sqft12506 25TH COURT E, PARRISH, FL 34219For SaleMLS ID #A4699029, Paula McCabe, COMPASS FLORIDA LLC. Stellar MLS
- $549,0005 bd3 ba3k sqft2745 62ND AVENUE E, ELLENTON, FL 34222For SaleMLS ID #A4695067, Renne' Rupp, PLLC, COMPASS FLORIDA LLC. Stellar MLS
- $435,0003 bd2 ba1.5k sqft12743 RAINWASHED LOOP, PARRISH, FL 34219For SaleMLS ID #A4706003, Shannon Welling, COMPASS FLORIDA LLC. Stellar MLS
- $380,0003 bd2 ba2.1k sqft4213 PINE MEADOW DRIVE, PARRISH, FL 34219For SaleMLS ID #A4688075, Joey Lamielle, RE/MAX ALLIANCE GROUP. Stellar MLS
- $725,0004 bd3 ba2.4k sqft15435 MULHOLLAND ROAD, PARRISH, FL 34219For SaleMLS ID #TB8546019, Marianna Cadeau, SUNCOAST REALTY SOLUTIONS, LLC. Stellar MLS
- $458,0003 bd3 ba2.2k sqft1549 WESTOVER AVENUE, PARRISH, FL 34219For SaleMLS ID #A4685852, Heidi Stubbers, MARCUS & COMPANY REALTY. Stellar MLS
