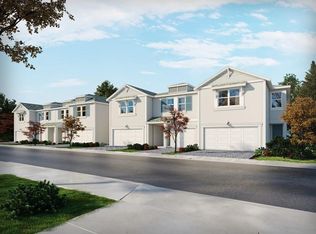
5786 SE Edgewater Circle, Stuart, FL 34997
Home value
$381,400
$343,000 - $423,000
$2,944/mo
Owner options
$2,944/mo
Rent Zestimate®
Find your next renter with Zillow Rental Manager. Plus, with online applications, you can quickly screen prospective tenants – for free.
$2,944/mo
Rent Zestimate®
$2,971/mo
Est. payment
Refinancing to a lower rate could help reduce your monthly payments and save thousands over the life of the loan.
$2,971/mo
Est. payment
Explore your selling options
Work with a Zillow partner agent
Leverage their expertise and Zillow's premium Showcase listings to get your home seen by more buyers.
Get startedList with your own agent
Get your home in front of millions of buyers by listing it on Zillow.
Learn how to do itSell it yourself
Take full control of how buyers see your home on Zillow by listing For Sale by Owner (FSBO).
List your homeWhat's special
Zillow last checked:
Listing updated:
Ray Carrano 561-262-8585,
Premier Brokers International,
Jennifer Magiera 561-201-6601,
Premier Brokers International
Linda Crotty, 3494860
Partnership Realty Inc.
Facts & features
Interior
Bedrooms & bathrooms
- Bedrooms: 3
- Bathrooms: 3
- Full bathrooms: 2
- 1/2 bathrooms: 1
- Main level bathrooms: 1
Primary bedroom
- Description: Walk-in closet
- Level: Second
- Area: 208
- Dimensions: 16 X 13
Kitchen
- Description: Kitchen Island, Walk-in Pantry, Open View to Livin
- Level: Main
- Area: 195
- Dimensions: 13 X 15
Living room
- Level: Main
- Area: 195
- Dimensions: 13 X 15
Heating
- Central
Cooling
- Central Air
Appliances
- Included: Dishwasher, Electric Range, Electric Water Heater, Free-Standing Freezer, Disposal, Ice Maker, Microwave, Refrigerator, Water Heater
- Laundry: Washer Hookup, Inside, None
Features
- Dual Sinks, Kitchen Island, Living/Dining Room, Pantry, Upper Level Primary, Walk-In Closet(s)
- Flooring: Carpet, Ceramic Tile, Tile, Vinyl
- Windows: Storm Window(s)
- Has fireplace: No
Interior area
- Total structure area: 2,232
- Total interior livable area: 1,804 sqft
Property
Parking
- Total spaces: 4
- Parking features: Attached, Driveway, Garage, Garage Door Opener
- Attached garage spaces: 2
- Has uncovered spaces: Yes
Accessibility
- Accessibility features: None
Features
- Levels: Two
- Stories: 2
- Entry location: Entry Level Living Area Y
- Patio & porch: Patio
- Exterior features: Outdoor Living Area
- Has view: Yes
- View description: Lake
- Has water view: Yes
- Water view: Lake
- Waterfront features: None
Lot
- Size: 1,920 Square Feet
- Features: < 1/4 Acre
Details
- Parcel number: 553841742000011500
- Zoning: RES
- Special conditions: Standard
Construction
Type & style
- Home type: Townhouse
- Property subtype: Townhouse
Materials
- Block, Concrete, Stucco
- Roof: Composition,Shingle
Condition
- Resale
- New construction: No
- Year built: 2024
Details
- Builder model: Sandpiper
- Builder name: Meritage Homes
- Warranty included: Yes
Utilities & green energy
- Electric: 3 Phase
- Sewer: Public Sewer
- Water: Public
- Utilities for property: Cable Available, Electricity Connected, Sewer Connected, Water Available
Community & HOA
Community
- Features: Home Owners Association, Gated, Street Lights
- Security: Gated Community, Smoke Detector(s)
- Subdivision: WILLOUGHBY TOWNHOMES PUD
HOA
- Has HOA: Yes
- Amenities included: Cabana, Indoor Pool, Pool, Sidewalks
- Services included: Common Areas, Maintenance Grounds
- HOA fee: $259 monthly
Location
- Region: Stuart
Financial & listing details
- Price per square foot: $211/sqft
- Tax assessed value: $371,270
- Annual tax amount: $5,194
- Date on market: 8/14/2026
- Cumulative days on market: 96 days
- Listing terms: Cash,Conventional,FHA,VA Loan
- Electric utility on property: Yes
Price history
| Date | Event | Price |
|---|---|---|
| 10/29/2026 | Sold | $380,000-2.5%$211/sqft |
Source: | ||
| 9/9/2026 | Price change | $389,900-2.5%$216/sqft |
Source: | ||
| 8/15/2026 | Listed for sale | $399,900-5.9%$222/sqft |
Source: | ||
| 5/24/2026 | Listing removed | $425,000$236/sqft |
Source: | ||
| 4/3/2026 | Listed for sale | $425,000+2%$236/sqft |
Source: | ||
| 11/21/2024 | Sold | $416,790-12.6%$231/sqft |
Source: | ||
| 9/26/2024 | Pending sale | $476,790$264/sqft |
Source: | ||
| 9/10/2024 | Listed for sale | $476,790$264/sqft |
Source: | ||
| 9/10/2024 | Pending sale | $476,790$264/sqft |
Source: | ||
| 8/30/2024 | Listed for sale | $476,790$264/sqft |
Source: | ||
Public tax history
| Year | Property taxes | Tax assessment |
|---|---|---|
| 2025 | $5,194 +661.2% | $371,270 +794.6% |
| 2024 | $682 -1.6% | $41,500 |
| 2023 | $693 | $41,500 |
Neighborhood: 34997
Nearby homes
- $451,5153 bd3 ba1.8k sqft5784 SE Edgewater Cir, Stuart, FL 34997Sold

- $383,0003 bd3 ba1.8k sqft5784 SE Edgewater Cir #1, Stuart, FL 34997Off Market

- $435,0903 bd3 ba1.8k sqft5788 SE Edgewater Cir, Stuart, FL 34997Sold

- $430,0003 bd3 ba1.8k sqft5782 SE Edgewater Cir, Stuart, FL 34997Sold

- $444,0003 bd2 ba1.8k sqft5780 SE Edgewater Cir, Stuart, FL 34997Sold
- $465,9303 bd3 ba1.8k sqft5776 SE Edgewater Cir, Stuart, FL 34997Sold
- $344,1004 bd2 ba3.1k sqft1750 SE Darling St, Stuart, FL 34997Off Market
- $506,0003 bd2 ba1.8k sqft5774 SE Edgewater Cir, Stuart, FL 34997Sold
Nearby schools
GreatSchools rating
- 4/10Pinewood Elementary SchoolGrades: K-5Distance: 0.4 mi
- 4/10Dr. David L. Anderson Middle SchoolGrades: 6-8Distance: 1.4 mi
- 5/10Martin County High SchoolGrades: 9-12Distance: 2.7 mi
Schools provided by the listing agent
- Elementary: Pinewood (Martin)
- Middle: Dr. David L. Anderson
- High: Martin County
Source: BeachesMLS. This data may not be complete. We recommend contacting the local school district to confirm school assignments for this home.
Get a cash offer in 3 minutes
$381,400
Get a cash offer in 3 minutes
$381,400
- Florida
- Martin County
- Stuart
- 34997
- 5786 SE Edgewater Circle