Skip main navigation
Sold for $3,095,000
  • $3,095,000

    579 Pollard Cv E Suite 115, Rosemary Beach, FL 32461

    6beds
    4,326sqft
    Single Family Residence
    Built in 2026
    -- sqft lot
    $3,094,200 Zestimate®
    $715/sqft
    $-- Estimated rent

    Home value

    $3,094,200

    $2.82M - $3.40M

    Not available

    Zestimate® history
    Loading
    Loading...

    Owner options

    List your home for rent

    Find your next renter with Zillow Rental Manager. Plus, with online applications, you can quickly screen prospective tenants – for free.

    Learn more
    Refinance and save

    $20,085/mo

    Est. payment

    Refinancing to a lower rate could help reduce your monthly payments and save thousands over the life of the loan.

    See today's rates

    $20,085/mo

    Est. payment

    Explore your selling options

    Work with a Zillow partner agent

    Leverage their expertise and Zillow's premium Showcase listings to get your home seen by more buyers.

    Get started

    List with your own agent

    Get your home in front of millions of buyers by listing it on Zillow.

    Learn how to do it

    Sell it yourself

    Take full control of how buyers see your home on Zillow by listing For Sale by Owner (FSBO).

    List your home

    What's special

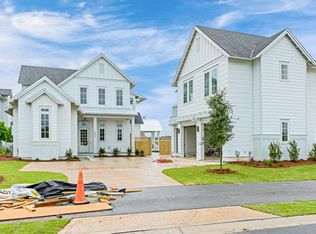
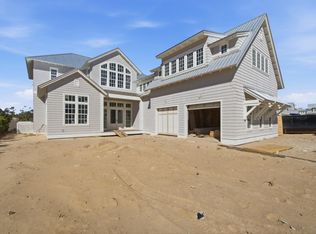
    Board-and-batten and nickel-gap sidingFive bedroomsFive bathroomsTwo-story coastal homeAbundant natural lightCovered porchPool terrace
    MOVE-IN READY!! Crafted by Cole Construction, this newly envisioned retreat blends timeless architecture with modern livability. Featuring five bedrooms, five bathrooms, two half bathrooms in the main living area, and a detached one bedroom, one bathroom carriage house apartment above the expanded two car garage with designated area for a golf cart, this two-story coastal home offers over 4,300 square feet of conditioned living space. The inviting entry opens into an airy, open-concept layout where the chef's kitchen, dining, and living areas flow seamlessly together. The Great Room features a gray barn wood ceiling accented by reclaimed 200-year-old hand-hewn beams. The kitchen showcases professional-grade appliances, a generous breakfast counter, custom cabinetry, a 48-inch gas range with vent hood and pot filler, a farmhouse sink, and abundant natural light. A separate chef's pantry adds additional prep space, while the living room centers on a direct-vent gas fireplace with custom built-ins. The primary suite provides a serene first-floor retreat, with a freestanding soaking tub, dual vanities, an oversized walk-in shower, a substantial custom-fitted closet, and direct access to the covered porch and pool terrace, creating an effortless indoor-outdoor connection. A second bedroom on the first floor serves as an ideal guest suite with its own private bath. Upstairs, three guest suites each with private bath and walk-in closet, surround a generous loft lounge, offering flexible living for family or guests. Covered porches extend from multiple rooms, capturing breezes and peaceful neighborhood views. The outdoor living area is designed for year-round enjoyment with a saltwater pool featuring a sun shelf and integrated spa, a built-in fire pit, and a brick pavilion housing a complete summer kitchen with grill and beverage refrigerator. An outdoor shower and cabana bath add convenience for poolside entertaining. A detached carriage house apartment above the expanded garage offers a kitchen with full-size appliances, vaulted living area with built-in bookshelves and a separate bedroom with a full bathroom, creating the ideal space for extended guests or private office retreat. Exterior details such as board-and-batten and nickel-gap siding, decorative wood brackets, and architectural corbels highlight the home's craftsmanship and coastal character. From its thoughtful layout to its refined finishes, this new Cole Construction home embodies the effortless charm and enduring quality of Watersound Origins living.

    Zillow last checked:

    Listing updated:

    Listed by:

    Builder Services 850-213-5170,

    Watersound Real Estate,

    Lisa D Jones 770-842-5432,

    Watersound Real Estate

    Bought with:

    Dawn M Griner, 3438249

    Watersound Real Estate

    Source: ECAOR,MLS#: 989650MLS Logo

    Facts & features

    Interior

    Bedrooms & bathrooms
    • Bedrooms: 6
    • Bathrooms: 8
    • Full bathrooms: 6
    • 1/2 bathrooms: 2
    Primary bedroom
    • Description: Primary 1
    • Level: First
    • Area: 283.22 Square Feet
    • Dimensions: 18.67 x 15.17
    Bedroom
    • Description: 2
    • Level: First
    • Area: 164.09 Square Feet
    • Dimensions: 11.58 x 14.17
    Bedroom
    • Description: 3
    • Level: Second
    • Area: 173.11 Square Feet
    • Dimensions: 12.08 x 14.33
    Bedroom
    • Description: 4
    • Level: Second
    • Area: 212.41 Square Feet
    • Dimensions: 11.42 x 18.6
    Bedroom
    • Description: 5
    • Level: Second
    • Area: 227.55 Square Feet
    • Dimensions: 15 x 15.17
    Dining area
    • Level: First
    • Area: 226.8 Square Feet
    • Dimensions: 12.6 x 18
    Living room
    • Level: First
    • Area: 349.56 Square Feet
    • Dimensions: 19.42 x 18
    Loft
    • Description: Upstairs Lounge
    • Level: Second
    • Area: 169.05 Square Feet
    • Dimensions: 8.75 x 19.33
    Screened porch
    • Description: Rear Porch
    • Level: First
    • Area: 160 Square Feet
    • Dimensions: 8 x 20
    Other
    • Description: Carriage Apt. Great Room
    • Level: Second
    • Area: 237.6 Square Feet
    • Dimensions: 21.6 x 11
    Other
    • Description: Carriage Apt. Bedroom Area
    • Level: Second
    • Area: 136.8 Square Feet
    • Dimensions: 12 x 11.4
    Other
    • Description: arriage Apt. Sitting Area in Bedroom
    • Level: Second
    • Area: 60.69 Square Feet
    • Dimensions: 8.67 x 7
    Heating
    • Central, Natural Gas
    Cooling
    • Ceiling Fan(s)
    Appliances
    • Included: Dishwasher, Disposal, Microwave, Range Hood, Gas Water Heater
    Features
    • Beamed Ceilings, Crown Molding, Vaulted Ceiling(s), Kitchen Island, Recessed Lighting, Pantry, Shelving, Woodwork Painted
    • Flooring: Hardwood
    • Has fireplace: Yes
    • Fireplace features: EPA Qualified Fireplace
    • Common walls with other units/homes: No Common Walls
    Interior area
    • Total structure area: 4,326
    • Total interior livable area: 4,326 sqft

    Property

    Parking
    • Total spaces: 6
    • Parking features: Garage Door Opener, Attached Carport, Detached, Golf Cart Garage, Oversized
    • Garage spaces: 2
    Features
    • Stories: 2
    • Exterior features: Private Yard, Outdoor Shower, Sprinkler System, Separate Living Area
    • Pool features: Heated, In Ground
    • Has spa: Yes
    • Spa features: Heated
    • On waterfront: Yes
    Lot
    • Dimensions: 77 x 140 x 86 x 140
    • Features: Sidewalk
    Details
    • Parcel number: 253S18162470001150
    • Zoning description: Resid Single Family

    Construction

    Type & style
    • Home type: SingleFamily
    • Architectural style: Florida Cottage
    • Property subtype: Single Family Residence
    Materials
    • Siding CmntFbrHrdBrd
    • Roof: Shake
    Condition
    • Construction Complete
    • New construction: No
    • Year built: 2026

    Utilities & green energy

    • Water: Public

    Community & HOA

    Community
    • Features: Dock, Fitness Center, Fishing, Golf, Short Term Rental - Not Allowed, Pavillion/Gazebo, Picnic Area, Playground, Pool, Tennis Court(s), Waterfront, Pickleball
    • Subdivision: WATERSOUND ORIGINS
    HOA
    • Has HOA: Yes
    • Services included: Management
    Location
    • Region: Rosemary Beach

    Financial & listing details

    • Price per square foot: $715/sqft
    • Date on market: 11/14/2025
    • Road surface type: Paved

    Price history

    DateEventPrice
    9/10/2026Sold$3,095,000$715/sqft
    Source: ECAOR #989650 Report a problem
    9/10/2026Pending sale$3,095,000$715/sqft
    Source: ECAOR #989650 Report a problem
    7/20/2026Listed for sale$3,095,000+6.7%$715/sqft
    Source: ECAOR #989650 Report a problem
    11/14/2025Listed for sale$2,900,000$670/sqft
    Source: ECAOR #989650 Report a problem

    Public tax history

    Tax history is unavailable.

    Neighborhood: 32461

    Nearby schools

    GreatSchools rating
    Schools provided by the listing agent
    • Elementary: Dune Lakes
    • Middle: Emerald Coast
    • High: South Walton

    Source: ECAOR. This data may not be complete. We recommend contacting the local school district to confirm school assignments for this home.

    Sell for more on Zillow
    Get a Zillow Showcase℠ listing at no additional cost and you could sell for .
    $3,094,200
    2% more
    +$61,884
    With Zillow Showcase(estimated)

    $3,156,084

    Sell for more on Zillow
    Get a Zillow Showcase℠ listing at no additional cost and you could sell for .
    $3,094,200
    2% more
    +$61,884
    With Zillow Showcase(estimated)

    $3,156,084