Skip main navigation
Sold for $440,000
  • $440,000

    58 GOLF VIEW DRIVE, OCALA, FL 34472

    3beds
    2,316sqft
    Single Family Residence
    Built in 1999
    0.34 Acres Lot
    $440,100 Zestimate®
    $190/sqft
    $2,770 Estimated rent

    Home value

    $440,100

    $409,000 - $471,000

    $2,770/mo

    Zestimate® history
    Loading
    Loading...

    Owner options

    List your home for rent

    $2,770/mo

    Rent Zestimate®

    Find your next renter with Zillow Rental Manager. Plus, with online applications, you can quickly screen prospective tenants – for free.

    Learn more

    $2,770/mo

    Rent Zestimate®

    Refinance and save

    $3,220/mo

    Est. payment

    Refinancing to a lower rate could help reduce your monthly payments and save thousands over the life of the loan.

    See today's rates

    $3,220/mo

    Est. payment

    Explore your selling options

    Work with a Zillow partner agent

    Leverage their expertise and Zillow's premium Showcase listings to get your home seen by more buyers.

    Get started

    List with your own agent

    Get your home in front of millions of buyers by listing it on Zillow.

    Learn how to do it

    Sell it yourself

    Take full control of how buyers see your home on Zillow by listing For Sale by Owner (FSBO).

    List your home

    What's special

    Screened pool and spaModern fixturesCompletely remodeled en suiteFreshly painted interiorCompletely redesigned kitchenQuartz countertopsNew exterior paint
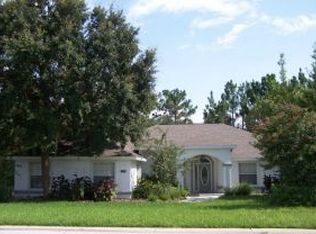
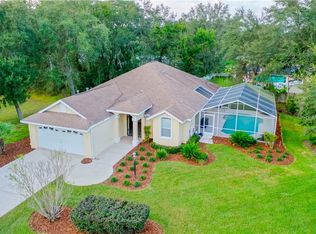
    HGTV READY, this FULLY REMODELED 3-bedroom + BONUS ROOM, 2-bathroom POOL HOME offers more than 2,300 sq. ft. of living space on over a THIRD of an ACRE with NO REAR NEIGHBORS, all tucked inside the highly desirable GATED Lake Diamond Golf & Country Club community! From the moment you enter through the double doors, you'll notice just how much attention has been given to this home. The freshly painted interior is complemented by soaring vaulted ceilings, modern fixtures, beautiful luxury vinyl plank flooring, and plantation shutters throughout! The open and inviting layout leads you into the completely redesigned kitchen featuring solid wood cabinetry, quartz countertops, stainless steel appliances, and a spacious breakfast bar overlooking the main living area. Whether you're hosting friends or enjoying a quiet night at home, this kitchen was made to be enjoyed. The oversized family room provides plenty of space to gather and features a custom entertainment wall with THE TV INCLUDED! Motorized Zebra blinds on the sliding doors allow you to easily adjust the natural light while adding another modern touch to the space. Retreat to the spacious primary suite, where bay windows fill the room with natural light and two generously sized closets provide plenty of storage. The completely remodeled en suite feels like your own private spa with dual vanities, a freestanding soaking tub, oversized walk-in shower, all showcased by stunning marble tile throughout. Two additional bedrooms are ample size and feature new ceiling fans with lights. The BONUS ROOM features double doors which gives you the flexibility for a home office, playroom, hobby room, or additional living space, the possibilities are endless! The guest bathroom hasn't been overlooked either, with a complete remodel featuring a beautifully tiled shower, new vanity, lighting, and flooring. Laundry is located inside for your convenience and the one year old Washer and dryer are INCLUDED! Then there's the backyard, the perfect place to enjoy the Florida lifestyle! Step through the sliding doors to your SCREENED POOL AND SPA, surrounded by mature landscaping and NO REAR NEIGHBORS, creating a private setting for entertaining, relaxing, or cooling off on a sunny afternoon. Oh and did I mention, NEW EXTERIOR PAINT too! This home truly is move-in ready! And for even more peace of mind, this home comes equipped with a WHOLE-HOME GENERATOR! Beautifully remodeled, incredibly spacious, and ready for its next owner, this is a home where you can simply unpack and start enjoying everything it has to offer. Conveniently located just minutes from shopping, restaurants, Hwy 441, and everyday necessities. The work has been done. The pool is waiting. All that's missing is YOU! Schedule your private showing TODAY!

    Zillow last checked:

    Listing updated:

    Listed by:

    Elliot Shugan 407-755-7588,

    THE SHUGAN GROUP INC 407-755-7588

    Bought with:

    Zoe Lambert, 3478428

    COLDWELL REALTY SOLD GUARANTEE

    Source: Stellar MLS,MLS#: O6435504MLS LogoOriginating MLS: Orlando Regional

    Facts & features

    Interior

    Bedrooms & bathrooms
    • Bedrooms: 3
    • Bathrooms: 2
    • Full bathrooms: 2
    Rooms
    • Room types: Den/Library/Office, Utility Room
    Primary bedroom
    • Features: Walk-In Closet(s)
    • Level: First
    • Area: 300 Square Feet
    • Dimensions: 20x15
    Bedroom 2
    • Features: Built-in Closet
    • Level: First
    • Area: 165 Square Feet
    • Dimensions: 11x15
    Bedroom 3
    • Features: Built-in Closet
    • Level: First
    • Area: 156 Square Feet
    • Dimensions: 12x13
    Dining room
    • Level: First
    • Area: 143 Square Feet
    • Dimensions: 11x13
    Family room
    • Level: First
    • Area: 342 Square Feet
    • Dimensions: 18x19
    Kitchen
    • Level: First
    • Area: 182 Square Feet
    • Dimensions: 14x13
    Living room
    • Level: First
    • Area: 104 Square Feet
    • Dimensions: 8x13
    Office
    • Features: No Closet
    • Level: First
    • Area: 143 Square Feet
    • Dimensions: 11x13
    Heating
    • Central
    Cooling
    • Central Air
    Appliances
    • Included: Dishwasher, Dryer, Microwave, Range, Range Hood, Refrigerator, Washer
    • Laundry: Inside, Laundry Room
    Features
    • Built-in Features, Ceiling Fan(s), Eating Space In Kitchen, High Ceilings, Open Floorplan, Solid Surface Counters, Solid Wood Cabinets, Split Bedroom, Thermostat, Vaulted Ceiling(s), Walk-In Closet(s)
    • Flooring: Luxury Vinyl
    • Doors: French Doors
    • Has fireplace: No
    • Fireplace features: Insert
    Interior area
    • Total structure area: 3,243
    • Total interior livable area: 2,316 sqft

    Property

    Parking
    • Total spaces: 2
    • Parking features: Garage - Attached
    • Attached garage spaces: 2
    Features
    • Levels: One
    • Stories: 1
    • Patio & porch: Front Porch, Rear Porch
    • Exterior features: Irrigation System, Rain Gutters
    • Has private pool: Yes
    • Pool features: Gunite, In Ground, Screen Enclosure
    • Has spa: Yes
    • Spa features: In Ground
    • Has view: Yes
    • View description: Trees/Woods
    Lot
    • Size: 0.34 Acres
    • Dimensions: 97 x 151
    • Features: Sidewalk
    • Residential vegetation: Trees/Landscaped
    Details
    • Parcel number: 9071000125
    • Zoning: PUD
    • Special conditions: None

    Construction

    Type & style
    • Home type: SingleFamily
    • Property subtype: Single Family Residence
    Materials
    • Block, Stucco
    • Foundation: Slab
    • Roof: Shingle
    Condition
    • New construction: No
    • Year built: 1999

    Utilities & green energy

    • Sewer: Public Sewer
    • Water: Public
    • Utilities for property: Public

    Community & HOA

    Community
    • Features: Gated Community - No Guard
    • Pet fee: $0 monthly
    • Subdivision: LAKE DIAMOND GOLF & CC PH 01
    HOA
    • Has HOA: Yes
    • HOA fee: $80 monthly
    • HOA name: Vine Management / Lori Anderson
    • HOA phone: 352-812-8086
    Location
    • Region: Ocala

    Financial & listing details

    • Price per square foot: $190/sqft
    • Tax assessed value: $359,146
    • Annual tax amount: $6,046
    • Date on market: 8/21/2026
    • Cumulative days on market: 3 days
    • Listing terms: Cash,Conventional,FHA,VA Loan
    • Ownership: Fee Simple
    • Total actual rent: 0
    • Road surface type: Paved

    Price history

    DateEventPrice
    9/24/2026Sold$440,000+2.3%$190/sqft
    Source: Stellar MLS #O6435504 Report a problem
    8/21/2026Listed for sale$429,900+20.9%$186/sqft
    Source: Stellar MLS #O6435504 Report a problem
    5/30/2025Sold$355,500$153/sqft
    Source: Stellar MLS #O6300732 Report a problem
    5/9/2025Pending sale$355,500$153/sqft
    Source: Stellar MLS #O6300732 Report a problem
    5/3/2025Listed for sale$355,500$153/sqft
    Source: Stellar MLS #O6300732 Report a problem
    4/23/2025Pending sale$355,500$153/sqft
    Source: Stellar MLS #O6300732 Report a problem
    4/17/2025Listed for sale$355,500$153/sqft
    Source: Stellar MLS #O6300732 Report a problem

    Public tax history

    YearProperty taxesTax assessment
    2025$6,047 +127%$359,146 +89.2%
    2024$2,664 +2.6%$189,804 +3%
    2023$2,596 +3%$184,276 +3%
    2022$2,520 +0.2%$178,909 +3%
    2021$2,515 +0.9%$173,698 +1.4%
    2020$2,494 +1.6%$171,300 +2.3%
    2019$2,456 $167,449 +1.9%
    2018$2,456 +7.4%$164,327 +2.1%
    2017$2,286 +1.3%$160,947 +2.1%
    2016$2,258 $157,637 +0.7%
    2015$2,258 +6.3%$156,541 +0.8%
    2014$2,125 +2.7%$155,299 +1.5%
    2013$2,068 +1.9%$153,004 +1.7%
    2012$2,029 -8.4%$150,446 -7.2%
    2011$2,216 -2.9%$162,201 -3.1%
    2010$2,282 -28.3%$167,393 -27.7%
    2009$3,185 -9.4%$231,517 -10.2%
    2008$3,516 -15.6%$257,677 -10.7%
    2007$4,166 -5.6%$288,537 +14.3%
    2006$4,415 +10.9%$252,460 +16.1%
    2005$3,982 $217,443 +3.8%
    2004$3,982 +2.5%$209,386 +11.5%
    2002$3,885 -11.4%$187,758 +7.4%
    2001$4,386 $174,780
    2000$4,386 $174,780
    Find assessor info on the county website

    Neighborhood: 34472

    Nearby schools

    GreatSchools rating
    Schools provided by the listing agent
    • Elementary: Greenway Elementary School
    • Middle: Lake Weir Middle School
    • High: Lake Weir High School

    Source: Stellar MLS. This data may not be complete. We recommend contacting the local school district to confirm school assignments for this home.

    Get a cash offer in 3 minutes
    Find out how much your home could sell for in as little as 3 minutes with a no-obligation cash offer.
    Estimated market value

    $440,100

    Get a cash offer in 3 minutes
    Find out how much your home could sell for in as little as 3 minutes with a no-obligation cash offer.
    Estimated market value

    $440,100