Completely renovated end-unit townhome with beautiful Intracoastal water views, spectacular sunsets, and a private elevator serving all levels! Located in Bella Costa at Mediterranean Manors, this immaculate Dunedin residence offers 3 bedrooms, 2.5 bathrooms, and approximately 2,406 square feet of living space. Available furnished or unfurnished. Featuring a renovated kitchen and bathrooms, this home combines spacious interiors with a picturesque coastal setting. The beautifully updated kitchen features soft-close cabinetry with built-in storage racks, a mini refrigerator, and built-in double ovens, making everyday cooking and entertaining a pleasure. Enjoy Intracoastal water views from every level. Spacious living and dining areas provide an inviting setting for entertaining, while the generous primary suite features a sitting area with gorgeous water views, a large walk-in closet, and a renovated en-suite bathroom. The second bedroom features a Murphy bed and built-in shelving, providing flexibility for guests, a home office, or everyday use. An oversized two-car garage provides ample storage, and the private elevator adds everyday convenience. Community amenities include a pool, pickleball, tennis, shuffleboard, two recreation buildings, and a private beachfront park for picnics and kayaking. Just minutes from Honeymoon Island, the Pinellas Trail, and downtown Dunedin’s shops and restaurants, this beautifully renovated home offers an inviting coastal retreat.
For sale
$1,088,800
580 BELLA LOOP, DUNEDIN, FL 34698
3beds
2,473sqft
Townhouse
Built in 2006
-- sqft lot
$1,026,200 Zestimate®
$440/sqft
$869/mo HOA
What's special
Renovated kitchenBeautiful intracoastal water viewsSpectacular sunsetsGenerous primary suiteRenovated end-unit townhomeRenovated en-suite bathroomBuilt-in double ovens
- 12 days
- 474
- 27
Likely to sell faster than
Zillow last checked:
Listing updated:
Listed by:
Nikky Yang Victorino 626-893-9955,
CAPSTONE REALTY & ASSOCIATES 727-301-7855,
Marco Victorino 626-890-1849,
CAPSTONE REALTY & ASSOCIATES
Source: Stellar MLS,MLS#: TB8560098 Originating MLS: Suncoast Tampa
Facts & features
Interior
Bedrooms & bathrooms
- Bedrooms: 3
- Bathrooms: 3
- Full bathrooms: 2
- 1/2 bathrooms: 1
Primary bedroom
- Features: Ceiling Fan(s), En Suite Bathroom, Walk-In Closet(s)
- Level: Third
- Area: 391 Square Feet
- Dimensions: 23x17
Bedroom 2
- Features: Built-in Closet
- Level: Third
- Area: 154 Square Feet
- Dimensions: 11x14
Bedroom 3
- Features: Built-in Closet
- Level: Third
- Area: 165 Square Feet
- Dimensions: 15x11
Primary bathroom
- Features: Dual Sinks, Makeup/Vanity Space, Shower No Tub
- Level: Third
- Area: 108 Square Feet
- Dimensions: 12x9
Bathroom 2
- Features: Dual Sinks
- Level: Third
- Area: 50 Square Feet
- Dimensions: 10x5
Family room
- Level: Second
- Area: 32522 Square Feet
- Dimensions: 1414x23
Kitchen
- Features: Kitchen Island
- Level: Third
- Area: 182 Square Feet
- Dimensions: 14x13
Living room
- Features: Ceiling Fan(s)
- Level: Second
- Area: 252 Square Feet
- Dimensions: 18x14
Heating
- Central, Electric
Cooling
- Central Air
Appliances
- Included: Bar Fridge, Dishwasher, Dryer, Electric Cooktop, Electric Water Heater, Microwave, Range, Refrigerator, Washer
- Laundry: Inside
Features
- Ceiling Fan(s), Eating Space In Kitchen, Elevator, High Ceilings, Living Room/Dining Room Combo, PrimaryBedroom Upstairs, Split Bedroom, Stone Counters, Walk-In Closet(s)
- Flooring: Laminate
- Doors: Sliding Doors, Sliding Doors
- Windows: Window Treatments
- Has fireplace: No
- Common walls with other units/homes: End Unit
Interior area
- Total structure area: 2,473
- Total interior livable area: 2,473 sqft
Video & virtual tour
Property
Parking
- Total spaces: 2
- Parking features: Garage Door Opener
- Attached garage spaces: 2
Features
- Levels: Three Or More
- Stories: 3
- Exterior features: Balcony, Rain Gutters
- Has view: Yes
- View description: Water, Intracoastal Waterway
- Has water view: Yes
- Water view: Water,Intracoastal Waterway
Details
- Parcel number: 152815063560020010
- Special conditions: None
Construction
Type & style
- Home type: Townhouse
- Property subtype: Townhouse
Materials
- Block, Stucco, Wood Frame
- Foundation: Slab
- Roof: Shingle
Condition
- Completed
- New construction: No
- Year built: 2006
Utilities & green energy
- Sewer: Public Sewer
- Water: Public
- Utilities for property: Cable Connected, Electricity Connected, Public, Sewer Connected, Street Lights, Water Connected
Community & HOA
Community
- Features: Clubhouse, Community Mailbox, Pool, Tennis Court(s)
- Security: Smoke Detector(s)
- Pet fee: $0 monthly
- Subdivision: BELLA COSTA AT MEDITERRANEAN MANORS
HOA
- Has HOA: Yes
- Services included: Cable TV, Community Pool, Reserve Fund, Insurance, Maintenance Grounds, Pest Control, Sewer, Trash, Water
- HOA fee: $869 monthly
- HOA name: Monarch Association | Sue Marino or Carrie Schranz
- HOA phone: 727-204-4766
Location
- Region: Dunedin
Financial & listing details
- Price per square foot: $440/sqft
- Tax assessed value: $595,015
- Annual tax amount: $6,725
- Date on market: 10/22/2026
- Cumulative days on market: 12 days
- Listing terms: Cash,Conventional,FHA,VA Loan
- Ownership: Condominium
- Total actual rent: 0
- Electric utility on property: Yes
- Road surface type: Asphalt
Estimated market value
$1,026,200
$975,000 - $1.08M
$5,718/mo
Price history
| Date | Event | Price |
|---|---|---|
| 10/22/2026 | Listed for sale | $1,088,800+122.2%$440/sqft |
Source:  Stellar MLS #TB8560098 Report a problem | ||
| 12/3/2019 | Sold | $490,000-5.8%$198/sqft |
Source: Public Record Report a problem | ||
| 10/29/2019 | Pending sale | $520,000$210/sqft |
Source: COASTAL PROPERTIES GROUP #U8061989 Report a problem | ||
| 10/11/2019 | Listed for sale | $520,000+26.5%$210/sqft |
Source: COASTAL PROPERTIES GROUP #U8061989 Report a problem | ||
| 9/25/2007 | Sold | $411,000$166/sqft |
Source: Public Record Report a problem | ||
Public tax history
| Year | Property taxes | Tax assessment |
|---|---|---|
| 2025 | $6,726 +5.7% | $423,636 +2.9% |
| 2024 | $6,366 +1.4% | $411,697 +3% |
| 2023 | $6,277 +2.7% | $399,706 +3% |
| 2022 | $6,113 -1.5% | $388,064 +3% |
| 2021 | $6,204 +0.1% | $376,761 +1.4% |
| 2020 | $6,195 +71% | $371,559 +59.8% |
| 2019 | $3,622 | $232,586 +1.9% |
| 2018 | $3,622 +1.4% | $228,249 +2.1% |
| 2017 | $3,572 +1.7% | $223,554 +2.1% |
| 2016 | $3,512 -1.6% | $218,956 +0.7% |
| 2015 | $3,568 +2.4% | $217,434 +0.8% |
| 2014 | $3,484 +0.6% | $215,708 +1.5% |
| 2013 | $3,464 +3.7% | $212,520 +1.7% |
| 2012 | $3,340 | $208,968 +3% |
| 2011 | -- | $202,882 +1.5% |
| 2010 | -- | $199,884 +2.7% |
| 2009 | -- | $194,629 +0.1% |
| 2008 | $2,974 | $194,435 -57.6% |
| 2007 | -- | $458,700 |
Find assessor info on the county website
Monthly payment
Est. payment
Payment breakdown
Explore the cost of this home by adjusting the details. Changes won't be saved.Climate risks
Neighborhood: 34698
Nearby schools
Schools provided by the listing agent
- Elementary: San Jose Elementary-PN
- Middle: Palm Harbor Middle-PN
- High: Dunedin High-PN
Source: Stellar MLS. This data may not be complete. We recommend contacting the local school district to confirm school assignments for this home.
Similar homes
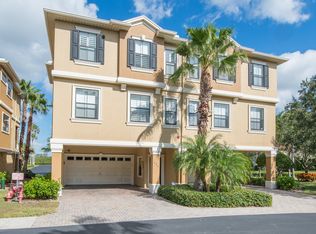
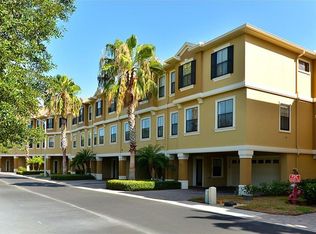
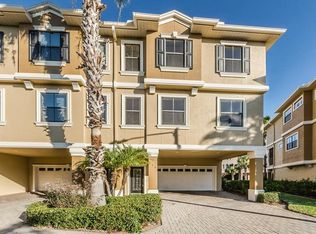
- $750,0003 bd3 ba2k sqft2395 HANOVER DR, DUNEDIN, FL 34698For Sale

 MLS ID #TB8517365, Kelly Dixon, RE/MAX ACTION FIRST OF FLORIDA. Stellar MLS
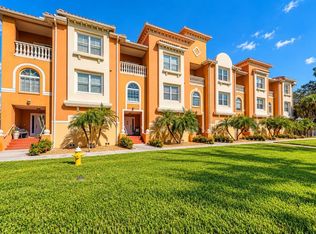
- $1,099,0003 bd3 ba2.8k sqft19217 GULF BOULEVARD, INDIAN SHORES, FL 33785For Sale
 MLS ID #TB8561162, Anna Dementov, FLORIDA LUXURY GROUP. Stellar MLS
- $775,0002 bd3 ba1.7k sqft700 N OSCEOLA AVENUE #606, CLEARWATER, FL 33755For Sale
 MLS ID #TB8465967, Pam Ryan Anderson, PAM RYAN REALTY INC. Stellar MLS
- $1,545,0003 bd2 ba1.6k sqft2288 EDYTHE DRIVE, DUNEDIN, FL 34698For Sale
 MLS ID #TB8454277, Bev Grace, GRACE REALTY & PROPERTY MGMT. Stellar MLS
- $650,0002 bd3 ba1.7k sqft433 S PAULA DRIVE #32, DUNEDIN, FL 34698For SaleMLS ID #TB8533971, Robert McCaffery, BHHS FLORIDA PROPERTIES GROUP. Stellar MLS
- $1,600,0003 bd2 ba1.4k sqft2171 LAGOON DRIVE, DUNEDIN, FL 34698For SaleMLS ID #TB8489087, Ashley Gillum Smith, REAVES REAL ESTATE PROFESSIONALS LLC. Stellar MLS
- $1,150,0003 bd4 ba3.3k sqft2106 PELICAN COURT, TARPON SPRINGS, FL 34689For SaleMLS ID #TB8544860, Nicole Harmon, RE/MAX REALTEC GROUP INC. Stellar MLS
- $965,0003 bd3 ba2.2k sqft620 BAYWAY BOULEVARD #5, CLEARWATER BEACH, FL 33767For SaleMLS ID #TB8526348, Chrisy Tellis, MAGNATE REALTY, LLC. Stellar MLS
- $875,0003 bd3 ba1.9k sqft214 SKIFF POINT #214, CLEARWATER, FL 33767For SaleMLS ID #TB8453027, Michelle Chenault, COLDWELL BANKER REALTY. Stellar MLS
- $899,0003 bd2 ba1.8k sqft530 S GULFVIEW BOULEVARD #304, CLEARWATER BEACH, FL 33767For SaleMLS ID #TB8531335, Natalie Gallays, COASTAL PROPERTIES GROUP. Stellar MLS
- $869,0003 bd3 ba2.3k sqft100 OAKMONT LANE #107 & 108, BELLEAIR, FL 33756For SaleMLS ID #TB8506070, Kerryn Ellson, COASTAL PROPERTIES GROUP INTERNATIONAL. Stellar MLS
- $1,150,0004 bd3 ba2.4k sqft5406 E LONGBOAT, TAMPA, FL 33615For SaleMLS ID #TB8560213, Nicole Pierce, CIGAR CITY REAL ESTATE. Stellar MLS
- $1,149,0003 bd2 ba1.5k sqft19519 GULF BOULEVARD #403, INDIAN SHORES, FL 33785For SaleMLS ID #TB8544754, Archie Campbell, III, RE/MAX ACTION FIRST OF FLORIDA. Stellar MLS
- $1,199,0005 bd4 ba3.5k sqft2675 LAKEBREEZE LANE S, CLEARWATER, FL 33759For SaleMLS ID #TB8544688, Larry Warshaw, NEW HORIZON REALTY. Stellar MLS
- $1,175,0004 bd5 ba3.1k sqft339 MANATEE LANE, TARPON SPRINGS, FL 34689For SaleMLS ID #TB8525883, Kendrix Jones, GULF SHORES REALTY ERA POWERED LLC. Stellar MLS
- $1,125,0004 bd3 ba2.9k sqft9240 SAN MARTIN BOULEVARD NE, ST PETERSBURG, FL 33702For SaleMLS ID #TB8547268, Tayler Rothwell, NORTHSTAR REALTY. Stellar MLS
- $849,9004 bd3 ba2.4k sqft3553 FLORIAN TERRACE, PALM HARBOR, FL 34685For SaleMLS ID #TB8555036, Tiffany Spyridakos, SMITH & ASSOCIATES REAL ESTATE. Stellar MLS
- $1,495,0003 bd3 ba2.6k sqft1366 VIA VERDI DRIVE, PALM HARBOR, FL 34683For SaleMLS ID #TB8555231, Bonnie Neiman, FLORIDA PROPERTIES DIVERSIFIED. Stellar MLS
- $949,0003 bd3 ba1.8k sqft100 WINDRUSH BOULEVARD #1, INDIAN ROCKS BEACH, FL 33785For SaleMLS ID #TB8447000, Anthony DiCosimo, SMITH & ASSOCIATES REAL ESTATE. Stellar MLS
- $1,059,9994 bd3 ba3k sqft6029 BAYWAY COURT, NEW PORT RICHEY, FL 34652For SaleMLS ID #TB8557424, Melissa Lopes LLC, RE/MAX ALLIANCE GROUP. Stellar MLS
