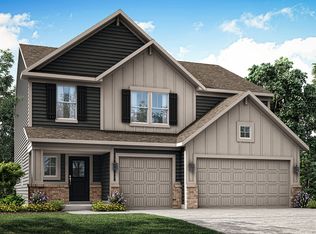
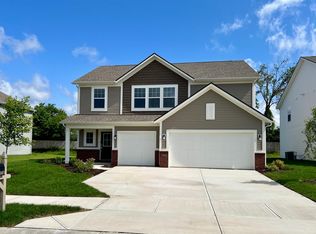
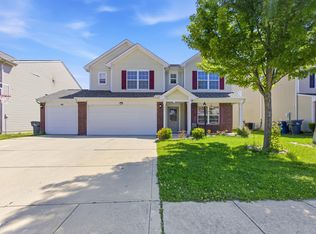
Welcome to this pristine modern retreat located in the highly sought-after Sapphire Ridge community of Franklin Township. Offering thoughtfully designed living space, this five-bedroom, three-and-a-half-bathroom home delivers exceptional value and immediate move-in readiness. The open-concept main level features upgraded luxury vinyl plank flooring throughout the spacious great room, dining area, and modern kitchen. Designed for versatile living, the first floor also includes a dedicated private home office and a highly desirable main-level fifth bedroom that is perfect for guest accommodations or multi-generational living. Upstairs, a flexible loft area provides an ideal second living space, accompanied by four generously sized bedrooms. The expansive primary suite serves as a private oasis, complete with a walk-in closet and a double-vanity en-suite bath. Residents of Sapphire Ridge enjoy access to scenic community trails and a prime location with convenient commutes to downtown Indianapolis, local parks, and shopping. An outstanding opportunity to secure a move-in ready home at a highly competitive price point.
Active
$399,900
5813 Turquoise Ln, Indianapolis, IN 46239
5beds
3,060sqft
Residential, Single Family Residence
Built in 2024
8,712 Square Feet Lot
$-- Zestimate®
$131/sqft
$70/mo HOA
What's special
Double-vanity en-suite bathFlexible loft areaDining areaModern kitchenExpansive primary suiteOpen-concept main levelSpacious great room
- 1 day
- 167
- 17
Zillow last checked:
Listing updated:
Listed by:
Hemant Balan hemant.balan@vylla.com,
Vylla Home
Source: MIBOR as distributed by MLS GRID,MLS#: 22134417
Facts & features
Interior
Bedrooms & bathrooms
- Bedrooms: 5
- Bathrooms: 4
- Full bathrooms: 3
- 1/2 bathrooms: 1
- Main level bathrooms: 2
- Main level bedrooms: 1
Primary bedroom
- Level: Upper
- Area: 306 Square Feet
- Dimensions: 18x17
Bedroom 2
- Level: Upper
- Area: 180 Square Feet
- Dimensions: 12x15
Bedroom 3
- Level: Upper
- Area: 180 Square Feet
- Dimensions: 15x12
Bedroom 4
- Level: Upper
- Area: 180 Square Feet
- Dimensions: 12x15
Bedroom 5
- Level: Main
- Area: 121 Square Feet
- Dimensions: 11x11
Dining room
- Features: Luxury Vinyl Plank
- Level: Main
- Area: 196 Square Feet
- Dimensions: 14x14
Kitchen
- Features: Luxury Vinyl Plank
- Level: Main
- Area: 196 Square Feet
- Dimensions: 14x14
Living room
- Features: Luxury Vinyl Plank
- Level: Main
- Area: 216 Square Feet
- Dimensions: 12x18
Loft
- Level: Upper
- Area: 180 Square Feet
- Dimensions: 15x12
Office
- Features: Luxury Vinyl Plank
- Level: Main
- Area: 130 Square Feet
- Dimensions: 13x10
Heating
- Forced Air, Natural Gas
Cooling
- Central Air
Appliances
- Included: Gas Cooktop, Dishwasher, Dryer, Exhaust Fan, Microwave, Oven, Refrigerator, Washer
Features
- Attic Access
- Has basement: No
- Attic: Access Only
- Number of fireplaces: 1
- Fireplace features: Electric
Interior area
- Total structure area: 3,060
- Total interior livable area: 3,060 sqft
Property
Parking
- Total spaces: 3
- Parking features: Attached
- Attached garage spaces: 3
Features
- Levels: Two
- Stories: 2
Lot
- Size: 8,712 Square Feet
Details
- Parcel number: 491501117009050300
- Horse amenities: None
Construction
Type & style
- Home type: SingleFamily
- Architectural style: Traditional
- Property subtype: Residential, Single Family Residence
Materials
- Vinyl With Brick
- Foundation: Slab
Condition
- New construction: No
- Year built: 2024
Utilities & green energy
- Water: Public
Community & HOA
Community
- Subdivision: Sapphire Ridge
HOA
- Has HOA: Yes
- HOA fee: $835 annually
Location
- Region: Indianapolis
Financial & listing details
- Price per square foot: $131/sqft
- Annual tax amount: $3,912
- Date on market: 10/31/2026
- Cumulative days on market: 4 days
Estimated market value
Not available
Estimated sales range
Not available
Not available
Price history
| Date | Event | Price |
|---|---|---|
| 10/31/2026 | Listed for sale | $399,900$131/sqft |
Source:  MIBOR as distributed by MLS GRID #22134417 Report a problem | ||
Public tax history
Tax history is unavailable.
Monthly payment
Est. payment
Payment breakdown
Explore the cost of this home by adjusting the details. Changes won't be saved.Climate risks
Neighborhood: Galludet
Nearby schools
Schools provided by the listing agent
- Elementary: New Bethel Elementary
Source: MIBOR as distributed by MLS GRID. This data may not be complete. We recommend contacting the local school district to confirm school assignments for this home.

Similar homes
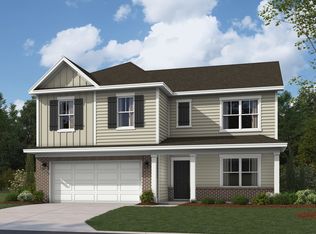
- $404,1405 bd3 ba2.6k sqft5526 Flat Hill Dr, Indianapolis, IN 46239Active
 MIBOR as distributed by MLS GRID
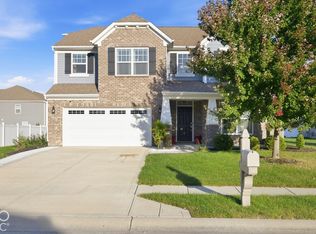
- $399,9004 bd3 ba2.6k sqft4911 Blue Marlin Way, Indianapolis, IN 46239Active
 MLS ID #22128697, Shamika Myers, F.C. Tucker Company. MIBOR as distributed by MLS GRID
- $397,0005 bd3 ba3.2k sqft5241 Basin Park Dr, Indianapolis, IN 46239Active
 MLS ID #22100786, Wayez Mall, Compass Indiana, LLC. MIBOR as distributed by MLS GRID
- $396,0004 bd3 ba2.8k sqft5416 Himalayan Dr, Indianapolis, IN 46239Active
 MLS ID #22121587, Denise Wilson, REMAX ONE. MIBOR as distributed by MLS GRID
