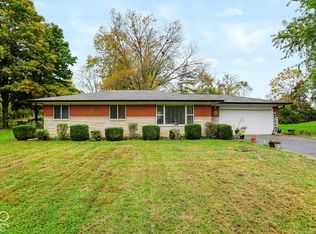
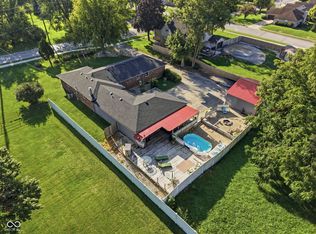
Set on a half-acre corner lot in Franklin Township, this brick ranch delivers easy one-level living with room to spread out inside and out. The home offers 3 bedrooms, 2 full baths, and 1,768 sq ft, with new carpet and a newer furnace, central air, and water heater. The family room centers on a brick gas fireplace with beamed ceiling, crown molding, and direct access to the back patio. The eat-in kitchen features maple cabinetry, new flooring, and stainless appliances. A home office plus an adjoining room with a full wall of built-in storage adds flexible space for work, hobbies, or guests. Garage space is a standout: an oversized 2-car garage plus a separate 1-car garage, each with its own driveway. Outside, enjoy a covered front porch, fully fenced backyard, large patio, fire pit, and storage shed. No HOA. Franklin Township Schools with convenient access to I-465, shopping, and dining.
Active
$279,900
5817 S Franklin Rd, Indianapolis, IN 46239
3beds
1,768sqft
Residential, Single Family Residence
Built in 1961
0.52 Acres Lot
$-- Zestimate®
$158/sqft
$-- HOA
What's special
Brick ranchCentral airLarge patioFire pitCovered front porchStorage shedNewer furnace
- 9 days
- 959
- 124
Likely to sell faster than
Zillow last checked:
Listing updated:
Listed by:
Jimmy Perry jim.perry@everrealestate.com,
Ever Real Estate, LLC
Source: MIBOR as distributed by MLS GRID,MLS#: 22132874
Facts & features
Interior
Bedrooms & bathrooms
- Bedrooms: 3
- Bathrooms: 2
- Full bathrooms: 2
- Main level bathrooms: 2
- Main level bedrooms: 3
Primary bedroom
- Level: Main
- Area: 169 Square Feet
- Dimensions: 13x13
Bedroom 2
- Level: Main
- Area: 110 Square Feet
- Dimensions: 11x10
Bedroom 3
- Level: Main
- Area: 121 Square Feet
- Dimensions: 11x11
Family room
- Level: Main
- Area: 375 Square Feet
- Dimensions: 25x15
Kitchen
- Level: Main
- Area: 299 Square Feet
- Dimensions: 23x13
Living room
- Level: Main
- Area: 266 Square Feet
- Dimensions: 19x14
Office
- Level: Main
- Area: 90 Square Feet
- Dimensions: 10x9
Heating
- Forced Air, Natural Gas
Cooling
- Central Air
Appliances
- Included: Dishwasher, Dryer, Gas Water Heater, MicroHood, Electric Oven, Refrigerator, Washer, Water Softener Owned
Features
- Attic Access, Eat-in Kitchen
- Has basement: No
- Attic: Access Only
- Number of fireplaces: 1
- Fireplace features: Gas Log
Interior area
- Total structure area: 1,768
- Total interior livable area: 1,768 sqft
Property
Parking
- Total spaces: 4
- Parking features: Attached
- Attached garage spaces: 4
Features
- Levels: One
- Stories: 1
- Patio & porch: Covered, Patio
- Fencing: Fenced,Full
Lot
- Size: 0.52 Acres
Details
- Parcel number: 491606115010000300
- Horse amenities: None
Construction
Type & style
- Home type: SingleFamily
- Architectural style: Ranch
- Property subtype: Residential, Single Family Residence
Materials
- Brick
- Foundation: Block
Condition
- New construction: No
- Year built: 1961
Utilities & green energy
- Water: Public
Community & HOA
Community
- Subdivision: Franklin Shire
HOA
- Has HOA: No
Location
- Region: Indianapolis
Financial & listing details
- Price per square foot: $158/sqft
- Tax assessed value: $243,100
- Annual tax amount: $2,378
- Date on market: 10/22/2026
- Cumulative days on market: 10 days
Estimated market value
Not available
Estimated sales range
Not available
Not available
Price history
| Date | Event | Price |
|---|---|---|
| 10/22/2026 | Listed for sale | $279,900$158/sqft |
Source:  MIBOR as distributed by MLS GRID #22132874 Report a problem | ||
Public tax history
| Year | Property taxes | Tax assessment |
|---|---|---|
| 2025 | $2,286 -46.2% | $243,100 +6.3% |
| 2024 | $4,250 0% | $228,600 +7.6% |
| 2023 | $4,251 +11.3% | $212,500 |
| 2022 | $3,819 +7.4% | $212,500 +11.3% |
| 2021 | $3,555 +32.7% | $190,900 +7.4% |
| 2020 | $2,678 +3.9% | $177,700 +33% |
| 2019 | $2,578 +95.3% | $133,600 +3.9% |
| 2018 | $1,320 -6.7% | $128,600 +0.8% |
| 2017 | $1,415 +16.3% | $127,600 +1.6% |
| 2016 | $1,217 +1.9% | $125,600 +6.1% |
| 2014 | $1,194 +2.1% | $118,400 |
| 2013 | $1,170 | $118,400 +2.1% |
| 2012 | $1,170 | $116,000 -7.3% |
| 2011 | -- | $125,200 |
| 2010 | $1,264 +0% | $125,200 |
| 2009 | $1,264 | $125,200 -5.9% |
| 2007 | -- | $133,100 |
| 2006 | -- | $133,100 +13.5% |
| 2005 | -- | $117,300 |
| 2004 | -- | $117,300 |
| 2003 | -- | $117,300 +114.1% |
| 2002 | -- | $54,800 +199.9% |
| 2001 | -- | $18,270 |
| 2000 | -- | $18,270 |
Find assessor info on the county website
Monthly payment
Est. payment
Payment breakdown
Explore the cost of this home by adjusting the details. Changes won't be saved.Climate risks
Neighborhood: Galludet
Nearby schools
Schools provided by the listing agent
- High: Franklin Central High School
Source: MIBOR as distributed by MLS GRID. This data may not be complete. We recommend contacting the local school district to confirm school assignments for this home.
- $245,4004 bd2 ba1.4k sqft5829 S Franklin Rd, Indianapolis, IN 46239Off Market
- $258,7003 bd1 ba1.6k sqft8505 Greta Dr E, Indianapolis, IN 46239Off Market
- $227,9003 bd0 ba1.9k sqft5802 S Fenton Ave, Indianapolis, IN 46239Off Market
- $236,7003 bd0 ba1.4k sqft5741 S Franklin Rd, Indianapolis, IN 46239Off Market
Similar homes
- $249,0003 bd1 ba1k sqft6144 Irwin St, Indianapolis, IN 46237Active
 MLS ID #22132319, Jeannie Grant, Highgarden Real Estate. MIBOR as distributed by MLS GRID
- $289,9003 bd3 ba2.6k sqft5638 Gray Rd, Indianapolis, IN 46237Active
 MLS ID #22122613, Susan Johnson, Carpenter, REALTORS®. MIBOR as distributed by MLS GRID
- $299,9004 bd3 ba2.1k sqft6511 Caressa Way, Indianapolis, IN 46259Active
 MLS ID #22122462, Stephen Clark, Compass Indiana, LLC. MIBOR as distributed by MLS GRID
- $260,0003 bd2 ba1.4k sqft4626 Citation Cir, Indianapolis, IN 46237Active
 MLS ID #22100579, Deanna Baird, Highgarden Real Estate. MIBOR as distributed by MLS GRID
