Welcome to 5907 Trophy Loop in the established community of Deer Brooke South! Situated on a spacious 0.44-acre lot, this well-maintained 4-bedroom, 3-bath pool home offers 2,587 square feet of living space, a desirable split-bedroom floor plan, high ceilings, and plenty of room for comfortable everyday living and entertaining. Mature landscaping and beautiful shade trees create an inviting setting for this attractive one-story home. Step inside to discover a spacious, light-filled family room featuring a wood-burning fireplace, soaring ceilings, and distinctive arched windows overlooking the front lawn. The generously sized kitchen offers abundant wood cabinetry, a large breakfast bar, a center island, and plenty of counter space. The kitchen opens to the dining area, making it convenient for everyday meals and gathering together. A separate dining room provides additional space for entertaining, while the private office is ideal for working from home. The split-bedroom floor plan offers privacy and flexibility, with four generously sized bedrooms and three full bathrooms. The spacious primary suite features a large walk-in closet and an en-suite bathroom with dual sinks, a garden tub, and a separate walk-in shower. Additional bedrooms offer ample closet space, including one with a walk-in shower in the adjoining bathroom. A large interior laundry room with cabinetry and a utility sink adds everyday convenience. Outdoor living is a highlight of this property! Sliding glass doors lead to an expansive covered lanai overlooking the screened, in-ground gunite pool and spa. The pool features both heating and cooling capabilities, allowing for comfortable enjoyment throughout much of the year. The spacious covered patio offers plenty of room for outdoor dining, relaxing, and entertaining. Additional features include a child safety pool fence, a nonslip pool deck finish, and a convenient pool bath with direct access from the outdoor living area. Thoughtful improvements and conveniences throughout the home include updated light fixtures and door hardware, a smart thermostat, smart door locks, a video doorbell, a smart garage door opener, and select smart lighting. Additional features include a fully functional automatic irrigation system, RV electrical hookup, electrical provisions for a shed, and hurricane roof-to-wall connection enhancements. The home has also been replumbed with PVC piping. Major improvements include a roof approximately 3 years old, A/C approximately 5 years old, and a septic system replaced approximately 9 years ago. The property also offers an attached two-car garage with additional storage space. Located in desirable South Lakeland, Deer Brooke South offers spacious homesites, mature landscaping, and convenient access to shopping, dining, schools, and major roadways. With its generous living spaces, extensive outdoor entertaining area, and numerous improvements, this home has so much to offer. Schedule your private showing today!
For sale
$549,900
5907 TROPHY LOOP, LAKELAND, FL 33811
4beds
2,587sqft
Single Family Residence
Built in 1991
0.44 Acres Lot
$539,300 Zestimate®
$213/sqft
$15/mo HOA
What's special
Child safety pool fenceCenter islandPrivate officeLarge breakfast barNonslip pool deck finishFour generously sized bedroomsHigh ceilings
- 5 days
- 406
- 55
Likely to sell faster than
Zillow last checked:
Listing updated:
Listed by:
Russ Rhoads 863-604-1570,
EXP REALTY LLC 888-883-8509
Source: Stellar MLS,MLS#: L4966147 Originating MLS: Sarasota - Manatee
Facts & features
Interior
Bedrooms & bathrooms
- Bedrooms: 4
- Bathrooms: 3
- Full bathrooms: 3
Rooms
- Room types: Den/Library/Office, Utility Room
Primary bedroom
- Features: Ceiling Fan(s), Dual Sinks, En Suite Bathroom, Garden Bath, Tub with Separate Shower Stall, Walk-In Closet(s)
- Level: First
- Area: 221 Square Feet
- Dimensions: 17x13
Bedroom 2
- Features: Ceiling Fan(s), Built-in Closet
- Level: First
- Area: 143 Square Feet
- Dimensions: 13x11
Bedroom 3
- Features: Ceiling Fan(s), Built-in Closet
- Level: First
- Area: 143 Square Feet
- Dimensions: 13x11
Bedroom 4
- Features: Ceiling Fan(s), Built-in Closet
- Level: First
- Area: 132 Square Feet
- Dimensions: 12x11
Balcony porch lanai
- Features: Ceiling Fan(s), No Closet
- Level: First
- Area: 340 Square Feet
- Dimensions: 10x34
Dining room
- Features: No Closet
- Level: First
- Area: 165 Square Feet
- Dimensions: 15x11
Great room
- Features: Ceiling Fan(s), No Closet
- Level: First
- Area: 400 Square Feet
- Dimensions: 20x20
Kitchen
- Features: Breakfast Bar, Dual Sinks, No Closet
- Level: First
- Area: 196 Square Feet
- Dimensions: 14x14
Office
- Features: No Closet
- Level: First
- Area: 154 Square Feet
- Dimensions: 14x11
Heating
- Central, Electric
Cooling
- Central Air
Appliances
- Included: Dishwasher, Disposal, Electric Water Heater, Microwave, Range, Range Hood
- Laundry: Electric Dryer Hookup, Inside, Laundry Room, Washer Hookup
Features
- Cathedral Ceiling(s), Ceiling Fan(s), Eating Space In Kitchen, Kitchen/Family Room Combo, Open Floorplan, Smart Home, Smart Lights, Smart Thermostat, Solid Surface Counters, Split Bedroom, Walk-In Closet(s)
- Flooring: Carpet, Ceramic Tile, Concrete, Other
- Doors: Sliding Doors
- Windows: Window Treatments
- Has fireplace: Yes
- Fireplace features: Living Room, Wood Burning
Interior area
- Total structure area: 3,621
- Total interior livable area: 2,587 sqft
Property
Parking
- Total spaces: 2
- Parking features: Driveway, Garage Door Opener
- Attached garage spaces: 2
- Has uncovered spaces: Yes
- Details: Garage Dimensions: 25x28
Features
- Levels: One
- Stories: 1
- Patio & porch: Covered, Front Porch, Rear Porch, Screened
- Exterior features: Irrigation System, Lighting, Private Mailbox, Sidewalk
- Has private pool: Yes
- Pool features: In Ground, Child Safety Fence, Gunite, Heated, Other, Screen Enclosure
- Has spa: Yes
- Spa features: Heated
Lot
- Size: 0.44 Acres
- Dimensions: 102 x 155
- Features: In County, Landscaped, Level, Sidewalk
- Residential vegetation: Mature Landscaping, Oak Trees, Trees/Landscaped
Details
- Parcel number: 232915141576003180
- Zoning: SF-1
- Special conditions: None
Construction
Type & style
- Home type: SingleFamily
- Architectural style: Contemporary
- Property subtype: Single Family Residence
Materials
- Block, Stucco
- Foundation: Slab
- Roof: Shingle
Condition
- New construction: No
- Year built: 1991
Utilities & green energy
- Sewer: Septic Tank
- Water: Public
- Utilities for property: BB/HS Internet Available, Cable Available, Electricity Connected, Public, Street Lights, Underground Utilities, Water Connected
Community & HOA
Community
- Security: Smoke Detector(s)
- Pet fee: $0 monthly
- Subdivision: DEER BROOKE SOUTH
HOA
- Has HOA: Yes
- HOA fee: $15 monthly
- HOA name: PMI Tampa
- HOA phone: 813-319-5496
Location
- Region: Lakeland
Financial & listing details
- Price per square foot: $213/sqft
- Tax assessed value: $404,896
- Annual tax amount: $5,528
- Date on market: 10/29/2026
- Cumulative days on market: 6 days
- Listing terms: Cash,Conventional,FHA,VA Loan
- Ownership: Fee Simple
- Total actual rent: 0
- Electric utility on property: Yes
- Road surface type: Paved, Asphalt
Estimated market value
$539,300
$512,000 - $566,000
$3,051/mo
Price history
| Date | Event | Price |
|---|---|---|
| 10/29/2026 | Listed for sale | $549,900+12.2%$213/sqft |
Source:  Stellar MLS #L4966147 Report a problem | ||
| 10/5/2023 | Sold | $490,000-3.9%$189/sqft |
Source: Public Record Report a problem | ||
| 8/7/2023 | Pending sale | $510,000$197/sqft |
Source: Stellar MLS #L4938715 Report a problem | ||
| 8/4/2023 | Listed for sale | $510,000+98.1%$197/sqft |
Source: Stellar MLS #L4938715 Report a problem | ||
| 10/21/2003 | Sold | $257,500$100/sqft |
Source: Public Record Report a problem | ||
Public tax history
| Year | Property taxes | Tax assessment |
|---|---|---|
| 2025 | $4,715 -12.2% | $404,896 -2.4% |
| 2024 | $5,371 +191.9% | $414,978 +130.6% |
| 2023 | $1,840 +2.5% | $179,938 +3% |
| 2022 | $1,794 -0.5% | $174,697 +3% |
| 2021 | $1,803 +0.9% | $169,609 +1.4% |
| 2020 | $1,787 +0.1% | $167,267 +2.3% |
| 2019 | $1,786 -20.3% | $163,506 +1.9% |
| 2018 | $2,242 +1.9% | $160,457 +2.1% |
| 2017 | $2,201 +29% | $157,157 +2.1% |
| 2016 | $1,706 -1.8% | $153,925 +0.7% |
| 2015 | $1,737 -13.7% | $152,855 +0.8% |
| 2014 | $2,012 +16.2% | $151,642 +1.5% |
| 2013 | $1,732 +3.2% | $149,401 +1.7% |
| 2012 | $1,678 -18.3% | $146,904 -13.4% |
| 2011 | $2,055 -22.7% | $169,714 -17.2% |
| 2010 | $2,659 -23.5% | $205,037 -16.1% |
| 2009 | $3,477 +1.1% | $244,471 -4.7% |
| 2008 | $3,439 | $256,417 |
| 2007 | -- | -- |
| 2006 | $4,623 | -- |
| 2005 | -- | -- |
| 2004 | -- | -- |
| 2003 | $2,137 +0.4% | $153,238 +2.4% |
| 2002 | $2,127 +1.9% | $149,646 +1.6% |
| 2001 | $2,087 | $147,289 |
Find assessor info on the county website
Monthly payment
Est. payment
Payment breakdown
Explore the cost of this home by adjusting the details. Changes won't be saved.Climate risks
Neighborhood: Medulla
Nearby schools
Schools provided by the listing agent
- Elementary: Sikes Elem
- Middle: Lakeland Highlands Middl
- High: George Jenkins High
Source: Stellar MLS. This data may not be complete. We recommend contacting the local school district to confirm school assignments for this home.
Similar homes
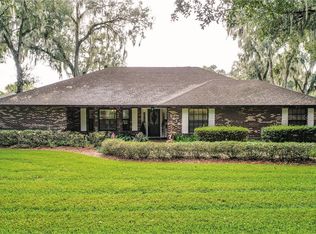
- $509,9904 bd2 ba2.2k sqft2980 VINTAGE VIEW CIRCLE, LAKELAND, FL 33812For Sale
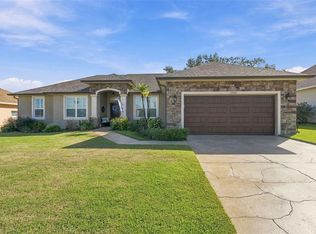
 MLS ID #L4966155, Jared Waits, KELLER WILLIAMS REALTY SMART 1. Stellar MLS
- $429,5004 bd3 ba2.2k sqft2124 VELVET WAY, LAKELAND, FL 33811For Sale
 MLS ID #L4962751, Debbie Miller, PA, HARPER REALTY FL, LLC. Stellar MLS
- $574,9905 bd3 ba2.8k sqft4303 TOKOSE PLACE, LAKELAND, FL 33811For Sale
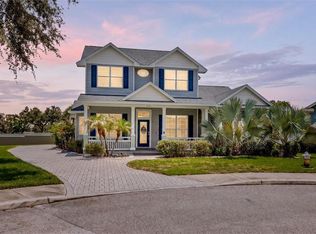 MLS ID #TB8525567, Candy Smith, RE/MAX REALTY UNLIMITED. Stellar MLS
- $500,0004 bd2 ba2.3k sqft4322 TOKOSE PLACE, LAKELAND, FL 33811For Sale
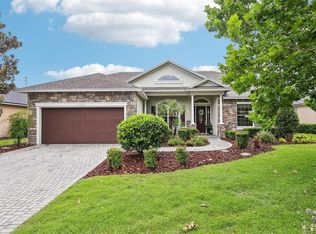 MLS ID #L4962982, Lisa Matheny, ENGEL & VOELKERS LAKELAND. Stellar MLS
- $685,0004 bd3 ba3.5k sqft1229 VISTA HILLS DRIVE, LAKELAND, FL 33813For SaleMLS ID #L4966208, Christine Hubbert, BHHS FLORIDA PROPERTIES GROUP. Stellar MLS
- $509,9004 bd2 ba2.3k sqft4765 HIGHLANDS PLACE CIRCLE, LAKELAND, FL 33813For SaleMLS ID #L4963645, Christina Moore, KELLER WILLIAMS REALTY. Stellar MLS
- $525,0005 bd5 ba3.3k sqft1922 MATTHEW COURT, LAKELAND, FL 33813For SaleMLS ID #O6430374, Stacey Vazquez, KELLER WILLIAMS REALTY AT THE LAKES. Stellar MLS
- $680,0005 bd5 ba3.8k sqft1345 LONGOAK DR DRIVE N, LAKELAND, FL 33811For SaleMLS ID #L4958435, Julie McMillan, DREAM REALTY GROUP. Stellar MLS
- $550,0004 bd3 ba2.9k sqft1105 DEER RUN PLACE, VALRICO, FL 33594For SaleMLS ID #TB8552162, Shawn Killebrew, COASTAL PROPERTIES GROUP INTERNATIONAL. Stellar MLS
- $589,9004 bd3 ba3.2k sqft2205 CHESTERFIELD CIRCLE, LAKELAND, FL 33813For SaleMLS ID #L4962983, Danny Christian, RE/MAX EXPERTS. Stellar MLS
- $569,9005 bd3 ba2.5k sqft3339 PEARLY DRIVE, LAKELAND, FL 33812For SaleMLS ID #O6436342, Krista Perino, COLDWELL BANKER REALTY. Stellar MLS
- $440,0004 bd3 ba2.5k sqft1715 LAKE MIRIAM DRIVE, LAKELAND, FL 33813For SaleMLS ID #L4964257, Mariela Fivecoat, KELLER WILLIAMS REALTY. Stellar MLS
- $469,9995 bd4 ba3.3k sqft5267 WHITE EGRET LANE, LAKELAND, FL 33811For SaleMLS ID #L4963829, Diana Acosta, TFP FLORIDA REALTY LLC. Stellar MLS
- $462,5003 bd2 ba2.6k sqft609 W PIPKIN ROAD, LAKELAND, FL 33813For SaleMLS ID #TB8486309, Carol Romeo, COLDWELL BANKER REALTY. Stellar MLS
- $449,0004 bd2 ba2.7k sqft4437 FLINTLOCK LOOP, LAKELAND, FL 33810For SaleMLS ID #L4965507, Lindsey Haubner, RE/MAX EXPERTS. Stellar MLS
- $529,9004 bd3 ba2.4k sqft7222 STANFORD DR, LAKELAND, FL 33809For SaleMLS ID #O6413543, Corey Smallman, MARKET CONNECT REALTY LLC. Stellar MLS
- $485,0003 bd2 ba2.2k sqft5455 PEBBLE BEACH DRIVE, LAKELAND, FL 33812For SaleMLS ID #O6441798, Virginia Aceituno, CENTERGATE REALTY LLC. Stellar MLS
- $439,9994 bd3 ba2.3k sqft5326 KINSLEY LANE, LAKELAND, FL 33812For SaleMLS ID #L4964887, Cyrus Martinez, KELLER WILLIAMS REALTY. Stellar MLS
- $524,9004 bd3 ba2.2k sqft1638 YEOMANS PATH, LAKELAND, FL 33809For SaleMLS ID #L4964818, John Carter, KELLER WILLIAMS REALTY. Stellar MLS
- $540,0004 bd2 ba2.4k sqft621 PENN NATIONAL ROAD, SEFFNER, FL 33584For SaleMLS ID #TB8516898, Chanelle Brennan, EATON REALTY. Stellar MLS
