Under contract-accepting backup offers. Short Sale. MOTIVATED SELLER! Bring your offers on this beautiful 3-bedroom, 2-bath home sitting on a corner lot in the Lion’s Head subdivision. From the moment you step inside, you’ll notice the clean, low-maintenance porcelain tile that flows throughout, giving the home a bright, open feel that’s easy to care for. The kitchen is ready for everyday cooking and entertaining alike, featuring sleek quartz countertops and stainless steel appliances. Multiple sliding glass doors fill the home with natural light and lead you straight out to the large lanai, the perfect spot for morning coffee, evening gatherings, or simply relaxing and enjoying Florida living. Practical touches make daily life easier, including an inside laundry room and lots of storage throughout the home. The corner lot adds a sense of space and extra curb appeal. With quality finishes, a functional layout, and a seller ready to make a deal, this home won’t last long. Schedule your private showing today!
Accepting backups
$399,900
5909 41ST STREET E, BRADENTON, FL 34203
3beds
2,014sqft
Single Family Residence
Built in 1994
9,060 Square Feet Lot
$393,600 Zestimate®
$199/sqft
$33/mo HOA
What's special
Quality finishesSleek quartz countertopsFunctional layoutCorner lotBright open feelInside laundry roomStainless steel appliances
- 27 days
- 741
- 62
Likely to sell faster than
Zillow last checked:
Listing updated:
Listed by:
Linda Reynolds 941-737-6562,
REYNOLDS REALTY GULF COAST INC 941-723-0017
Source: Stellar MLS,MLS#: A4710441 Originating MLS: Sarasota - Manatee
Facts & features
Interior
Bedrooms & bathrooms
- Bedrooms: 3
- Bathrooms: 2
- Full bathrooms: 2
Primary bedroom
- Features: Dual Closets
- Level: First
- Area: 180 Square Feet
- Dimensions: 12x15
Bedroom 2
- Features: Built-in Closet
- Level: First
- Area: 110 Square Feet
- Dimensions: 10x11
Bedroom 3
- Features: Built-in Closet
- Level: First
- Area: 110 Square Feet
- Dimensions: 10x11
Dining room
- Level: First
- Area: 160 Square Feet
- Dimensions: 16x10
Kitchen
- Level: First
- Area: 120 Square Feet
- Dimensions: 10x12
Living room
- Level: First
- Area: 374 Square Feet
- Dimensions: 17x22
Heating
- Central
Cooling
- Central Air
Appliances
- Included: Dishwasher, Electric Water Heater, Microwave, Range, Refrigerator
- Laundry: Inside
Features
- High Ceilings, Living Room/Dining Room Combo, Primary Bedroom Main Floor
- Flooring: Porcelain Tile
- Doors: Sliding Doors
- Has fireplace: No
- Common walls with other units/homes: Corner Unit
Interior area
- Total structure area: 2,901
- Total interior livable area: 2,014 sqft
Video & virtual tour
Property
Parking
- Total spaces: 2
- Parking features: Garage - Attached
- Attached garage spaces: 2
Features
- Levels: One
- Stories: 1
Lot
- Size: 9,060 Square Feet
- Features: Corner Lot
Details
- Parcel number: 1766806002
- Zoning: RSF4.5
- Special conditions: Short Sale
Construction
Type & style
- Home type: SingleFamily
- Property subtype: Single Family Residence
Materials
- Block
- Foundation: Slab
- Roof: Shingle
Condition
- New construction: No
- Year built: 1994
Utilities & green energy
- Sewer: Public Sewer
- Water: Public
- Utilities for property: Public
Community & HOA
Community
- Pet fee: $0 monthly
- Subdivision: LIONSHEAD PH III
HOA
- Has HOA: Yes
- HOA fee: $33 monthly
- HOA name: ALEXIA GAMUNDI
- HOA phone: 941-758-9454
Location
- Region: Bradenton
Financial & listing details
- Price per square foot: $199/sqft
- Tax assessed value: $377,757
- Annual tax amount: $5,860
- Date on market: 10/21/2026
- Cumulative days on market: 28 days
- Listing terms: Cash,Conventional,FHA
- Ownership: Fee Simple
- Total actual rent: 0
- Road surface type: Paved
Estimated market value
$393,600
$374,000 - $413,000
$2,907/mo
Price history
| Date | Event | Price |
|---|---|---|
| 10/21/2026 | Listed for sale | $399,900-20.3%$199/sqft |
Source:  Stellar MLS #A4710441 Report a problem | ||
| 10/1/2025 | Listing removed | $4,200$2/sqft |
Source: Zillow Rentals Report a problem | ||
| 9/10/2025 | Listed for rent | $4,200$2/sqft |
Source: Zillow Rentals Report a problem | ||
| 5/30/2025 | Sold | $502,000+14.1%$249/sqft |
Source: Public Record Report a problem | ||
| 7/28/2022 | Sold | $440,000-2.2%$218/sqft |
Source: Public Record Report a problem | ||
| 7/8/2022 | Pending sale | $450,000$223/sqft |
Source: Stellar MLS #A4540164 Report a problem | ||
| 7/2/2022 | Listed for sale | $450,000$223/sqft |
Source: Stellar MLS #A4540164 Report a problem | ||
| 6/26/2022 | Pending sale | $450,000$223/sqft |
Source: Stellar MLS #A4540164 Report a problem | ||
| 6/25/2022 | Listed for sale | $450,000+88.3%$223/sqft |
Source: Stellar MLS #A4540164 Report a problem | ||
| 2/7/2009 | Listing removed | $239,000$119/sqft |
Source: Listhub #M576546 Report a problem | ||
| 1/26/2009 | Listed for sale | $239,000$119/sqft |
Source: Listhub #M576546 Report a problem | ||
| 12/24/2008 | Listing removed | $239,000$119/sqft |
Source: Listhub #M576546 Report a problem | ||
| 10/16/2008 | Listed for sale | $239,000+70.7%$119/sqft |
Source: Listhub #M576546 Report a problem | ||
| 6/20/2000 | Sold | $140,000$70/sqft |
Source: Public Record Report a problem | ||
Public tax history
| Year | Property taxes | Tax assessment |
|---|---|---|
| 2025 | $5,860 -0.9% | $377,757 -1% |
| 2024 | $5,915 -2.7% | $381,721 -1% |
| 2023 | $6,078 +29.7% | $385,685 +50.6% |
| 2022 | $4,685 +19.8% | $256,144 +10% |
| 2021 | $3,911 +2.7% | $232,858 +3.3% |
| 2020 | $3,808 +1.7% | $225,460 +2.5% |
| 2019 | $3,745 | $219,894 +8.2% |
| 2018 | $3,745 +6.7% | $203,158 +4.3% |
| 2017 | $3,509 +38.1% | $194,745 +4.2% |
| 2016 | $2,541 | $186,842 +14.2% |
| 2015 | $2,541 | $163,668 +12.5% |
| 2014 | $2,541 +9.6% | $145,496 +11.4% |
| 2013 | $2,318 +231668% | $130,645 +4.4% |
| 2012 | $1 | $125,140 -12.6% |
| 2011 | $1 | $143,210 +1.7% |
| 2010 | -- | $140,772 -16.9% |
| 2009 | $2,938 -10.6% | $169,375 -17.9% |
| 2008 | $3,286 +67.6% | $206,304 +41.8% |
| 2007 | $1,960 -4.6% | $145,439 +2.5% |
| 2006 | $2,055 +1.7% | $141,892 +3% |
| 2005 | $2,021 +2.2% | $137,759 +3% |
| 2004 | $1,977 +0.6% | $133,747 +1.9% |
| 2003 | $1,964 +7.1% | $131,253 +2.4% |
| 2002 | $1,834 +3.5% | $128,177 +1.6% |
| 2001 | $1,772 +10% | $126,158 +9.6% |
| 2000 | $1,611 | $115,118 |
Find assessor info on the county website
Monthly payment
Est. payment
Payment breakdown
Explore the cost of this home by adjusting the details. Changes won't be saved.Climate risks
Neighborhood: 34203
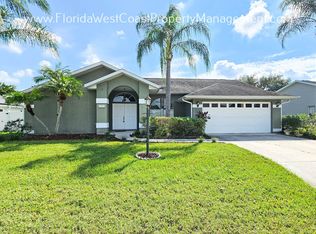

Similar homes
- $365,0003 bd2 ba1.9k sqft4115 MURFIELD DRIVE E, BRADENTON, FL 34203For Sale

 MLS ID #A4706764, Danielle Dustman, INNOVATE REAL ESTATE. Stellar MLS
- $377,5002 bd2 ba1.7k sqft5627 29TH STREET CIRCLE E, BRADENTON, FL 34203For Sale
 MLS ID #A4705223, Kimberly Bailey, ONE WORLD REALTY OF SARASOTA. Stellar MLS
- $375,0002 bd2 ba1.6k sqft4720 PERIDIA BOULEVARD E, BRADENTON, FL 34203For Sale
 MLS ID #A4701032, Wade Ongstad, PREFERRED SHORE LLC. Stellar MLS
- $467,0003 bd2 ba2.1k sqft4675 32ND COURT E, BRADENTON, FL 34203For Sale
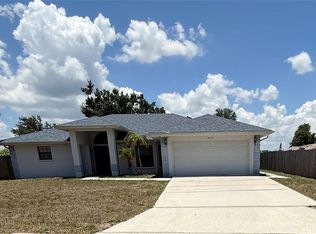 MLS ID #A4697752, Shelly Schinzel, MANATEE RIVER COMMUNITY REALTY. Stellar MLS
- $399,0004 bd2 ba1.4k sqft3111 34TH AVENUE DRIVE W, BRADENTON, FL 34205For SaleMLS ID #A4712346, Ilona Davidovich, CHIC PROPERTIES II LLC. Stellar MLS
- $379,0003 bd2 ba1.8k sqft6813 WINSLOW STREET, SARASOTA, FL 34243For SaleMLS ID #A4698752, Cari Ralph, CARMEL PROPERTIES. Stellar MLS
- $391,0003 bd2 ba1.3k sqft6007 12TH STREET E, BRADENTON, FL 34203For SaleMLS ID #TB8546728, Rosmery Aguila Marcilla, GOLDPEN REALTY GROUP. Stellar MLS
- $514,9004 bd3 ba2.7k sqft5923 53RD LANE E, BRADENTON, FL 34203For SaleMLS ID #A4708190, Karen Parenti, FATHOM REALTY FL LLC. Stellar MLS
- $411,0004 bd2 ba1.7k sqft907 FRUITLAND AVENUE, BRADENTON, FL 34207For SaleMLS ID #A4696554, Moe Mossa, SAVVY AVENUE, LLC. Stellar MLS
- $464,5003 bd2 ba1.6k sqft2950 N ORIENTE AVENUE, SARASOTA, FL 34235For SaleMLS ID #TB8567474, Oscar Hernandez, Jr., UNITED AMERICA REAL ESTATE LLC. Stellar MLS
- $399,0003 bd3 ba1.9k sqft6812 ARBOR OAKS DRIVE, BRADENTON, FL 34209For SaleMLS ID #A4700654, Amy Bien, EXP REALTY LLC. Stellar MLS
- $380,0002 bd2 ba1.7k sqft8022 TIMBER LAKE LANE, SARASOTA, FL 34243For SaleMLS ID #O6442866, Karen Albright, OPENDOOR BROKERAGE LLC. Stellar MLS
- $405,0003 bd2 ba1.7k sqft14331 GNATCATCHER TERRACE, BRADENTON, FL 34202For SaleMLS ID #TB8526236, Florian Santana, Jr., SANTANA AND COMPANY REAL ESTATE. Stellar MLS
- $420,0004 bd3 ba1.1k sqft715 65TH AVENUE DRIVE W, BRADENTON, FL 34207For SaleMLS ID #A4684244, Jose Ramirez Hernandez, FIDATA REAL ESTATE LLC. Stellar MLS
- $295,0002 bd2 ba1.7k sqft6954 W COUNTRY CLUB DRIVE N, SARASOTA, FL 34243For SaleMLS ID #A4711248, Stephen Sowards, Jr, PALM AIRE REALTY PARTNERS LLC. Stellar MLS
- $360,0003 bd2 ba1.8k sqft516 1ST AVENUE E, BRADENTON, FL 34208For SaleMLS ID #A4706090, Linda Seybold, KW SUNCOAST. Stellar MLS
- $399,0004 bd2 ba1.3k sqft3988 SAN LUIS DRIVE, SARASOTA, FL 34235For SaleMLS ID #A4698438, Paula Orjuela, WORLD CAPITAL REALTY LLC. Stellar MLS
- $424,9003 bd2 ba1.8k sqft5403 2ND AVENUE DR NW, BRADENTON, FL 34209For SaleMLS ID #A4697935, Ed Kinkopf, WAGNER REALTY. Stellar MLS
