Perfectly positioned waterfront living in the tucked away village of Phoebe Park in FishHawk Ranch, this villa provides residents a lifestyle with a gated entrance, dedicated pool, clubhouse, sidewalks, and maintenance-free living. The thoughtful floor plan includes a split bedroom layout, open-concept family room with dining space, dedicated sitting area, and extended screened lanai. The spacious kitchen offers a moveable island ideal for casual dining or gatherings. The upgraded stainless steel appliances include a natural gas, convection stove where you have precise, immediate heat control allowing your inner Julia Child to come out. You will find the kitchen is the heart of the home with upgrades include stone counters, decorative backsplash, pullout shelving in lower cabinets, and motion sensor under-cabinet lighting. Pride of home ownership is evident, showcasing meticulous care and high-end upgrades. The private screened lanai creates the perfect setting for year-round enjoyment which offers ceramic tile flooring, a covered sitting area, and perfectly appointed views of pond and conservation area for watching nature to your hearts content. The primary suite supports relaxation with a newly remodeled walk-in shower featuring leathered granite countertops, dual sinks, his and hers closets with custom storage system, and a private water closet. Your retreat provides private sliding door access to the lanai so you can enjoy morning meditation without disrupting other family members. This ground level villa continues with two additional guest rooms, a full bathroom with shower/ tub combo, laundry room, and 2-car garage. Added plus are the gas appliances (stove, dryer, water heater, and heating). Located within proximity to the private pool, clubhouse, and FishHawk Creek Elementary, this maintenance-free community is situated in the award-winning FishHawk Ranch, renowned for its 28 miles of nature pathways and A-rated schools: FishHawk Creek Elementary, Randall Middle, and Newsome High. Revel in the multitude of FishHawk's amenities to include a state-of-the-art sports complex, several clubhouses, pickleball courts, tennis club, skate and dog parks, four resort-style pools, and centrally positioned community Park Square. FishHawk Ranch is 20+ miles inland, far enough away to weather Florida's storms, which also includes underground utilities. FishHawk Ranch is a reasonable 45-minute drive to Tampa International Airport and award winning beaches.
For sale
$415,000
5911 PHOEBENEST DRIVE, LITHIA, FL 33547
3beds
1,720sqft
Villa
Built in 2005
5,333 Square Feet Lot
$-- Zestimate®
$241/sqft
$325/mo HOA
What's special
Gated entranceWaterfront livingExtended screened lanaiTwo additional guest roomsDedicated sitting areaLeathered granite countertopsStone counters
- 59 days
- 350
- 18
Zillow last checked:
Listing updated:
Listed by:
Lorraine Greenwood 813-956-7176,
COLDWELL BANKER REALTY 813-685-7755,
Allison Greenwood 813-465-0973,
COLDWELL BANKER REALTY
Source: Stellar MLS,MLS#: TB8545207 Originating MLS: Suncoast Tampa
Facts & features
Interior
Bedrooms & bathrooms
- Bedrooms: 3
- Bathrooms: 2
- Full bathrooms: 2
Rooms
- Room types: Den/Library/Office
Primary bedroom
- Features: Walk-In Closet(s)
- Level: First
- Area: 143 Square Feet
- Dimensions: 11x13
Bedroom 2
- Features: Built-in Closet
- Level: First
- Area: 110 Square Feet
- Dimensions: 10x11
Bedroom 3
- Features: Built-in Closet
- Level: First
- Area: 110 Square Feet
- Dimensions: 10x11
Kitchen
- Level: First
- Area: 150 Square Feet
- Dimensions: 10x15
Living room
- Level: First
- Area: 210 Square Feet
- Dimensions: 14x15
Heating
- Natural Gas
Cooling
- Central Air
Appliances
- Included: Convection Oven, Dishwasher, Disposal, Dryer, Gas Water Heater, Microwave, Refrigerator, Washer
- Laundry: Gas Dryer Hookup, Laundry Room
Features
- Built-in Features, Ceiling Fan(s), Eating Space In Kitchen, Living Room/Dining Room Combo, Primary Bedroom Main Floor, Smart Home, Solid Surface Counters, Split Bedroom, Thermostat, Tray Ceiling(s), Walk-In Closet(s)
- Flooring: Luxury Vinyl
- Doors: Sliding Doors
- Windows: Window Treatments
- Has fireplace: No
- Common walls with other units/homes: End Unit
Interior area
- Total structure area: 2,326
- Total interior livable area: 1,720 sqft
Video & virtual tour
Property
Parking
- Total spaces: 2
- Parking features: Garage - Attached
- Attached garage spaces: 2
Features
- Levels: One
- Stories: 1
- Patio & porch: Patio, Screened
- Exterior features: Irrigation System, Private Entrance, Private Mailbox
- Has view: Yes
- View description: Water, Pond
- Has water view: Yes
- Water view: Water,Pond
- Waterfront features: Pond
Lot
- Size: 5,333 Square Feet
- Dimensions: 33.97 x 157
- Features: Landscaped, Private, Sidewalk
- Residential vegetation: Oak Trees
Details
- Parcel number: U29302164J00006200004.0
- Zoning: PD
- Special conditions: None
Construction
Type & style
- Home type: SingleFamily
- Architectural style: Contemporary
- Property subtype: Villa
- Attached to another structure: Yes
Materials
- Stucco
- Foundation: Slab
- Roof: Shingle
Condition
- New construction: No
- Year built: 2005
Utilities & green energy
- Sewer: Public Sewer
- Water: Public
- Utilities for property: Cable Connected, Electricity Connected, Natural Gas Connected, Sewer Connected, Street Lights, Underground Utilities, Water Connected
Green energy
- Water conservation: Irrigation-Reclaimed Water
Community & HOA
Community
- Features: Gated Community - No Guard, Irrigation-Reclaimed Water, Pool, Sidewalks
- Security: Gated Community, Smoke Detector(s)
- Pet fee: $0 monthly
- Subdivision: FISHHAWK RANCH PH 2 PRCL
HOA
- Has HOA: Yes
- HOA fee: $325 monthly
- HOA name: Vanguard/ Kaja Lovick
- HOA phone: 813-955-5937
- Second HOA name: Grand Manors
Location
- Region: Lithia
Financial & listing details
- Price per square foot: $241/sqft
- Tax assessed value: $294,699
- Annual tax amount: $6,673
- Date on market: 9/3/2026
- Cumulative days on market: 59 days
- Listing terms: Cash,Conventional,FHA,VA Loan
- Ownership: Fee Simple
- Total actual rent: 0
- Electric utility on property: Yes
- Road surface type: Paved
Estimated market value
Not available
Estimated sales range
Not available
Not available
Price history
| Date | Event | Price |
|---|---|---|
| 9/3/2026 | Listed for sale | $415,000-2.4%$241/sqft |
Source:  Stellar MLS #TB8545207 Report a problem | ||
| 6/27/2026 | Listing removed | $425,000$247/sqft |
Source: Stellar MLS #TB8472322 Report a problem | ||
| 4/26/2026 | Listed for sale | $425,000$247/sqft |
Source: Stellar MLS #TB8472322 Report a problem | ||
| 3/20/2026 | Pending sale | $425,000$247/sqft |
Source: Stellar MLS #TB8472322 Report a problem | ||
| 3/5/2026 | Listed for sale | $425,000+74.2%$247/sqft |
Source: Stellar MLS #TB8472322 Report a problem | ||
| 5/7/2020 | Sold | $244,000-3.9%$142/sqft |
Source: Stellar MLS #T3218029 Report a problem | ||
| 4/20/2020 | Pending sale | $254,000$148/sqft |
Source: CENTURY 21 BEGGINS ENTERPRISES #T3218029 Report a problem | ||
| 2/5/2020 | Price change | $254,000-0.4%$148/sqft |
Source: CENTURY 21 Beggins Enterprises #T3218029 Report a problem | ||
| 1/6/2020 | Listed for sale | $255,000+24.4%$148/sqft |
Source: CENTURY 21 BEGGINS ENTERPRISES #T3218029 Report a problem | ||
| 9/4/2014 | Sold | $205,000-4.7%$119/sqft |
Source: Stellar MLS #T2702732 Report a problem | ||
| 6/24/2014 | Listed for sale | $215,000+7.5%$125/sqft |
Source: EZ Choice Realty Report a problem | ||
| 7/9/2010 | Listing removed | $200,000$116/sqft |
Source: Keller Williams Realty New Tampa #T2403299 Report a problem | ||
| 1/30/2010 | Listed for sale | $200,000+9.2%$116/sqft |
Source: SFL Investment Group, LLC dba Keller Williams Realty New Tampa #T2403299 Report a problem | ||
| 5/7/2005 | Sold | $183,100$106/sqft |
Source: Public Record Report a problem | ||
Public tax history
| Year | Property taxes | Tax assessment |
|---|---|---|
| 2025 | $6,673 -2% | $294,699 +5.9% |
| 2024 | $6,806 +0.4% | $278,204 +10% |
| 2023 | $6,777 +6.7% | $252,913 +10% |
| 2022 | $6,354 +13.1% | $229,921 +10% |
| 2021 | $5,620 +1.8% | $209,019 +1.8% |
| 2020 | $5,518 +39.9% | $205,320 +27.1% |
| 2019 | $3,944 | $161,493 +1.9% |
| 2018 | $3,944 +0.6% | $158,482 -0.4% |
| 2017 | $3,920 +0.9% | $159,109 +4.7% |
| 2016 | $3,884 +0.7% | $152,029 +0.7% |
| 2015 | $3,858 -17.5% | $150,972 +1.6% |
| 2014 | $4,675 | $148,538 +10% |
| 2013 | $4,675 +8.4% | $135,035 +10% |
| 2012 | $4,313 -1.9% | $122,759 -3.1% |
| 2011 | $4,399 +1.4% | $126,729 +2.1% |
| 2010 | $4,339 +5.7% | $124,068 +10% |
| 2009 | $4,104 -20.1% | $112,789 -32.1% |
| 2008 | $5,136 -11.8% | $166,230 -18.2% |
| 2007 | $5,826 +3.4% | $203,225 +8.7% |
| 2006 | $5,637 +747.4% | $186,977 +7108.1% |
| 2005 | $665 | $2,594 |
| 2004 | -- | $2,594 0% |
| 2003 | -- | $2,595 |
Find assessor info on the county website
Monthly payment
Est. payment
Payment breakdown
Explore the cost of this home by adjusting the details. Changes won't be saved.Climate risks
Neighborhood: 33547
Nearby schools
Schools provided by the listing agent
- Elementary: Fishhawk Creek-HB
- Middle: Randall-HB
- High: Newsome-HB
Source: Stellar MLS. This data may not be complete. We recommend contacting the local school district to confirm school assignments for this home.
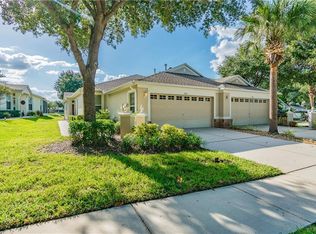

Similar homes
- $389,9003 bd2 ba1.7k sqft10654 PLANER PICKET DRIVE, RIVERVIEW, FL 33569For Sale
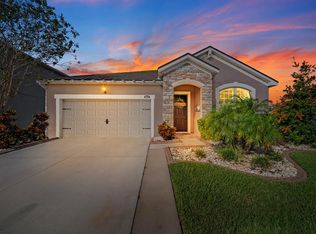
 MLS ID #TB8562316, Kelly Heldreth, KELLER WILLIAMS SUBURBAN TAMPA. Stellar MLS
- $399,0003 bd3 ba2.1k sqft14627 GALLOP RUN DRIVE, LITHIA, FL 33547For Sale
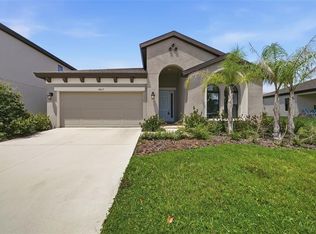 MLS ID #TB8544735, Mindy McCabe, KELLER WILLIAMS SUBURBAN TAMPA. Stellar MLS
- $315,0002 bd2 ba1.6k sqft13892 KINGFISHER GLEN DRIVE, LITHIA, FL 33547For Sale
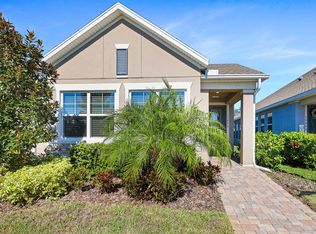 MLS ID #TB8482479, Rebecca Kelly, EATON REALTY. Stellar MLS
- $358,0002 bd2 ba1.5k sqft13529 CIRCA CROSSING DRIVE, LITHIA, FL 33547For Sale
 MLS ID #TB8524695, Doreen Jackson, BHHS FLORIDA PROPERTIES GROUP. Stellar MLS
- $370,0003 bd3 ba1.9k sqft11618 GOLD DUST COURT, RIVERVIEW, FL 33579For SaleMLS ID #TB8542164, Jay D'Abramo, FLORIDA EXECUTIVE REALTY. Stellar MLS
- $425,0003 bd2 ba1.7k sqft8335 CANTERBURY LAKE BOULEVARD, TAMPA, FL 33619For SaleMLS ID #TB8556113, Cabot Brown, COMPASS FLORIDA LLC. Stellar MLS
- $375,0004 bd3 ba2k sqft12210 LEGACY BRIGHT STREET, RIVERVIEW, FL 33578For SaleMLS ID #TB8545510, Janeth Rector, LPT REALTY, LLC. Stellar MLS
- $369,9004 bd2 ba2k sqft11318 BRIDGE PINE DRIVE, RIVERVIEW, FL 33569For SaleMLS ID #TB8522210, Aaron Eshack, ASSIST 2 SELL THE ESHACK TEAM. Stellar MLS
- $355,0003 bd3 ba1.9k sqft10081 SAGE CREEK DRIVE, RUSKIN, FL 33573For SaleMLS ID #TB8563221, Jordan Sargent, SMITH & ASSOCIATES REAL ESTATE. Stellar MLS
- $350,0003 bd2 ba1.9k sqft13170 GREEN VIOLET DRIVE, RIVERVIEW, FL 33579For SaleMLS ID #TB8558244, Jason Garcia, EXIT ELITE REALTY. Stellar MLS
- $415,0004 bd2 ba1.9k sqft615 VALRI PARK DRIVE, VALRICO, FL 33594For SaleMLS ID #L4963774, David Small, KELLER WILLIAMS REALTY SMART 1. Stellar MLS
- $474,0004 bd3 ba2.3k sqft7205 NIGHTSHADE DRIVE, RIVERVIEW, FL 33578For SaleMLS ID #TB8561051, Kyle Sasser LLC, CHARLES RUTENBERG REALTY INC. Stellar MLS
- $419,9004 bd3 ba2.4k sqft12273 BLUE PACIFIC DRIVE, RIVERVIEW, FL 33579For SaleMLS ID #TB8479469, Ryan Fernandez, ELEVATED REALTY. Stellar MLS
- $395,0004 bd2 ba2k sqft11908 GREENCHOP PLACE, RIVERVIEW, FL 33579For SaleMLS ID #TB8481041, Elizabeth Acevedo, HOMEXPRESS REALTY, INC.. Stellar MLS
- $434,9004 bd3 ba2.3k sqft7207 FOREST MERE DRIVE, RIVERVIEW, FL 33578For SaleMLS ID #TB8550411, Kris Chudzik, LPT REALTY, LLC. Stellar MLS
- $410,0003 bd2 ba2k sqft1305 CRYSTAL GREENS DRIVE, SUN CITY CENTER, FL 33573For SaleMLS ID #TB8509843, Debra Valdes, COASTAL PROPERTIES GROUP INTER. Stellar MLS
- $411,9973 bd2 ba1.9k sqft5102 COASTAL SCENE DRIVE, APOLLO BEACH, FL 33572For SaleMLS ID #TB8391258, Christine Nargi, KELLER WILLIAMS SOUTH SHORE. Stellar MLS
- $469,9003 bd2 ba2.1k sqft4678 DOVER BLUFF COURT, VALRICO, FL 33594For SaleMLS ID #TB8534455, Eric Hill, EXIT BAYSHORE REALTY. Stellar MLS
- $369,9003 bd2 ba1.8k sqft2804 BROOKE PINES COURT, PLANT CITY, FL 33566For SaleMLS ID #TB8554524, Aaron Eshack, ASSIST 2 SELL THE ESHACK TEAM. Stellar MLS
- $405,0003 bd3 ba2.1k sqft7113 BOWSPIRIT PLACE, APOLLO BEACH, FL 33572For SaleMLS ID #TB8538051, Shawna Calvert, 27NORTH REALTY. Stellar MLS
