Skip main navigation
Off market
  • Zestimate®
    $502,500

    5919 100th Ave E, Parrish, FL 34219

    4beds
    2,209sqft
    Single Family Residence
    Built in 2006
    7,318 Square Feet Lot
    $502,500 Zestimate®
    $227/sqft
    $2,965 Estimated rent

    Home value

    $502,500

    $477,000 - $528,000

    $2,965/mo

    Zestimate® history
    Loading
    Loading...

    Owner options

    List your home for rent

    $2,965/mo

    Rent Zestimate®

    Find your next renter with Zillow Rental Manager. Plus, with online applications, you can quickly screen prospective tenants – for free.

    Learn more

    $2,965/mo

    Rent Zestimate®

    Refinance and save

    $3,411/mo

    Est. payment

    Refinancing to a lower rate could help reduce your monthly payments and save thousands over the life of the loan.

    See today's rates

    $3,411/mo

    Est. payment

    Explore your selling options

    Work with a Zillow partner agent

    Leverage their expertise and Zillow's premium Showcase listings to get your home seen by more buyers.

    Get started

    List with your own agent

    Get your home in front of millions of buyers by listing it on Zillow.

    Learn how to do it

    Sell it yourself

    Take full control of how buyers see your home on Zillow by listing For Sale by Owner (FSBO).

    List your home

    What's special

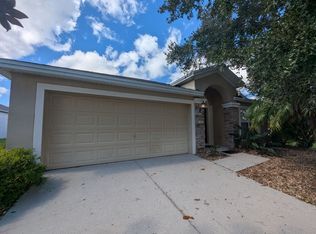
    One or more photo(s) has been virtually staged. Welcome to your new home in beautiful Harrison Ranch! Harrison Ranch is a family-oriented, resort-style community with something for everyone! As you approach your 4 bedroom, 2 bathroom Parrish home, you're greeted with tropical landscaping and lush, green grass. Walking through the entry way, you instantly notice the soaring ceilings and your eyes are drawn to the 8ft French doors overlooking your personal, sparkling POOL... complete with OUTDOOR KITCHEN and LAKE VIEW! A sizeable living room, and family/dining room combo allow plenty of room for a large family or entertaining. The oversized kitchen provides ample cabinet space, a large island, stainless steel appliances and plenty of Corian counter top space for preparing your favorite meals. The back of the home is where your master suite is located providing a massive walk-in closet and master bath with dual sinks, a garden soaking tub and separate shower stall. Split from the master bedroom are the 3 additional bedrooms and bathroom. The amenities in Harrison Ranch include a 6500 square foot community center complete with media/game room, fitness room, catering kitchen, conference room and library, multi-purpose room, and business center, Junior Olympic swimming pool, multi-purpose sports fields, tennis courts, playgrounds, picnic area with tables and grills, over 5 miles of walking trails AND an activities director that plans a variety of community programming activities each month for the participation and enjoyment of individuals of all ages and lifestyles. There is NO shortage of options for your leisure activities! You have quick access to I-75 and I-275 for an easy commutes to St. Petersburg, Tampa, Sarasota and our beautiful beaches. Close to shopping, restaurants, parks, and the Ellenton Prime Outlet Mall, you'll wonder why you didn't move sooner! Schedule your private showing and see why this home is perfect for YOU!

    This property is not currently displayed as for sale or rent on Zillow. This may be different from what's on other websites or public sources.

    Originating MLS: Sarasota - Manatee

    Facts & features

    Interior

    Bedrooms & bathrooms
    • Bedrooms: 4
    • Bathrooms: 2
    • Full bathrooms: 2
    Heating
    • None, Heat pump
    Cooling
    • Central
    Appliances
    • Included: Dishwasher, Dryer, Garbage disposal, Microwave, Range / Oven, Refrigerator, Washer
    Features
    • Ceiling Fans(s), Open Floorplan, Walk-In Closet(s), Crown Molding, Solid Wood Cabinets, Kitchen/Family Room Combo, Solid Surface Counters
    • Flooring: Tile, Laminate, Linoleum / Vinyl
    • Basement: None
    • Has fireplace: No
    Interior area
    • Structure area source: Public Records
    • Total interior livable area: 2,209 sqft

    Property

    Parking
    • Total spaces: 2
    • Parking features: Garage - Attached
    Features
    • Levels: One
    • Exterior features: Shingle, Stucco, Cement / Concrete
    • Pool features: In Ground
    • Has view: Yes
    • View description: Water
    • Has water view: Yes
    • Water view: Water
    • Waterfront features: Lake
    Lot
    • Size: 7,318 Square Feet
    Details
    • Parcel number: 726411759
    • Zoning: RES

    Construction

    Type & style
    • Home type: SingleFamily
    • Property subtype: Single Family Residence
    Materials
    • masonry
    • Roof: Shake / Shingle
    Condition
    • Year built: 2006

    Utilities & green energy

    • Sewer: Public Sewer
    • Water: Public
    • Utilities for property: Electricity Connected, Sewer Connected, BB/HS Internet Available, Public, Water Connected

    Community & HOA

    Community
    • Features: Fitness Center
    • Subdivision: HARRISON RANCH
    HOA
    • Has HOA: Yes
    • Services included: Community Pool, Recreational Facilities, Manager
    • HOA fee: $9 monthly
    Location
    • Region: Parrish

    Financial & listing details

    • Price per square foot: $227/sqft
    • Tax assessed value: $387,015
    • Annual tax amount: $7,483
    • Listing terms: Cash, Conventional, FHA, VA Loan, USDA Loan
    • Ownership: Fee Simple

    Price history

    DateEventPrice
    7/11/2025Listing removed$575,000$260/sqft
    Source: Stellar MLS #A4648728 Report a problem
    4/14/2025Listed for sale$575,000+8%$260/sqft
    Source: Stellar MLS #A4648728 Report a problem
    10/31/2023Sold$532,550-1.4%$241/sqft
    Source: Public Record Report a problem
    9/21/2023Pending sale$539,999$244/sqft
    Source: Stellar MLS #A4575168 Report a problem
    9/14/2023Price change$539,999-1.8%$244/sqft
    Source: Stellar MLS #A4575168 Report a problem
    7/24/2023Price change$549,999-2.7%$249/sqft
    Source: Stellar MLS #A4575168 Report a problem
    7/13/2023Price change$565,000-1.7%$256/sqft
    Source: Stellar MLS #A4575168 Report a problem
    6/29/2023Listed for sale$575,000+53.3%$260/sqft
    Source: Stellar MLS #A4575168 Report a problem
    11/17/2020Sold$375,000-1.3%$170/sqft
    Source: Stellar MLS #A4479539 Report a problem
    10/4/2020Pending sale$380,000$172/sqft
    Source: FINE PROPERTIES #A4479539 Report a problem
    10/1/2020Listed for sale$380,000+130.3%$172/sqft
    Source: FINE PROPERTIES #A4479539 Report a problem
    5/3/2010Sold$165,000-41%$75/sqft
    Source: Public Record Report a problem
    12/29/2006Sold$279,800$127/sqft
    Source: Public Record Report a problem

    Public tax history

    YearProperty taxesTax assessment
    2025$7,483 -4.2%$387,015 -9.4%
    2024$7,812 +29.1%$427,114 +45.3%
    2023$6,050 +1.7%$294,040 +3%
    2022$5,949 +3.5%$285,476 +3%
    2021$5,750 $277,161
    Find assessor info on the county website

    Neighborhood: 34219

    Nearby schools

    GreatSchools rating
    Schools provided by the listing agent
    • Elementary: Barbara A. Harvey Elementary
    • Middle: Buffalo Creek Middle
    • High: Parrish Community High

    Source: The MLS. This data may not be complete. We recommend contacting the local school district to confirm school assignments for this home.

    Get a cash offer in 3 minutes
    Find out how much your home could sell for in as little as 3 minutes with a no-obligation cash offer.
    Estimated market value

    $502,500

    Get a cash offer in 3 minutes
    Find out how much your home could sell for in as little as 3 minutes with a no-obligation cash offer.
    Estimated market value

    $502,500