Welcome home to this bright and inviting 3-bedroom, 1.5-bath home with a spacious bonus room offering the flexibility to serve as a fourth bedroom, home office, playroom, or additional living space. The interior features vinyl plank flooring throughout, plenty of natural light, and an open flow between the living, dining, and kitchen areas. The kitchen offers ample cabinet and counter space along with stainless steel appliances, while the generously sized bedrooms provide plenty of room to spread out. The neutral finishes and low-maintenance flooring make this home truly move-in ready. Outside, you'll find a large backyard with mature shade trees and plenty of space for pets, play, gardening, or entertaining. Best of all, the seller will install a new roof prior to closing, giving the new owner one less major expense to worry about. Conveniently located in Milton, this home offers great space, flexibility, and value—schedule your showing today!
Contingent
Price cut: $100 (9/16)
$199,800
5922 Independence Dr, Milton, FL 32570
5beds
1,263sqft
Single Family Residence
Built in 1985
7,056 Square Feet Lot
$-- Zestimate®
$158/sqft
$-- HOA
What's special
Generously sized bedroomsNeutral finishesPlenty of natural lightVinyl plank flooring throughoutLow-maintenance flooringStainless steel appliances
- 49 days
- 195
- 25
Likely to sell faster than
Zillow last checked:
Listing updated:
Listed by:
Jennifer Amberg 850-400-0064,
Palm Island Realty Group, LLC
Source: PAR,MLS#: 688926
Facts & features
Interior
Bedrooms & bathrooms
- Bedrooms: 5
- Bathrooms: 2
- Full bathrooms: 1
- 1/2 bathrooms: 1
Rooms
- Room types: Bonus Room
Bedroom
- Level: First
- Area: 168
- Dimensions: 14 x 12
Kitchen
- Level: First
- Area: 96
- Dimensions: 8 x 12
Living room
- Level: First
- Area: 110
- Dimensions: 10 x 11
Heating
- Central
Cooling
- Central Air, Ceiling Fan(s)
Appliances
- Included: Electric Water Heater
Features
- Flooring: See Remarks, Vinyl
- Has basement: No
Interior area
- Total structure area: 1,263
- Total interior livable area: 1,263 sqft
Property
Parking
- Parking features: Driveway
- Has uncovered spaces: Yes
Features
- Levels: One
- Stories: 1
- Pool features: None
Lot
- Size: 7,056 Square Feet
- Features: Central Access
Details
- Parcel number: 282n281340003000380
- Zoning description: Res Single
- Special conditions: Standard
Construction
Type & style
- Home type: SingleFamily
- Architectural style: Ranch
- Property subtype: Single Family Residence
Materials
- Brick
- Foundation: Slab
- Roof: Shingle,See Remarks
Condition
- Resale
- New construction: No
- Year built: 1985
Utilities & green energy
- Electric: Circuit Breakers
- Water: Public
Community & HOA
Community
- Subdivision: Georgetown Estates
HOA
- Has HOA: No
Location
- Region: Milton
Financial & listing details
- Price per square foot: $158/sqft
- Tax assessed value: $128,897
- Annual tax amount: $1,787
- Price range: $199.8K - $199.8K
- Date on market: 9/14/2026
- Cumulative days on market: 50 days
Estimated market value
Not available
Estimated sales range
Not available
Not available
Price history
| Date | Event | Price |
|---|---|---|
| 10/7/2026 | Contingent | $199,800$158/sqft |
Source:  PAR #688926 Report a problem | ||
| 9/16/2026 | Price change | $199,800-0.1%$158/sqft |
Source: PAR #688926 Report a problem | ||
| 9/14/2026 | Listed for sale | $199,900+320.8%$158/sqft |
Source: PAR #688926 Report a problem | ||
| 4/4/2019 | Listing removed | $1,045$1/sqft |
Source: Palm Island Realty Report a problem | ||
| 2/7/2019 | Listed for rent | $1,045+16.8%$1/sqft |
Source: Palm Island Realty Report a problem | ||
| 10/7/2017 | Listing removed | $895$1/sqft |
Source: Zillow Rental Manager Report a problem | ||
| 9/7/2017 | Listed for rent | $895$1/sqft |
Source: Zillow Rental Manager #523880 Report a problem | ||
| 7/22/2017 | Listing removed | $895$1/sqft |
Source: Zillow Rental Manager Report a problem | ||
| 6/22/2017 | Listed for rent | $895$1/sqft |
Source: Zillow Rental Manager Report a problem | ||
| 5/30/2017 | Sold | $47,500-20.7%$38/sqft |
Source: Public Record Report a problem | ||
| 8/3/2012 | Listing removed | $59,900$47/sqft |
Source: RE/MAX INFINITY #421094 Report a problem | ||
| 2/1/2012 | Listed for sale | $59,900-23.5%$47/sqft |
Source: Kaylee Investments LLC #421094 Report a problem | ||
| 6/12/2010 | Price change | $78,250-2.1%$62/sqft |
Source: RE/MAX INFINITY #382091 Report a problem | ||
| 5/12/2010 | Listed for sale | $79,900$63/sqft |
Source: RE/MAX INFINITY #382091 Report a problem | ||
Public tax history
| Year | Property taxes | Tax assessment |
|---|---|---|
| 2025 | $1,787 -1.3% | $128,897 +6.5% |
| 2024 | $1,810 +5.4% | $120,992 +10% |
| 2023 | $1,716 +14.1% | $109,993 +10% |
| 2022 | $1,505 +57.7% | $99,994 +68.3% |
| 2021 | $955 +10.3% | $59,426 +10% |
| 2020 | $865 +3.8% | $54,024 +5.5% |
| 2019 | $834 | $51,204 +3.5% |
| 2018 | $834 -7.4% | $49,475 -7.6% |
| 2017 | $901 | $53,527 +6.3% |
| 2016 | $901 +10.3% | $50,370 +3.4% |
| 2015 | $816 +1.1% | $48,737 +1.2% |
| 2014 | $808 | $48,160 +2.1% |
| 2013 | -- | $47,157 -2.7% |
| 2012 | -- | $48,457 -7.6% |
| 2011 | -- | $52,450 -1.5% |
| 2010 | -- | $53,237 -3.8% |
| 2009 | -- | $55,365 -20.6% |
| 2008 | -- | $69,750 |
| 2007 | -- | -- |
| 2006 | -- | -- |
| 2005 | -- | -- |
| 2004 | -- | -- |
| 2003 | -- | -- |
| 2002 | -- | -- |
| 2001 | -- | -- |
| 2000 | -- | -- |
Find assessor info on the county website
Monthly payment
Est. payment
Payment breakdown
Explore the cost of this home by adjusting the details. Changes won't be saved.Climate risks
Neighborhood: 32570
Nearby schools
Schools provided by the listing agent
- Elementary: W. H. Rhodes
- Middle: KING
- High: Milton
Source: PAR. This data may not be complete. We recommend contacting the local school district to confirm school assignments for this home.

Similar homes
- $199,9004 bd2 ba1.1k sqft6407 Skyline Dr, Milton, FL 32570For Sale
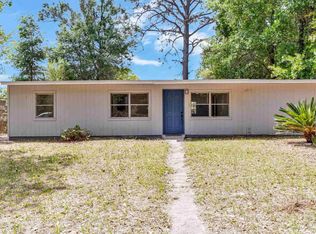 MLS ID #681072, Braden Porter, OLD SOUTH PROPERTIES INC. PAR
- $229,9004 bd2 ba1.5k sqft6559 Julia Dr, Milton, FL 32570For Sale
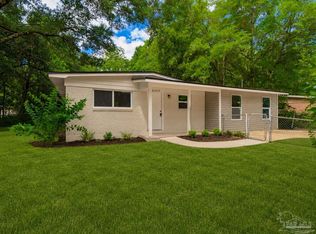 MLS ID #686300, Spencer Bradley, American Valor Realty LLC. PAR
- $199,0003 bd2 ba975 sqft5411 Alabama St, Milton, FL 32570For Sale
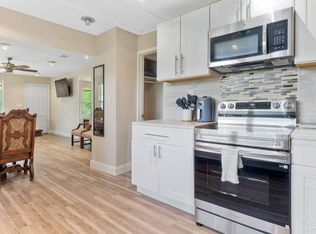 MLS ID #685291, Darina Ivanova, Levin Rinke Realty. PAR
- $249,9004 bd2 ba1.4k sqft6605 Lee St, Milton, FL 32570For Sale
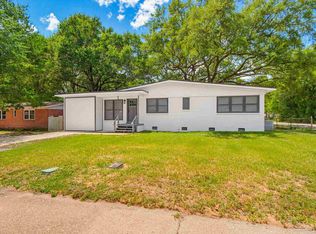 MLS ID #686132, Spencer Bradley, American Valor Realty LLC. PAR
