
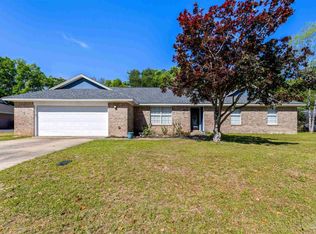
MAJOR PRICE IMPROVEMENT — NOW $299,900! Spacious all-brick 3-bedroom, 2-bath home offering approximately 2,050 square feet of living space with NO HOA. Highlights include a 2024 roof, cathedral ceilings, fireplace, granite countertops, stainless steel appliances, abundant cabinetry, large pantry, updated bathrooms, renovated primary shower, fresh interior updates, fenced backyard, mature shade trees and rain gutters. Conveniently located near NAS Whiting Field, Downtown Milton, shopping, dining, medical facilities and Blackwater River State Park. Schedule your showing and see the value this home offers at its new price!
For sale
Price cut: $25.1K (10/5)
$299,900
5938 Herlong Dr, Milton, FL 32570
3beds
2,050sqft
Single Family Residence
Built in 2004
0.25 Acres Lot
$-- Zestimate®
$146/sqft
$-- HOA
What's special
Gas fireplaceCenter islandLarge mature oak treesLarge formal dining roomTons of storageBreakfast nookSpacious fully fenced backyard
- 97 days
- 821
- 131
Zillow last checked:
Listing updated:
Listed by:
Curtis Hooks 850-501-0805,
Elite Emerald Coast LLC
Source: PAR,MLS#: 686501
Facts & features
Interior
Bedrooms & bathrooms
- Bedrooms: 3
- Bathrooms: 2
- Full bathrooms: 2
Primary bedroom
- Level: First
Bedroom
- Level: First
Bedroom 1
- Level: First
Heating
- Central, Fireplace(s), ENERGY STAR Qualified Heat Pump
Cooling
- Central Air, Ceiling Fan(s), ENERGY STAR Qualified Equipment
Appliances
- Included: Electric Water Heater, Built In Microwave, Dishwasher, Disposal, Refrigerator, ENERGY STAR Qualified Dishwasher, ENERGY STAR Qualified Refrigerator, ENERGY STAR Qualified Appliances, ENERGY STAR Qualified Washer, ENERGY STAR Qualified Water Heater
Features
- Ceiling Fan(s)
- Flooring: Tile
- Windows: Double Pane Windows, Drapery Rods
- Has basement: No
- Has fireplace: Yes
Interior area
- Total structure area: 2,050
- Total interior livable area: 2,050 sqft
Video & virtual tour
Property
Parking
- Total spaces: 2
- Parking features: 2 Car Garage, Garage Door Opener
- Garage spaces: 2
Features
- Levels: One
- Stories: 1
- Patio & porch: Patio
- Pool features: None
- Fencing: Back Yard
Lot
- Size: 0.25 Acres
Details
- Parcel number: 272n28055000b000480
- Zoning description: Res Single
- Special conditions: Standard
Construction
Type & style
- Home type: SingleFamily
- Architectural style: Contemporary
- Property subtype: Single Family Residence
Materials
- Brick, Frame
- Foundation: Slab
- Roof: Shingle
Condition
- Resale
- New construction: No
- Year built: 2004
Utilities & green energy
- Electric: Circuit Breakers
- Sewer: Public Sewer
- Water: Public
Green energy
- Energy efficient items: Insulation, Insulated Walls, Ridge Vent, Lighting, Appliances
Community & HOA
Community
- Subdivision: Cedar Ridge
HOA
- Has HOA: No
Location
- Region: Milton
Financial & listing details
- Price per square foot: $146/sqft
- Tax assessed value: $232,715
- Annual tax amount: $1,392
- Price range: $299.9K - $299.9K
- Date on market: 7/26/2026
- Cumulative days on market: 266 days
- Road surface type: Paved
Estimated market value
Not available
Estimated sales range
Not available
Not available
Price history
| Date | Event | Price |
|---|---|---|
| 10/5/2026 | Price change | $299,900-7.7%$146/sqft |
Source:  PAR #686501 Report a problem | ||
| 7/26/2026 | Listed for sale | $325,000-5.8%$159/sqft |
Source: PAR #686501 Report a problem | ||
| 7/10/2026 | Listing removed | $344,900$168/sqft |
Source: PAR #676605 Report a problem | ||
| 5/29/2026 | Price change | $344,900-1.4%$168/sqft |
Source: PAR #676605 Report a problem | ||
| 1/23/2026 | Listed for sale | $349,900+173.4%$171/sqft |
Source: PAR #676605 Report a problem | ||
| 5/25/2004 | Sold | $128,000$62/sqft |
Source: Public Record Report a problem | ||
Public tax history
| Year | Property taxes | Tax assessment |
|---|---|---|
| 2025 | $1,392 +9.6% | $144,567 +2.9% |
| 2024 | $1,270 +4.4% | $140,493 +3% |
| 2023 | $1,217 -6.5% | $136,401 +3% |
| 2022 | $1,302 +1.6% | $132,428 +3% |
| 2021 | $1,281 +0.4% | $128,571 +1.4% |
| 2020 | $1,277 +25.9% | $126,796 +2.3% |
| 2019 | $1,014 | $123,945 +1.9% |
| 2018 | $1,014 -22.6% | $121,634 +2.1% |
| 2017 | $1,310 | $119,132 +2.1% |
| 2016 | $1,310 +5.3% | $116,682 +0.7% |
| 2015 | $1,244 -1.6% | $115,871 +0.3% |
| 2014 | $1,263 | $115,532 -0.1% |
| 2013 | -- | $115,650 -1.2% |
| 2012 | -- | $117,021 -2.8% |
| 2011 | -- | $120,433 -0.8% |
| 2010 | -- | $121,443 -1.5% |
| 2009 | -- | $123,237 +0.3% |
| 2008 | -- | $122,923 |
| 2007 | -- | -- |
| 2006 | -- | -- |
| 2005 | -- | -- |
| 2004 | -- | -- |
| 2003 | -- | -- |
| 2002 | -- | -- |
| 2001 | -- | -- |
| 2000 | -- | -- |
Find assessor info on the county website
Monthly payment
Est. payment
Payment breakdown
Explore the cost of this home by adjusting the details. Changes won't be saved.Climate risks
Neighborhood: 32570
Nearby schools
Schools provided by the listing agent
- Elementary: W. H. Rhodes
- Middle: R. HOBBS
- High: Milton
Source: PAR. This data may not be complete. We recommend contacting the local school district to confirm school assignments for this home.
Similar homes
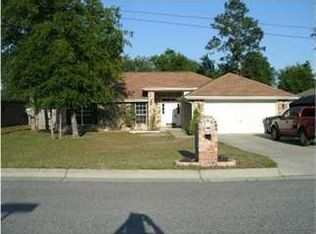
- $304,9004 bd2 ba2k sqft6230 Starhill Dr, Milton, FL 32570For Sale
 MLS ID #686250, Elena Barba, Levin Rinke Realty. PAR
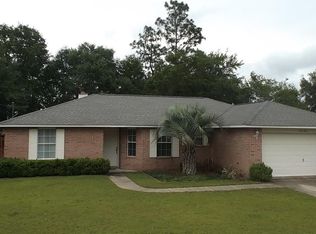
- $317,5003 bd2 ba2.1k sqft5905 Stephanie Dr, Milton, FL 32570For Sale
 MLS ID #686766, Jodi Jackson, Better Homes And Gardens Real Estate Main Street Properties. PAR
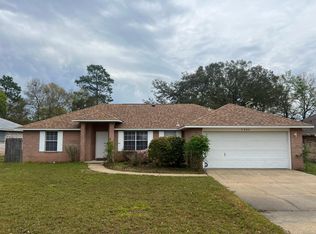
- $295,0004 bd2 ba1.7k sqft5256 Goshawk Dr, Milton, FL 32570For Sale
 MLS ID #685636, James Row, Jr., Lokation. PAR
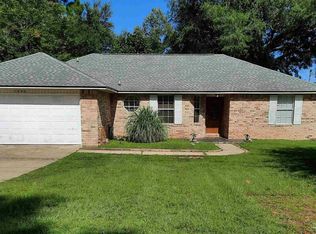
- $284,0003 bd2 ba1.8k sqft6059 Gillette Dr, Milton, FL 32570For Sale
 MLS ID #680545, Lonnie Cowan, KELLER WILLIAMS REALTY GULF COAST. PAR
