Sugar Bush Farms is a great neighborhood in Brownsburg, and here is an amazing home priced WELL BELOW MARKET VALUE that needs to be sold to a lucky buyer. There have been tenants living here for many years and this home will most likely need some TLC with Paint, Carpet and more. But the price is right for this neighborhood and home. There are nine rooms in this home, 3 Bedrooms with lots of closet space, a Loft / Bonus Room upstairs, and a Formal Living Room, Formal Dining Room, Kitchen with a Breakfast Nook and MORE! Nice yard for children and pets. Close to Schools, Shopping, Entertainment and Dining! Brownsburg is an outstanding town to live in and the schools are wonderful. Easy commute to downtown. Take a look at this home as this is the perfect home for a First Time Homebuyer or an Investor. Hurry. Also, Tenants living in home so please allow 24 hours for showings. Tenants will be moved out on December 1, 2026. Thank you.
Active
$280,000
6 Daniel Cir, Brownsburg, IN 46112
3beds
1,800sqft
Residential, Single Family Residence
Built in 1995
10,018 Square Feet Lot
$-- Zestimate®
$156/sqft
$-- HOA
What's special
Nine roomsFormal dining room
- 20 days
- 926
- 74
Likely to sell faster than
Zillow last checked:
Listing updated:
Listed by:
Marian McCanless marian.mccanless@talktotucker.com,
F.C. Tucker Company,
Cameron McCanless 317-616-8333
Source: MIBOR as distributed by MLS GRID,MLS#: 22131353
Facts & features
Interior
Bedrooms & bathrooms
- Bedrooms: 3
- Bathrooms: 3
- Full bathrooms: 2
- 1/2 bathrooms: 1
- Main level bathrooms: 1
Primary bedroom
- Level: Upper
- Area: 221 Square Feet
- Dimensions: 17x13
Bedroom 2
- Level: Upper
- Area: 140 Square Feet
- Dimensions: 14x10
Bedroom 3
- Level: Upper
- Area: 120 Square Feet
- Dimensions: 12x10
Bonus room
- Level: Upper
- Area: 182 Square Feet
- Dimensions: 14x13
Breakfast room
- Level: Main
- Area: 72 Square Feet
- Dimensions: 9x8
Dining room
- Level: Main
- Area: 110 Square Feet
- Dimensions: 11x10
Kitchen
- Level: Main
- Area: 100 Square Feet
- Dimensions: 10x10
Laundry
- Level: Main
- Area: 36 Square Feet
- Dimensions: 6x6
Living room
- Level: Main
- Area: 238 Square Feet
- Dimensions: 17x14
Heating
- Forced Air
Cooling
- Central Air
Appliances
- Included: Dishwasher, Disposal, MicroHood, Electric Oven, Refrigerator
Features
- Attic Access
- Has basement: No
- Attic: Access Only
Interior area
- Total structure area: 1,800
- Total interior livable area: 1,800 sqft
Property
Parking
- Total spaces: 2
- Parking features: Attached
- Attached garage spaces: 2
Features
- Levels: Two
- Stories: 2
- Patio & porch: Covered, Patio
- Has view: Yes
- View description: Neighborhood
Lot
- Size: 10,018 Square Feet
- Features: Sidewalks, Trees-Small (Under 20 Ft)
Details
- Parcel number: 320714368003000016
- Special conditions: As Is
- Horse amenities: None
Construction
Type & style
- Home type: SingleFamily
- Architectural style: Ranch,Traditional
- Property subtype: Residential, Single Family Residence
Materials
- Brick, Vinyl Siding, Vinyl With Brick
- Foundation: Slab
Condition
- Fixer
- New construction: No
- Year built: 1995
Utilities & green energy
- Electric: 200+ Amp Service
- Water: Public
Community & HOA
Community
- Subdivision: Sugar Bush Farms
HOA
- Has HOA: No
Location
- Region: Brownsburg
Financial & listing details
- Price per square foot: $156/sqft
- Tax assessed value: $170,000
- Annual tax amount: $3,400
- Date on market: 10/14/2026
- Cumulative days on market: 23 days
Estimated market value
Not available
Estimated sales range
Not available
Not available
Price history
| Date | Event | Price |
|---|---|---|
| 10/14/2026 | Listed for sale | $280,000$156/sqft |
Source:  MIBOR as distributed by MLS GRID #22131353 Report a problem | ||
Public tax history
| Year | Property taxes | Tax assessment |
|---|---|---|
| 2025 | $3,400 | $170,000 |
| 2024 | $3,400 +38.2% | $170,000 |
| 2023 | $2,460 | $170,000 +38.2% |
| 2022 | $2,460 | $123,000 |
| 2021 | $2,460 | $123,000 |
| 2020 | $2,460 -19.3% | $123,000 |
| 2019 | $3,050 +4.1% | $123,000 -19.3% |
| 2018 | $2,930 +3.7% | $152,500 +4.1% |
| 2017 | $2,826 +6.6% | $146,500 +3.7% |
| 2016 | $2,652 -1% | $141,300 +5.4% |
| 2014 | $2,680 -1% | $134,000 -1% |
| 2013 | $2,706 +93.8% | $135,300 -3.1% |
| 2011 | $1,396 +0.7% | $139,600 +0.7% |
| 2010 | $1,386 | $138,600 |
| 2009 | $1,386 -11.9% | $138,600 +1.7% |
| 2007 | $1,573 -27.8% | $136,300 +2.4% |
| 2006 | $2,180 | $133,100 |
| 2005 | -- | $133,100 |
Find assessor info on the county website
Monthly payment
Est. payment
Payment breakdown
Explore the cost of this home by adjusting the details. Changes won't be saved.Climate risks
Neighborhood: 46112
Nearby schools
Schools provided by the listing agent
- Elementary: Eagle Elementary School
- Middle: Brownsburg West Middle School
- High: Brownsburg High School
Source: MIBOR as distributed by MLS GRID. This data may not be complete. We recommend contacting the local school district to confirm school assignments for this home.


Similar homes
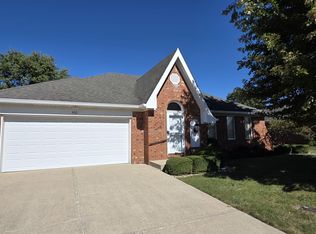
- $285,0002 bd2 ba1.5k sqft360 Vinewood Dr N, Brownsburg, IN 46112For Sale By Owner
- $285,0003 bd2 ba1.4k sqft33 Nash Ct, Brownsburg, IN 46112Active
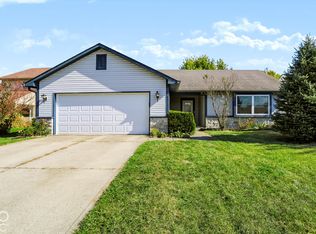 MLS ID #22132939, Emily Brewer, Redfin Corporation. MIBOR as distributed by MLS GRID
- $315,0003 bd2 ba1.5k sqft6798 E Hufford Rd, Brownsburg, IN 46112Active
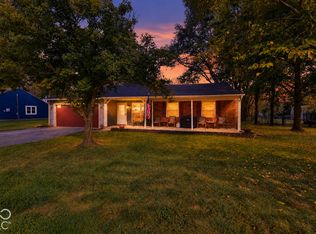 MLS ID #22131673, Melody Owen, Carpenter, REALTORS®. MIBOR as distributed by MLS GRID
- $295,0003 bd2 ba1.6k sqft510 S Saratoga Dr, Brownsburg, IN 46112Active
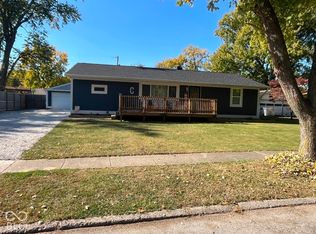 MLS ID #22133540, Joshua Vida, Paradigm Realty Solutions. MIBOR as distributed by MLS GRID
