Skip main navigation
Sold for $615,000
  • $615,000

    6 CHERRY COURT, PALM COAST, FL 32137

    3beds
    2,388sqft
    Single Family Residence
    Built in 1983
    10,000 Square Feet Lot
    $617,200 Zestimate®
    $258/sqft
    $3,028 Estimated rent

    Home value

    $617,200

    $568,000 - $667,000

    $3,028/mo

    Zestimate® history
    Loading
    Loading...

    Owner options

    List your home for rent

    $3,028/mo

    Rent Zestimate®

    Find your next renter with Zillow Rental Manager. Plus, with online applications, you can quickly screen prospective tenants – for free.

    Learn more

    $3,028/mo

    Rent Zestimate®

    Refinance and save

    $4,395/mo

    Est. payment

    Refinancing to a lower rate could help reduce your monthly payments and save thousands over the life of the loan.

    See today's rates

    $4,395/mo

    Est. payment

    Explore your selling options

    Work with a Zillow partner agent

    Leverage their expertise and Zillow's premium Showcase listings to get your home seen by more buyers.

    Get started

    List with your own agent

    Get your home in front of millions of buyers by listing it on Zillow.

    Learn how to do it

    Sell it yourself

    Take full control of how buyers see your home on Zillow by listing For Sale by Owner (FSBO).

    List your home

    What's special

    Dedicated floating jet-ski dockFreshly painted garageNewer appliancesDesirable bright southern exposureQuiet palm harbor cul-de-sacAdditional pantryPreferable mid-canal location
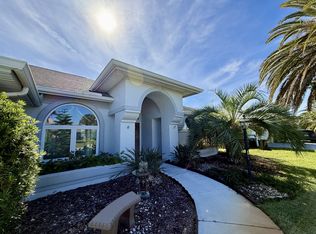
    Waterfront Florida living begins here on a saltwater canal with major recent improvements, desirable bright southern exposure, private dock and boat lift, and quick access to Intracoastal and beaches. Located on a quiet Palm Harbor cul-de-sac this home is designed for sunshine, boating, and relaxed coastal living. Solid concrete block construction and split bedroom design keeps the primary suite private from the guest rooms. Besides the 3 bedrooms and 2 1/2 bathrooms the rest of the space is open and flowing. Multiple large sliders and skylights fill this house with sun all day long. The remodeled kitchen features quartz countertops with sea-glass accents, a glass-tile backsplash, newer appliances, refinished solid-wood cabinetry with pull-out shelving, and an additional pantry. Storage is abundant throughout including numerous closets, full size laundry room, even additonal storage off garage (making this home both beautiful and practical). The additional large 500 SF Florida room features expansive sliders, water views, and an easy transition between indoor and outdoor living and gives a total of 2,888 SF usable space. Step out into the 1,500 SF screened-in lanai overlooking the canal with a fully refinished pool (including new skimmer and pump) and the spacious freshly painted deck allowing ample room for multiple seating and dining arrangements. At approximately nine feet deep, the pool is ideal for recreation, swimming, and exercise. Highly desirable southern exposure provides year round full sunlight and the perfect setting for watching rocket launches at night. Boaters will appreciate the preferable mid-canal location, private dock, 8,000 lb boat lift installed in 2021, dedicated floating jet-ski dock, solid concrete seawall, and quick trips to the Intracoastal (and St. Augstine and Daytona Beach). Recent improvements include a new 2025 Gold Standard roof (per latest 2021 code), new impact rated skylights, new hot water heater (12/25), and freshly painted garage. This home has NEVER FLOODED. A recent 4 Point Inspection and Uniform Mitigation Verification Report document this home's construction and wind-mitigation features for significant insurance discounts (all available upon request). No HOA. This is the quintessential Palm Coast waterfront home for year-round living or a sunny Florida escape. Bring your boat, your jet ski, your fishing pole, and your love of the water. ***SEE VIRTUAL TOUR for a walkthrough video***

    Zillow last checked:

    Listing updated:

    Listed by:

    Peter Larsson 386-793-6350,

    REALTY EXCHANGE, LLC 386-446-0017

    Bought with:

    Amanda Saling, 3591116

    REALTY EXCHANGE, LLC

    Source: Stellar MLS,MLS#: FC319123MLS LogoOriginating MLS: Flagler

    Facts & features

    Interior

    Bedrooms & bathrooms
    • Bedrooms: 3
    • Bathrooms: 3
    • Full bathrooms: 2
    • 1/2 bathrooms: 1
    Rooms
    • Room types: Family Room, Florida Room, Dining Room, Living Room, Utility Room, Storage Rooms
    Primary bedroom
    • Description: Room8
    • Features: Ceiling Fan(s), Walk-In Closet(s)
    • Level: First
    • Area: 216.56 Square Feet
    • Dimensions: 15.75x13.75
    Bedroom 2
    • Description: Room6
    • Features: Ceiling Fan(s), Walk-In Closet(s)
    • Level: First
    • Area: 162.25 Square Feet
    • Dimensions: 11x14.75
    Bedroom 3
    • Description: Room7
    • Features: Ceiling Fan(s), Dual Closets
    • Level: First
    • Area: 180 Square Feet
    • Dimensions: 12x15
    Primary bathroom
    • Description: Room9
    • Features: Dual Sinks, En Suite Bathroom, Makeup/Vanity Space, Multiple Shower Heads, Split Vanities, Stone Counters, Tub With Shower
    • Level: First
    • Area: 116.88 Square Feet
    • Dimensions: 8.5x13.75
    Bathroom 2
    • Description: Room11
    • Features: Single Vanity, Tub With Shower
    • Level: First
    • Area: 57.5 Square Feet
    • Dimensions: 5x11.5
    Bathroom 3
    • Description: Room12
    • Features: Single Vanity
    • Level: First
    • Area: 36 Square Feet
    • Dimensions: 6x6
    Dining room
    • Description: Room3
    • Level: First
    • Area: 204 Square Feet
    • Dimensions: 12x17
    Family room
    • Description: Room2
    • Features: Built-In Shelving, Ceiling Fan(s)
    • Level: First
    • Area: 224.75 Square Feet
    • Dimensions: 15.5x14.5
    Florida room
    • Description: Room10
    • Level: First
    • Area: 390 Square Feet
    • Dimensions: 30x13
    Kitchen
    • Description: Room4
    • Features: Stone Counters
    • Level: First
    • Area: 196 Square Feet
    • Dimensions: 14x14
    Laundry
    • Description: Room5
    • Level: First
    • Area: 68 Square Feet
    • Dimensions: 8.5x8
    Living room
    • Description: Room1
    • Features: Built-In Shelving, Ceiling Fan(s)
    • Level: First
    • Area: 294 Square Feet
    • Dimensions: 14x21
    Heating
    • Central, Electric
    Cooling
    • Central Air
    Appliances
    • Included: Oven, Cooktop, Dishwasher, Disposal, Dryer, Electric Water Heater, Exhaust Fan, Microwave, Refrigerator, Washer, Water Softener
    • Laundry: Electric Dryer Hookup, Inside, Laundry Room, Washer Hookup
    Features
    • Built-in Features, Ceiling Fan(s), Central Vacuum, Eating Space In Kitchen, High Ceilings, Kitchen/Family Room Combo, Open Floorplan, Primary Bedroom Main Floor, Solid Surface Counters, Solid Wood Cabinets, Split Bedroom, Thermostat, Vaulted Ceiling(s), Walk-In Closet(s)
    • Flooring: Luxury Vinyl, Tile
    • Doors: Sliding Doors
    • Windows: Skylight(s), Window Treatments
    • Has fireplace: Yes
    • Fireplace features: Family Room, Wood Burning
    Interior area
    • Total structure area: 3,356
    • Total interior livable area: 2,388 sqft

    Property

    Parking
    • Total spaces: 2
    • Parking features: Circular Driveway, Driveway, Garage Door Opener, Ground Level, Oversized
    • Attached garage spaces: 2
    • Has uncovered spaces: Yes
    Features
    • Levels: One
    • Stories: 1
    • Patio & porch: Covered, Enclosed, Front Porch, Patio, Porch, Rear Porch, Screened
    • Exterior features: Irrigation System, Lighting, Private Mailbox, Rain Gutters, Storage
    • Has private pool: Yes
    • Pool features: Auto Cleaner, Fiberglass, In Ground, Lighting, Screen Enclosure
    • Fencing: Chain Link,Wood
    • Has view: Yes
    • View description: Pool, Water, Canal
    • Has water view: Yes
    • Water view: Water,Canal
    • Waterfront features: Canal - Saltwater, Saltwater Canal Access, Lift, Minimum Wake Zone, Seawall
    • Body of water: SALT WATER CANAL
    Lot
    • Size: 10,000 Square Feet
    • Residential vegetation: Trees/Landscaped
    Details
    • Parcel number: 0711317004000100030
    • Zoning: SFR-2
    • Special conditions: None

    Construction

    Type & style
    • Home type: SingleFamily
    • Architectural style: Traditional
    • Property subtype: Single Family Residence
    Materials
    • Block, Concrete, Stucco
    • Foundation: Slab
    • Roof: Shingle
    Condition
    • Completed
    • New construction: No
    • Year built: 1983

    Utilities & green energy

    • Sewer: Public Sewer
    • Water: Public
    • Utilities for property: Cable Connected, Electricity Connected, Phone Available, Public, Sewer Connected, Sprinkler Well, Water Connected

    Community & HOA

    Community
    • Pet fee: $0 monthly
    • Subdivision: PALM HARBOR
    HOA
    • Has HOA: No
    Location
    • Region: Palm Coast

    Financial & listing details

    • Price per square foot: $258/sqft
    • Tax assessed value: $426,959
    • Annual tax amount: $4,806
    • Date on market: 8/1/2026
    • Cumulative days on market: 5 days
    • Listing terms: Cash,Conventional,FHA,VA Loan
    • Ownership: Fee Simple
    • Total actual rent: 0
    • Electric utility on property: Yes
    • Road surface type: Paved

    Price history

    DateEventPrice
    9/2/2026Sold$615,000-1.6%$258/sqft
    Source: Stellar MLS #FC319123 Report a problem
    8/11/2026Listed for sale$624,900$262/sqft
    Source: Stellar MLS #FC319123 Report a problem
    8/6/2026Contingent$624,900$262/sqft
    Source: Stellar MLS #FC319123 Report a problem
    8/1/2026Listed for sale$624,900-8.8%$262/sqft
    Source: Stellar MLS #FC319123 Report a problem
    12/5/2025Sold$685,000-4.8%$287/sqft
    Source: Stellar MLS #FC307268 Report a problem
    11/10/2025Pending sale$719,900$301/sqft
    Source: Stellar MLS #FC307268 Report a problem
    11/2/2025Listing removed$719,900$301/sqft
    Source: Stellar MLS #FC307268 Report a problem
    10/17/2025Pending sale$719,900$301/sqft
    Source: Stellar MLS #FC307268 Report a problem
    10/11/2025Price change$719,900-0.7%$301/sqft
    Source: Stellar MLS #FC307268 Report a problem
    8/2/2025Price change$725,000-3.3%$304/sqft
    Source: Stellar MLS #FC307268 Report a problem
    6/30/2025Price change$750,000-2.6%$314/sqft
    Source: Stellar MLS #FC307268 Report a problem
    6/16/2025Price change$770,000-0.6%$322/sqft
    Source: Stellar MLS #FC307268 Report a problem
    6/6/2025Listed for sale$775,000$325/sqft
    Source: Stellar MLS #FC307268 Report a problem
    5/29/2025Listing removed$775,000$325/sqft
    Source: Stellar MLS #FC307268 Report a problem
    2/13/2025Listed for sale$775,000+131.3%$325/sqft
    Source: Stellar MLS #FC307268 Report a problem
    3/25/2020Sold$335,000-5.1%$140/sqft
    Source: Public Record Report a problem
    2/4/2020Price change$353,000-1.4%$148/sqft
    Source: WATSON REALTY CORP (PC) #252814 Report a problem
    1/6/2020Price change$358,000-1.4%$150/sqft
    Source: WATSON REALTY CORP (PC) #252814 Report a problem
    11/15/2019Listed for sale$362,900$152/sqft
    Source: WATSON REALTY CORP (PC) #252814 Report a problem

    Public tax history

    YearProperty taxesTax assessment
    2025$4,806 +2.4%$307,599 +2.9%
    2024$4,695 +2.4%$298,930 +3%
    2023$4,586 +0.8%$290,223 +3%
    2022$4,549 +3.9%$281,770 +5.4%
    2021$4,378 -5%$267,365 +14.8%
    2020$4,607 -3.6%$232,884 -2.5%
    2019$4,780 +74.7%$238,960 +35.5%
    2018$2,736 +2.5%$176,417 +2.1%
    2017$2,670 $172,788 +2.1%
    2016$2,670 +2.5%$169,234 +0.7%
    2015$2,605 0%$168,058 +0.8%
    2014$2,606 $166,724 +1.9%
    2013-- $163,657 +1.7%
    2012-- $160,921 -4.6%
    2011-- $168,699 +1.5%
    2010-- $166,206 +2.7%
    2009-- $161,836 +0.1%
    2008-- $161,674 +3%
    2007-- $156,965 +2.5%
    2006-- $153,137 +3%
    2005-- $148,677 -46%
    2004-- $275,419 +43.8%
    2003-- $191,482 +17.2%
    2002-- $163,312 +19.9%
    2001-- $136,157 +3%
    2000-- $132,192
    Find assessor info on the county website

    Neighborhood: 32137

    Nearby schools

    GreatSchools rating
    Schools provided by the listing agent
    • Elementary: Old Kings Elementary
    • Middle: Indian Trails Middle-FC
    • High: Matanzas High

    Source: Stellar MLS. This data may not be complete. We recommend contacting the local school district to confirm school assignments for this home.

    Get a cash offer in 3 minutes
    Find out how much your home could sell for in as little as 3 minutes with a no-obligation cash offer.
    Estimated market value

    $617,200

    Get a cash offer in 3 minutes
    Find out how much your home could sell for in as little as 3 minutes with a no-obligation cash offer.
    Estimated market value

    $617,200