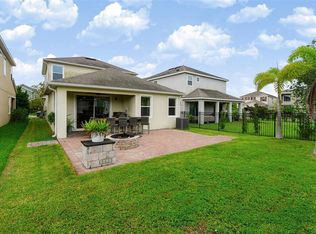
Meticulously maintained 2017 single-story ranch in the highly sought-after Waterset community of Apollo Beach! Pride of ownership shines throughout this beautifully upgraded 4-bedroom, 2-bath home, offering comfortable one-level living and thoughtful finishes. The gourmet kitchen is designed for cooking and entertaining, featuring approximately $9,500 in upgraded chef-inspired appliances, ventilation and backsplash, complemented by elegant quartz countertops. Upgraded Level 4 staggered wood-look tile flows throughout the home, excluding the bedrooms, adding both style and durability. Step outside to your screened-in lanai, the perfect setting to savor your morning coffee, enjoy dinner outdoors, or simply relax and unwind while enjoying Florida's beautiful weather year-round. Experience resort-style living with exceptional community amenities, including 4 swimming pools with lap lanes and waterslides, a splash park, 3 fitness centers, 12 pickleball courts, tennis, volleyball and basketball courts, 2 dog parks, over 30 community fishing ponds, scenic walking trails, clubhouses and The Yard town center. Ideally located just minutes from Apollo Beach Nature Preserve, the Manatee Viewing Center and I-75, with convenient access to downtown Tampa, Busch Gardens and Tampa International Airport. Enjoy the perfect combination of comfort, recreation and convenience in one of Apollo Beach's most desirable communities. Come discover why everyone wants to call Waterset home!
For sale
$410,000
6005 SHADOWLAKE DRIVE, APOLLO BEACH, FL 33572
4beds
2,101sqft
Single Family Residence
Built in 2017
6,437 Square Feet Lot
$405,900 Zestimate®
$195/sqft
$14/mo HOA
What's special
- 8 days
- 386
- 43
Zillow last checked:
Listing updated:
Listed by:
Christa Anwar 505-900-1011,
RE/MAX GOLD 772-607-9600
Source: Stellar MLS,MLS#: TB8556755 Originating MLS: Suncoast Tampa
Facts & features
Interior
Bedrooms & bathrooms
- Bedrooms: 4
- Bathrooms: 2
- Full bathrooms: 2
Primary bedroom
- Features: En Suite Bathroom, Dual Closets
- Level: First
Bedroom 4
- Features: Built-in Closet
- Level: First
Primary bathroom
- Features: Dual Sinks, Linen Closet
- Level: First
Bathroom 2
- Features: Built-in Closet
- Level: First
Bathroom 3
- Features: Built-in Closet
- Level: First
Balcony porch lanai
- Features: No Closet
- Level: First
Family room
- Features: No Closet
- Level: First
Kitchen
- Features: Stone Counters, Storage Closet
- Level: First
Heating
- Electric
Cooling
- Central Air
Appliances
- Included: Oven, Cooktop, Dishwasher, Disposal, Dryer, Microwave, Range, Range Hood, Refrigerator, Washer
- Laundry: Inside, Laundry Room
Features
- Ceiling Fan(s), Kitchen/Family Room Combo, Open Floorplan
- Flooring: Carpet, Porcelain Tile
- Doors: Sliding Doors
- Has fireplace: No
Interior area
- Total structure area: 2,805
- Total interior livable area: 2,101 sqft
Video & virtual tour
Property
Parking
- Parking features: Garage - Attached
- Has attached garage: Yes
Features
- Levels: One
- Stories: 1
- Patio & porch: Front Porch, Rear Porch, Screened
- Exterior features: Irrigation System
- Waterfront features: Lake, Limited Access, Fishing Pier
Lot
- Size: 6,437 Square Feet
- Dimensions: 50.12 x 128.43
- Features: Landscaped, Level, Sidewalk
- Residential vegetation: Trees/Landscaped
Details
- Parcel number: U233119A6H00004900012.0
- Zoning: PD
- Special conditions: None
Construction
Type & style
- Home type: SingleFamily
- Architectural style: Ranch
- Property subtype: Single Family Residence
Materials
- Stucco
- Foundation: Slab
- Roof: Shingle
Condition
- New construction: No
- Year built: 2017
Details
- Builder model: Sandpiper
- Builder name: Homes by West Bay
Utilities & green energy
- Sewer: Public Sewer
- Water: Public
- Utilities for property: Cable Available, Electricity Available, Phone Available, Sewer Available, Sprinkler Recycled, Water Available
Community & HOA
Community
- Features: Fishing, Lake, Dog Park, Fitness Center, Irrigation-Reclaimed Water, Park, Playground, Pool, Sidewalks
- Pet fee: $0 monthly
- Subdivision: WATERSET PH 3B-2
HOA
- Has HOA: Yes
- Amenities included: Basketball Court, Clubhouse, Fitness Center, Pickleball Court(s), Playground, Pool, Trail(s)
- Services included: Community Pool, Recreational Facilities
- HOA fee: $14 monthly
- HOA name: Castle Group
- HOA phone: 800-337-5850
Location
- Region: Apollo Beach
Financial & listing details
- Price per square foot: $195/sqft
- Tax assessed value: $381,406
- Annual tax amount: $3,518
- Date on market: 10/29/2026
- Cumulative days on market: 3 days
- Listing terms: Cash,Conventional,FHA,VA Loan
- Ownership: Fee Simple
- Total actual rent: 0
- Electric utility on property: Yes
- Road surface type: Asphalt
Estimated market value
$405,900
$386,000 - $426,000
$3,162/mo
Price history
| Date | Event | Price |
|---|---|---|
| 10/29/2026 | Listed for sale | $410,000+51.6%$195/sqft |
Source:  Stellar MLS #TB8556755 Report a problem | ||
| 7/14/2017 | Sold | $270,500$129/sqft |
Source: Public Record Report a problem | ||
Public tax history
| Year | Property taxes | Tax assessment |
|---|---|---|
| 2025 | $3,519 -0.4% | $278,242 +2.9% |
| 2024 | $3,534 +0.9% | $270,400 +3% |
| 2023 | $3,501 +9.5% | $262,524 +3% |
| 2022 | $3,197 +6.4% | $254,878 +3% |
| 2021 | $3,005 +2.4% | $247,454 +1.4% |
| 2020 | $2,936 -54% | $244,037 +2.3% |
| 2019 | $6,379 | $238,550 +1.9% |
| 2018 | $6,379 +2.5% | $234,102 +546.5% |
| 2017 | $6,226 | $36,208 |
Find assessor info on the county website
Monthly payment
Est. payment
Payment breakdown
Explore the cost of this home by adjusting the details. Changes won't be saved.Climate risks
Neighborhood: 33572
Nearby schools
Schools provided by the listing agent
- Elementary: Doby Elementary-HB
- Middle: Eisenhower-HB
- High: East Bay-HB
Source: Stellar MLS. This data may not be complete. We recommend contacting the local school district to confirm school assignments for this home.
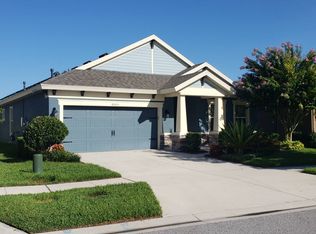
- $422,6003 bd2 ba2k sqft6003 Shadowlake Dr, Apollo Beach, FL 33572Off Market
- $446,9004 bd2 ba2k sqft6007 Shadowlake Dr, Apollo Beach, FL 33572Off Market
- $515,8004 bd3 ba2.6k sqft6916 Sea Stone Ct, Apollo Beach, FL 33572Off Market
- $452,9004 bd2 ba2.1k sqft6001 Shadowlake Dr, Apollo Beach, FL 33572Off Market
Similar homes
- $415,0003 bd3 ba2k sqft7508 LANTERN PARK AVENUE, APOLLO BEACH, FL 33572For Sale
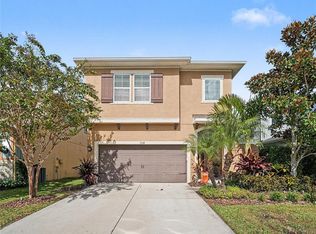
 MLS ID #A4711423, Monica Ramirez Thomas, MARK SPAIN REAL ESTATE. Stellar MLS
- $405,0004 bd3 ba2k sqft6309 SHADOWLAKE DRIVE, APOLLO BEACH, FL 33572For Sale
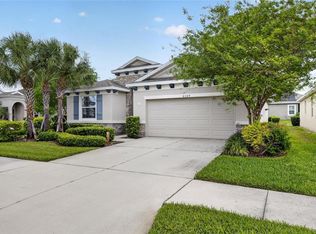 MLS ID #TB8494022, Paula Dysle, RE/MAX PREMIER GROUP. Stellar MLS
- $389,9004 bd3 ba2k sqft5513 SUMMER SUNSET DRIVE, APOLLO BEACH, FL 33572For Sale
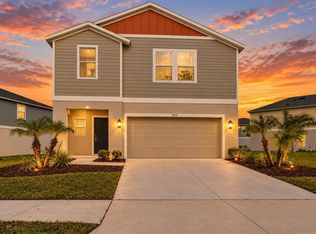 MLS ID #TB8562792, Tony Baroni, KELLER WILLIAMS SUBURBAN TAMPA. Stellar MLS
- $439,9904 bd3 ba2.1k sqft6118 VOYAGERS PLACE, APOLLO BEACH, FL 33572For Sale
 MLS ID #TB8555759, Larry Fischer, LPT REALTY, LLC.. Stellar MLS
- $499,0004 bd3 ba2.3k sqft7230 HOURGLASS DRIVE, APOLLO BEACH, FL 33572For SaleMLS ID #TB8562439, Jessica Aguiar, ALTURA REALTY LLC. Stellar MLS
- $421,9004 bd4 ba2.1k sqft7115 BOWSPIRIT PLACE, APOLLO BEACH, FL 33572For SaleMLS ID #O6444427, Raquel Littlejohn, MAINSTAY BROKERAGE LLC. Stellar MLS
- $460,0004 bd3 ba2.3k sqft7214 PARADISO DRIVE, APOLLO BEACH, FL 33572For SaleMLS ID #TB8542892, Hannah Pike, MEGA DOOR PROPERTY MANAGEMENT. Stellar MLS
- $425,0003 bd3 ba2.3k sqft6136 VOYAGERS PLACE, APOLLO BEACH, FL 33572For SaleMLS ID #TB8546334, Krista Landis, PREFERRED SHORE LLC. Stellar MLS
- $399,0004 bd2 ba1.9k sqft7122 ESTERO COURT, APOLLO BEACH, FL 33572For SaleMLS ID #TB8542989, Cristina Montoya, KELLER WILLIAMS TAMPA CENTRAL. Stellar MLS
- $429,0004 bd2 ba2.3k sqft6717 GUILFORD CREST DRIVE, APOLLO BEACH, FL 33572For SaleMLS ID #O6422544, Juan Ballesteros, FLORIDA HOMES REALTY & MORTGAG. Stellar MLS
- $400,0004 bd3 ba2.8k sqft6528 CARRINGTON SKY DRIVE, APOLLO BEACH, FL 33572For SaleMLS ID #A4694855, Troy Funk, REALTY ONE GROUP MVP. Stellar MLS
- $405,0003 bd3 ba2.1k sqft7113 BOWSPIRIT PLACE, APOLLO BEACH, FL 33572For SaleMLS ID #TB8538051, Shawna Calvert, 27NORTH REALTY. Stellar MLS
- $399,9003 bd3 ba1.8k sqft6918 MAKERS WAY, APOLLO BEACH, FL 33572For SaleMLS ID #TB8500616, Christy Morgan, RE/MAX COLLECTIVE. Stellar MLS
- $399,0003 bd2 ba1.7k sqft6911 SAIL VIEW LANE, APOLLO BEACH, FL 33572For SaleMLS ID #TB8552185, Amie Samuel-Hall, CHARLES RUTENBERG REALTY INC. Stellar MLS
- $450,0004 bd2 ba2.1k sqft7029 OLD BENTON DRIVE, APOLLO BEACH, FL 33572For SaleMLS ID #TB8536369, Trish Ellis, 27NORTH REALTY. Stellar MLS
- $480,0004 bd3 ba2.6k sqft7625 NOTTINGHILL SKY DRIVE, APOLLO BEACH, FL 33572For SaleMLS ID #A4707905, Terri Harrington, VUE REALTY, LLC. Stellar MLS
- $439,9004 bd3 ba2.1k sqft6801 CAMBRIDGE PARK DRIVE, APOLLO BEACH, FL 33572For SaleMLS ID #TB8524551, Jessica Wilson, KELLER WILLIAMS SOUTH SHORE. Stellar MLS
- $429,9004 bd3 ba2.1k sqft5453 DEL CORONADO DRIVE, APOLLO BEACH, FL 33572For SaleMLS ID #TB8549960, Frances Smith, PREMIER SOTHEBYS INTL REALTY. Stellar MLS
- $335,0002 bd2 ba1.5k sqft6345 CLIVEDEN COURT, APOLLO BEACH, FL 33572For SaleMLS ID #TB8561507, Jamette Wilbur, CENTURY 21 BEGGINS ENTERPRISES. Stellar MLS
- $407,0002 bd2 ba1.9k sqft144 SILVER FALLS DRIVE, APOLLO BEACH, FL 33572For SaleMLS ID #TB8552510, Shawna Calvert, 27NORTH REALTY. Stellar MLS
