Virtually Staged. DON'T WAIT! MUST BE FLORIDA RESIDENT by DECEMBER 31st to QUALIFY for NEW HOMESTEAD TAX SAVINGS or WAIT 5 YEARS!!! Move-in ready, established, and full of easy Florida living—without the wait for new construction. This newer 3-bedroom, 2-bath home is an outdoor-lover’s dream, offering thoughtfully laid-out, single-story living and a large yard in Aviary at Rutland Ranch. Aviary offers plenty of ways to enjoy the outdoors. The home is less than 2 blocks from the community’s resort-style pool, playground, pickleball and basketball courts, while walking trails wind through lakes, green spaces and preserved wetland areas throughout the neighborhood. Inside, vaulted ceilings and an open-concept layout create a bright, spacious feel throughout the main living area. Luxury vinyl plank flooring flows through the primary living spaces, while the kitchen features rich espresso cabinetry, stainless steel appliances, a breakfast bar, dedicated dining area, and plenty of open floor space for adding an island or additional prep space. A split-bedroom floor plan provides separation between the spacious primary suite and two additional bedrooms, each with room to comfortably accommodate a queen-size bed. The primary suite has room for a king-size bed, a walk-in closet, and an ensuite bath made for unwinding, with dual vanities, a glass-enclosed shower, and an oversized soaking tub—with a 50-gallon water heater ready to fill it. A dedicated laundry room, two-car garage, installed ADT security system, hurricane shutters, ceiling fans throughout, and included washer and dryer add everyday practicality and security. But some of the home’s best living space is outside. Step onto the screened, east-facing lanai to enjoy your morning coffee with the sunrise, listen to the birds, or settle in for one of Florida’s afternoon rainstorms undercover with the ceiling fan overhead. Beyond the lanai, the large, sunny backyard sits on a 7,135+ sq. ft. homesite with established, low-maintenance landscaping and plenty of room to make the outdoor space your own with a pool or covered cooking and entertaining space. Aviary’s Parrish location also puts shopping, dining, recreation and everyday conveniences within easy reach while offering access to the greater Tampa Bay and Sarasota areas. Schools are abundant in the area, including the new K-8 Parrish Charter Academy, and the surrounding Moccasin Wallow corridor continues to welcome new development. Among the projects underway is Seaire, a new master-planned community centered around a four-acre crystal lagoon, which is planned to offer public day-pass access. With established landscaping, screened outdoor living space and community amenities already in place, this home offers an appealing alternative to starting from scratch with new construction. Move in, make it your own, and start enjoying the Florida lifestyle from day one.
For sale
Price cut: $10K (10/23)
$329,900
6008 162ND AVENUE E, PARRISH, FL 34219
3beds
1,532sqft
Single Family Residence
Built in 2019
7,135 Square Feet Lot
$-- Zestimate®
$215/sqft
$128/mo HOA
What's special
Two-car garageScreened east-facing lanaiSingle-story livingBreakfast barLarge sunny backyardOpen-concept layoutLarge yard
- 49 days
- 283
- 43
Zillow last checked:
Listing updated:
Listed by:
Donna Palm, PA 941-270-6575,
RE/MAX ALLIANCE GROUP 941-954-5454
Source: Stellar MLS,MLS#: A4706356 Originating MLS: Sarasota - Manatee
Facts & features
Interior
Bedrooms & bathrooms
- Bedrooms: 3
- Bathrooms: 2
- Full bathrooms: 2
Primary bedroom
- Features: Ceiling Fan(s), Dual Sinks, En Suite Bathroom, Exhaust Fan, Garden Bath, Tub with Separate Shower Stall, Walk-In Closet(s)
- Level: First
- Area: 180 Square Feet
- Dimensions: 15x12
Kitchen
- Level: First
- Area: 266 Square Feet
- Dimensions: 14x19
Living room
- Level: First
- Area: 270 Square Feet
- Dimensions: 18x15
Heating
- Electric
Cooling
- Central Air
Appliances
- Included: Dishwasher, Disposal, Dryer, Electric Water Heater, Microwave, Range, Refrigerator, Washer
- Laundry: Inside, Laundry Room
Features
- Cathedral Ceiling(s), Ceiling Fan(s), Eating Space In Kitchen, High Ceilings, In Wall Pest System, Kitchen/Family Room Combo, Living Room/Dining Room Combo, Open Floorplan, Primary Bedroom Main Floor, Split Bedroom, Thermostat, Vaulted Ceiling(s), Walk-In Closet(s)
- Flooring: Carpet, Luxury Vinyl
- Windows: Window Treatments, Hurricane Shutters
- Has fireplace: No
Interior area
- Total structure area: 2,091
- Total interior livable area: 1,532 sqft
Video & virtual tour
Property
Parking
- Total spaces: 2
- Parking features: Garage - Attached
- Attached garage spaces: 2
- Details: Garage Dimensions: 18x18
Features
- Levels: One
- Stories: 1
- Patio & porch: Front Porch, Rear Porch, Screened
- Exterior features: Irrigation System
Lot
- Size: 7,135 Square Feet
- Dimensions: 53.4 x 130
- Features: In County, Level
Details
- Parcel number: 494969559
- Zoning: PD-R
- Special conditions: None
Construction
Type & style
- Home type: SingleFamily
- Architectural style: Traditional
- Property subtype: Single Family Residence
Materials
- Block, Stucco
- Foundation: Slab
- Roof: Shingle
Condition
- New construction: No
- Year built: 2019
Details
- Builder model: Orchid
- Builder name: Highland Homes
Utilities & green energy
- Sewer: Public Sewer
- Water: Public
- Utilities for property: Cable Connected, Electricity Connected, Public, Sewer Connected, Sprinkler Recycled, Underground Utilities
Community & HOA
Community
- Features: Clubhouse, Community Mailbox, Deed Restrictions, Playground, Pool, Sidewalks, Tennis Court(s)
- Security: Security System, Security System Owned, Smoke Detector(s)
- Pet fee: $0 monthly
- Subdivision: AVIARY AT RUTLAND RANCH PH 1A & 1B
HOA
- Has HOA: Yes
- Amenities included: Basketball Court, Clubhouse, Fence Restrictions, Park, Pickleball Court(s), Playground, Pool, Recreation Facilities, Tennis Court(s)
- Services included: Common Area Taxes, Community Pool, Reserve Fund, Insurance, Recreational Facilities
- HOA fee: $128 monthly
- HOA name: Joyce Martelli
- HOA phone: 863-940-2863
Location
- Region: Parrish
Financial & listing details
- Price per square foot: $215/sqft
- Tax assessed value: $289,943
- Annual tax amount: $5,304
- Date on market: 9/26/2026
- Cumulative days on market: 50 days
- Listing terms: Cash,Conventional,FHA,USDA Loan,VA Loan
- Ownership: Fee Simple
- Total actual rent: 0
- Electric utility on property: Yes
- Road surface type: Paved, Asphalt
Estimated market value
Not available
Estimated sales range
Not available
Not available
Price history
| Date | Event | Price |
|---|---|---|
| 10/23/2026 | Price change | $329,900-2.9%$215/sqft |
Source:  Stellar MLS #A4706356 Report a problem | ||
| 9/26/2026 | Listed for sale | $339,900-6.1%$222/sqft |
Source: Stellar MLS #A4706356 Report a problem | ||
| 4/19/2022 | Sold | $362,000+0.8%$236/sqft |
Source: EXIT Realty solds #-2455750391302306890 Report a problem | ||
| 2/20/2022 | Pending sale | $359,000$234/sqft |
Source: Stellar MLS #A4525718 Report a problem | ||
| 2/18/2022 | Listed for sale | $359,000+43.6%$234/sqft |
Source: Stellar MLS #A4525718 Report a problem | ||
| 4/20/2020 | Sold | $250,000-3.8%$163/sqft |
Source: Public Record Report a problem | ||
| 3/5/2020 | Pending sale | $259,883$170/sqft |
Source: CAMBRIDGE REALTY OF CENTRAL FL #L4910002 Report a problem | ||
| 1/25/2020 | Listed for sale | $259,883$170/sqft |
Source: Highland Homes Report a problem | ||
Public tax history
| Year | Property taxes | Tax assessment |
|---|---|---|
| 2025 | $5,078 -4.3% | $289,943 -4.7% |
| 2024 | $5,304 +0% | $304,369 +3% |
| 2023 | $5,303 +33.4% | $295,504 +49.1% |
| 2022 | $3,976 -4% | $198,226 +3% |
| 2021 | $4,139 -11.4% | $192,452 -1.2% |
| 2020 | $4,673 +162.2% | $194,806 +2662.8% |
| 2019 | $1,782 | $7,051 |
Find assessor info on the county website
Monthly payment
Est. payment
Payment breakdown
Explore the cost of this home by adjusting the details. Changes won't be saved.Climate risks
Neighborhood: 34219
Nearby schools
Schools provided by the listing agent
- Elementary: Annie Lucy Williams Elementary
- Middle: Buffalo Creek Middle
- High: Parrish Community High
Source: Stellar MLS. This data may not be complete. We recommend contacting the local school district to confirm school assignments for this home.


Similar homes
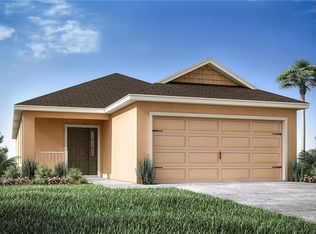
- $359,9003 bd2 ba1.7k sqft16117 61ST LANE E, PARRISH, FL 34219For Sale
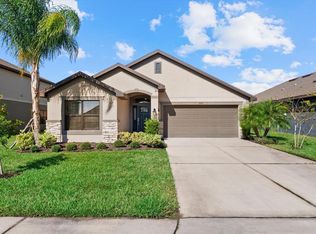
 MLS ID #A4707825, Kerre Allman, MARCUS & COMPANY REALTY. Stellar MLS
- $378,9004 bd2 ba1.7k sqft6324 165TH DRIVE E, PARRISH, FL 34219For Sale
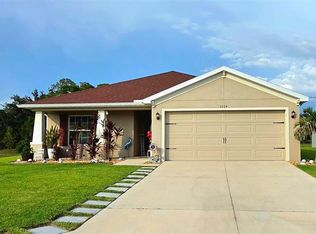 MLS ID #TB8523484, Silvia Valdovinos, THE ELITE REALTY EXPERIENCE. Stellar MLS
- $399,0003 bd2 ba2k sqft16121 59TH COURT E, PARRISH, FL 34219For Sale
 MLS ID #A4707363, Maggie Hall, PREFERRED SHORE LLC. Stellar MLS
- $410,0004 bd2 ba1.8k sqft6325 165TH DRIVE E, PARRISH, FL 34219For Sale
 MLS ID #A4710576, Candy Genot, BRIGHT REALTY. Stellar MLS
- $375,0003 bd2 ba2k sqft6704 162ND PLACE E, PARRISH, FL 34219For SaleMLS ID #A4710494, Toni Zarghami, KW COASTAL LIVING III. Stellar MLS
- $395,0003 bd2 ba1.9k sqft5938 164TH AVENUE E, PARRISH, FL 34219For SaleMLS ID #O6449123, Karen Albright, OPENDOOR BROKERAGE LLC. Stellar MLS
- $390,0004 bd3 ba2.1k sqft16137 61ST LANE E, PARRISH, FL 34219For SaleMLS ID #TB8509818, Adam Shorts, PREMIER REALTY OF TAMPA. Stellar MLS
- $369,9003 bd2 ba2k sqft6528 166TH PLACE E, PARRISH, FL 34219For SaleMLS ID #A4708027, Joe Murphy, COLDWELL BANKER REALTY. Stellar MLS
- $360,0003 bd2 ba1.6k sqft7017 FEATHER RIVER PLACE, PARRISH, FL 34219For SaleMLS ID #TB8564233, Cecilia Weber, DALTON WADE INC. Stellar MLS
- $329,0002 bd2 ba1.4k sqft4842 WILLOW BEND AVENUE, PARRISH, FL 34219For SaleMLS ID #A4701562, Shana Desiderato, COLDWELL BANKER REALTY. Stellar MLS
- $432,2044 bd2 ba1.7k sqft16141 59TH COURT E, PARRISH, FL 34219New ConstructionStellar MLS
- $339,0004 bd3 ba2k sqft16418 WOODSIDE GLEN, PARRISH, FL 34219For SaleMLS ID #O6384235, Jonathon McLeod, PA, NEXTHOME LUXE COASTAL. Stellar MLS
- $394,9004 bd2 ba1.7k sqft7065 162ND PLACE E, PARRISH, FL 34219New ConstructionStellar MLS
- $299,9993 bd2 ba1.4k sqft3728 AMBERSWEET CROSSING, PARRISH, FL 34219For SaleMLS ID #A4711275, Jennifer Young, INNOVATE REAL ESTATE. Stellar MLS
