Welcome to 6010 Broad River Run in Ellenton! Enjoy Florida living at its best in this inviting home featuring valuable upgrades and desirable community amenities. Peace of mind comes with hurricane impact windows, a newer roof, newer A/C system, and newer water heater, providing added comfort and convenience for the next owner. Located in a community offering a refreshing swimming pool and clubhouse, you'll have great opportunities to relax, socialize, and enjoy the Florida lifestyle. Even better, NO CDD FEES! Whether you're looking for a full-time residence, seasonal retreat, or investment opportunity, this property offers an appealing combination of important upgrades, community amenities, and a convenient Ellenton location. Don't miss your opportunity to make this home yours!
For sale
$375,000
6010 BROAD RIVER RUN, ELLENTON, FL 34222
3beds
2,067sqft
Single Family Residence
Built in 2003
8,337 Square Feet Lot
$360,300 Zestimate®
$181/sqft
$92/mo HOA
What's special
Inviting homeNewer roofNewer water heaterHurricane impact windows
- 3 days
- 198
- 36
Likely to sell faster than
Zillow last checked:
Listing updated:
Listed by:
Edward Bieker, PA 941-525-6473,
DALTON WADE INC 888-668-8283
Source: Stellar MLS,MLS#: A4712071 Originating MLS: Suncoast Tampa
Facts & features
Interior
Bedrooms & bathrooms
- Bedrooms: 3
- Bathrooms: 3
- Full bathrooms: 2
- 1/2 bathrooms: 1
Primary bedroom
- Features: Walk-In Closet(s)
- Level: First
- Area: 192 Square Feet
- Dimensions: 12x16
Bedroom 2
- Features: Built-in Closet
- Level: Second
- Area: 120 Square Feet
- Dimensions: 10x12
Bedroom 3
- Features: Built-In Shelving, Built-in Closet
- Level: Second
- Area: 120 Square Feet
- Dimensions: 10x12
Dinette
- Level: First
- Area: 120 Square Feet
- Dimensions: 12x10
Dining room
- Level: First
- Area: 144 Square Feet
- Dimensions: 12x12
Foyer
- Features: Built-In Shelving
- Level: First
- Area: 66 Square Feet
- Dimensions: 6x11
Great room
- Level: First
- Area: 280 Square Feet
- Dimensions: 14x20
Kitchen
- Level: First
- Area: 144 Square Feet
- Dimensions: 12x12
Loft
- Features: Built-In Shelving
- Level: Second
- Area: 208 Square Feet
- Dimensions: 13x16
Heating
- Central, Electric, Heat Pump
Cooling
- Central Air
Appliances
- Included: Dishwasher, Disposal, Dryer, Electric Water Heater, Exhaust Fan, Ice Maker, Kitchen Reverse Osmosis System, Microwave, Range, Refrigerator, Washer, Water Softener
- Laundry: Inside, Laundry Room, Sink
Features
- Eating Space In Kitchen, High Ceilings, Kitchen/Family Room Combo, Living Room/Dining Room Combo, Primary Bedroom Main Floor, Solid Surface Counters, Walk-In Closet(s)
- Flooring: Bamboo, Engineered Hardwood, Tile
- Doors: Sliding Doors
- Windows: Hurricane Shutters, Hurricane Shutters/Windows
- Has fireplace: No
Interior area
- Total structure area: 2,635
- Total interior livable area: 2,067 sqft
Video & virtual tour
Property
Parking
- Total spaces: 2
- Parking features: Driveway, Garage Door Opener, Ground Level, Off Street
- Attached garage spaces: 2
- Has uncovered spaces: Yes
- Details: Garage Dimensions: 20X21
Features
- Levels: Two
- Stories: 2
- Patio & porch: Covered, Enclosed, Patio, Rear Porch, Screened
- Exterior features: Garden, Irrigation System, Private Yard
- Fencing: Vinyl
Lot
- Size: 8,337 Square Feet
- Residential vegetation: Mature Landscaping
Details
- Parcel number: 746520259
- Zoning: PDR
- Special conditions: None
Construction
Type & style
- Home type: SingleFamily
- Property subtype: Single Family Residence
Materials
- Block, Stucco
- Foundation: Slab
- Roof: Shingle
Condition
- New construction: No
- Year built: 2003
Utilities & green energy
- Sewer: Public Sewer
- Water: Public
- Utilities for property: Cable Available, Electricity Connected, Phone Available, Public, Sewer Connected, Water Connected
Community & HOA
Community
- Features: Buyer Approval Required, Clubhouse, Deed Restrictions, Playground, Pool, Sidewalks, Tennis Court(s)
- Pet fee: $0 monthly
- Subdivision: COVERED BRIDGE ESTATES PH 3A
HOA
- Has HOA: Yes
- Amenities included: Fence Restrictions, Fitness Center, Lobby Key Required, Park, Pickleball Court(s), Playground, Pool, Recreation Facilities
- Services included: Community Pool, Reserve Fund, Fidelity Bond, Manager, Pool Maintenance, Recreational Facilities
- HOA fee: $92 monthly
- HOA name: Ana Tolentino
- HOA phone: 941-479-4903
Location
- Region: Ellenton
Financial & listing details
- Price per square foot: $181/sqft
- Tax assessed value: $319,068
- Annual tax amount: $1,764
- Date on market: 11/5/2026
- Cumulative days on market: 3 days
- Listing terms: Cash,Conventional,FHA,VA Loan
- Ownership: Fee Simple
- Total actual rent: 0
- Electric utility on property: Yes
- Road surface type: Asphalt, Paved
Estimated market value
$360,300
$342,000 - $378,000
$2,348/mo
Price history
| Date | Event | Price |
|---|---|---|
| 11/6/2026 | Listed for sale | $375,000+73.5%$181/sqft |
Source:  Stellar MLS #A4712071 Report a problem | ||
| 9/26/2003 | Sold | $216,200$105/sqft |
Source: Public Record Report a problem | ||
Public tax history
| Year | Property taxes | Tax assessment |
|---|---|---|
| 2025 | $1,765 +6.8% | $147,605 +2.9% |
| 2024 | $1,653 +2.5% | $143,445 +3% |
| 2023 | $1,613 +3.7% | $139,267 +3% |
| 2022 | $1,556 +0.9% | $135,211 +3% |
| 2021 | $1,542 +1.6% | $131,273 +1.4% |
| 2020 | $1,518 +2.2% | $129,461 +2.3% |
| 2019 | $1,484 | $126,550 +1.9% |
| 2018 | $1,484 +1.5% | $124,190 +2.1% |
| 2017 | $1,462 +9% | $121,636 +2.1% |
| 2016 | $1,341 | $119,134 +0.7% |
| 2015 | $1,341 | $118,306 +0.8% |
| 2014 | $1,341 +0.7% | $117,367 +1.5% |
| 2013 | $1,331 +133001% | $115,633 +1.7% |
| 2012 | $1 | $113,700 -7.7% |
| 2011 | $1 | $123,126 -1% |
| 2010 | -- | $124,412 -25.8% |
| 2009 | $2,119 -22.9% | $167,761 -18.3% |
| 2008 | $2,751 +2.9% | $205,244 +3% |
| 2007 | $2,674 -4.8% | $199,266 +2.5% |
| 2006 | $2,810 +0.2% | $194,406 +3% |
| 2005 | $2,804 +2% | $188,744 +3% |
| 2004 | $2,750 +1729% | $183,247 +2055.8% |
| 2003 | $150 | $8,500 |
Find assessor info on the county website
Monthly payment
Est. payment
Payment breakdown
Explore the cost of this home by adjusting the details. Changes won't be saved.Climate risks
Neighborhood: 34222
Nearby schools
Schools provided by the listing agent
- Elementary: Virgil Mills Elementary
- Middle: Buffalo Creek Middle
- High: Palmetto High
Source: Stellar MLS. This data may not be complete. We recommend contacting the local school district to confirm school assignments for this home.

Similar homes
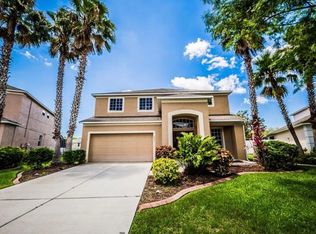
- $375,0004 bd2 ba2.2k sqft6305 ROCK CREEK CIRCLE, ELLENTON, FL 34222For Sale

 MLS ID #A4699539, Kathy Valente, MICHAEL SAUNDERS & COMPANY. Stellar MLS
- $350,0003 bd2 ba1.9k sqft4603 TROUT RIVER CROSSING, ELLENTON, FL 34222For Sale
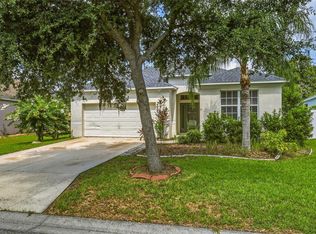 MLS ID #A4699530, Kathy Valente, MICHAEL SAUNDERS & COMPANY. Stellar MLS
- $349,9002 bd2 ba1.7k sqft6123 25TH STREET E, ELLENTON, FL 34222For Sale
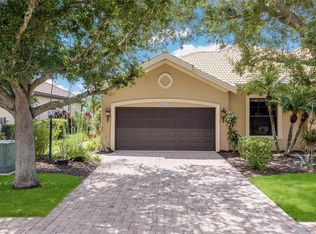 MLS ID #A4704010, Jay Travis, PA, RE/MAX ALLIANCE GROUP. Stellar MLS
- $380,0002 bd2 ba1.5k sqft5437 CHATHAM SQUARE WAY, BRADENTON, FL 34203For Sale
 MLS ID #A4712008, Stefanie Palmer, COLDWELL BANKER REALTY. Stellar MLS
- $365,0003 bd2 ba1.8k sqft1505 BONITA BLUFF COURT, RUSKIN, FL 33570For SaleMLS ID #TB8564568, Michael Simpkins, LPT REALTY, LLC. Stellar MLS
- $375,0003 bd2 ba1.8k sqft9799 50TH STREET CIRCLE E, PARRISH, FL 34219For SaleMLS ID #A4695533, Loren Roye, THE KEYES COMPANY - SARASOTA. Stellar MLS
- $325,0003 bd2 ba1.4k sqft3201 53RD STREET E, PALMETTO, FL 34221For SaleMLS ID #TB8560468, Kristen Koenig, RE/MAX ELITE REALTY. Stellar MLS
- $385,0003 bd2 ba1.5k sqft1505 22ND AVENUE W, PALMETTO, FL 34221For SaleMLS ID #A4703822, Mike Polachek, KW SUNCOAST. Stellar MLS
- $369,9004 bd3 ba2.1k sqft7026 MONTAUK POINT CROSSING, BRADENTON, FL 34212For SaleMLS ID #TB8545687, Rob Jones, OFFERPAD BROKERAGE FL, LLC. Stellar MLS
- $340,0003 bd2 ba1.6k sqft5456 81ST AVENUE CIRCLE E, PALMETTO, FL 34221For SaleMLS ID #A4704995, Melissa Jo Moore, PLLC, LESLIE WELLS REALTY, INC.. Stellar MLS
- $327,0003 bd2 ba1.5k sqft6417 ROSEFINCH COURT #102, LAKEWOOD RANCH, FL 34202For SaleMLS ID #TB8500935, Haydee Carpintero, THE ELITE REALTY EXPERIENCE. Stellar MLS
- $405,0005 bd3 ba2.5k sqft4842 SAN PALERMO DRIVE, BRADENTON, FL 34208For SaleMLS ID #A4709388, Evan Puckett, AMERICA FIRST REAL ESTATE. Stellar MLS
- $357,0004 bd2 ba2k sqft5328 LEXINGTON DRIVE, PARRISH, FL 34219For SaleMLS ID #A4697305, Lindsey Brudi, COLDWELL BANKER REALTY. Stellar MLS
- $370,0003 bd2 ba1.4k sqft2818 GRAND CAYMAN STREET, SARASOTA, FL 34231For SaleMLS ID #A4711857, Cristina Bonaccorso, PREFERRED SHORE LLC. Stellar MLS
- $209,0002 bd3 ba1.4k sqft354 CAPE HARBOUR LOOP #106, BRADENTON, FL 34212For SaleMLS ID #A4711861, Ania McGinty, COMPASS FLORIDA LLC. Stellar MLS
- $425,0004 bd2 ba1.9k sqft9023 41ST STREET E, PARRISH, FL 34219For SaleMLS ID #TB8449261, Selyna Taddigs, TURNING LEAF REALTY. Stellar MLS
- $400,0003 bd2 ba2k sqft6744 45TH TERRACE E, BRADENTON, FL 34203For SaleMLS ID #A4704746, Robert Casella, PREFERRED SHORE LLC. Stellar MLS
- $299,7003 bd2 ba1.3k sqft10230 41ST COURT E, PARRISH, FL 34219For SaleMLS ID #A4710456, Douglas Oravec, LLC, RE/MAX ALLIANCE GROUP. Stellar MLS
- $375,0003 bd2 ba1.5k sqft2324 SPRINGHAVEN LANE, LAKEWOOD RANCH, FL 34211For SaleMLS ID #A4708416, Carroll Couri, COMPASS FLORIDA LLC. Stellar MLS
- $375,0003 bd2 ba1.4k sqft3623 E 62ND AVENUE, BRADENTON, FL 34203For SaleMLS ID #A4705994, James Hirschman, SARASOTA LAND AND HOMES LLC. Stellar MLS
