This 3-bedroom, 2-bathroom block home in the heart of Town N Country offers a fantastic opportunity to create your dream home or presents a fantastic rental opportunity. With over 1,300 square feet of living space and a functional layout, this property provides the perfect canvass. This property features a large living area, and the primary bedroom has a private ensuite bathroom. Additional features include an covered carport and private laundry room. Bring your vision and tools to restore this home to its full potential. Located with easy access to shopping, dining, and major roadways. This property is being sold "as is" and is an ideal investment for those ready to tackle a renovation project.
For sale
Price cut: $5K (10/28)
$365,000
6016 ELDORADO DRIVE, TAMPA, FL 33615
3beds
1,316sqft
Single Family Residence
Built in 1963
6,760 Square Feet Lot
$362,700 Zestimate®
$277/sqft
$-- HOA
What's special
Functional layoutPrivate laundry roomCovered carport
- 25 days
- 585
- 39
Likely to sell faster than
Zillow last checked:
Listing updated:
Listed by:
Justin Garrett 727-870-0877,
SKYWAY REAL ESTATE, LLC 727-870-0877,
Travis Hendry 863-228-3090,
SKYWAY REAL ESTATE, LLC
Source: Stellar MLS,MLS#: TB8555581 Originating MLS: Suncoast Tampa
Facts & features
Interior
Bedrooms & bathrooms
- Bedrooms: 3
- Bathrooms: 2
- Full bathrooms: 2
Primary bedroom
- Features: Built-in Closet
- Level: First
Bedroom 2
- Features: Built-in Closet
- Level: First
Bedroom 3
- Features: Built-in Closet
- Level: First
Primary bathroom
- Level: First
Bathroom 2
- Level: First
Dining room
- Level: First
Kitchen
- Level: First
Living room
- Level: First
Heating
- Central
Cooling
- Central Air
Appliances
- Included: None
- Laundry: Inside, Laundry Room
Features
- Living Room/Dining Room Combo, Thermostat
- Flooring: Tile
- Windows: Hurricane Shutters
- Has fireplace: No
Interior area
- Total structure area: 1,764
- Total interior livable area: 1,316 sqft
Video & virtual tour
Property
Parking
- Parking features: Carport
- Has carport: Yes
Features
- Levels: One
- Stories: 1
- Exterior features: Awning(s), Lighting, Private Entrance, Private Mailbox, Private Yard, Sidewalk
Lot
- Size: 6,760 Square Feet
- Dimensions: 65 x 104
Details
- Parcel number: U3528170CN00002600034.0
- Zoning: RSC-6
- Special conditions: None
Construction
Type & style
- Home type: SingleFamily
- Property subtype: Single Family Residence
Materials
- Block
- Foundation: Slab
- Roof: Other
Condition
- New construction: No
- Year built: 1963
Utilities & green energy
- Sewer: Public Sewer
- Water: Public
- Utilities for property: Electricity Available, Water Available
Community & HOA
Community
- Pet fee: $0 monthly
- Subdivision: TOWNN COUNTRY PARK UN 07
HOA
- Has HOA: No
Location
- Region: Tampa
Financial & listing details
- Price per square foot: $277/sqft
- Tax assessed value: $212,973
- Annual tax amount: $1,009
- Date on market: 10/7/2026
- Cumulative days on market: 25 days
- Listing terms: Cash,Conventional,VA Loan
- Ownership: Fee Simple
- Total actual rent: 0
- Electric utility on property: Yes
- Road surface type: Paved
Estimated market value
$362,700
$345,000 - $381,000
$2,301/mo
Price history
| Date | Event | Price |
|---|---|---|
| 10/28/2026 | Price change | $365,000-1.4%$277/sqft |
Source:  Stellar MLS #TB8555581 Report a problem | ||
| 10/21/2026 | Price change | $370,000-1.3%$281/sqft |
Source: Stellar MLS #TB8555581 Report a problem | ||
| 10/7/2026 | Listed for sale | $375,000$285/sqft |
Source: Stellar MLS #TB8555581 Report a problem | ||
Public tax history
| Year | Property taxes | Tax assessment |
|---|---|---|
| 2025 | $1,010 +2.6% | $71,350 +2.9% |
| 2024 | $985 +3.9% | $69,339 +3% |
| 2023 | $948 +10.9% | $67,319 +3% |
| 2022 | $855 +2.3% | $65,358 +3% |
| 2021 | $836 +7.6% | $63,454 +1.4% |
| 2020 | $777 +7.9% | $62,578 +2.3% |
| 2019 | $720 +5% | $61,171 +1.9% |
| 2018 | $685 +1% | $60,030 -38.8% |
| 2017 | $678 +2.3% | $98,110 +70.4% |
| 2016 | $663 +1.3% | $57,586 +0.7% |
| 2015 | $654 | $57,186 +0.8% |
| 2014 | $654 -0.9% | $56,732 +1.5% |
| 2013 | $660 -1.5% | $55,894 +1.7% |
| 2012 | $670 -7.4% | $54,960 -10.7% |
| 2011 | $724 +2% | $61,553 +1.5% |
| 2010 | $709 +2.4% | $60,643 +2.7% |
| 2009 | $693 +3.3% | $59,049 +0.1% |
| 2008 | $671 -9.1% | $58,990 +3% |
| 2007 | $738 +1.3% | $57,272 +2.5% |
| 2006 | $728 +3.4% | $55,875 +3% |
| 2005 | $704 +7.6% | $54,248 +3% |
| 2004 | $655 +121.3% | $52,668 +1.9% |
| 2003 | $296 | $51,686 +2.4% |
| 2002 | -- | $50,475 +1.6% |
| 2001 | -- | $49,680 -18.6% |
| 2000 | $648 | $61,028 |
Find assessor info on the county website
Monthly payment
Est. payment
Payment breakdown
Explore the cost of this home by adjusting the details. Changes won't be saved.Climate risks
Neighborhood: Town 'n' Country
Nearby schools
Schools provided by the listing agent
- Elementary: Town and Country-HB
- Middle: Webb-HB
- High: Leto-HB
Source: Stellar MLS. This data may not be complete. We recommend contacting the local school district to confirm school assignments for this home.
Similar homes
- $360,0004 bd2 ba1.7k sqft7326 SHEFFIELD ROAD, TAMPA, FL 33615For Sale
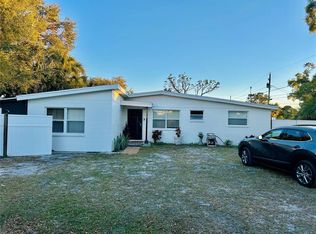
 MLS ID #TB8456259, Yemma Gallardo Pedreira, LANTES REAL ESTATE LLC. Stellar MLS
- $300,0003 bd2 ba1.2k sqft6820 LARMON STREET, TAMPA, FL 33634For Sale
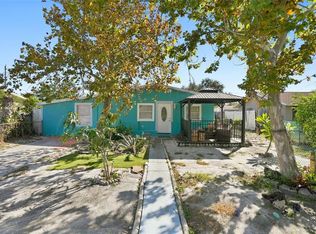 MLS ID #TB8559008, Giselle Danger Mayo, EXP REALTY LLC. Stellar MLS
- $300,0003 bd2 ba1.2k sqft8336 JACKSON SPRINGS ROAD, TAMPA, FL 33615For Sale
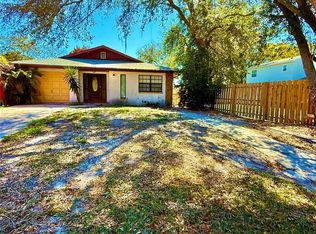 MLS ID #TB8479020, Garrett Tidwell, DALTON WADE INC. Stellar MLS
- $398,0003 bd2 ba1.2k sqft6418 W PARIS STREET, TAMPA, FL 33634For Sale
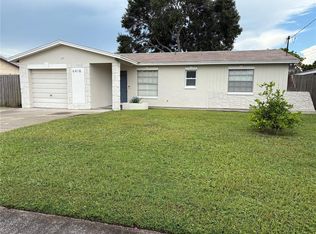 MLS ID #C7514009, Ken Young, HAROLD T. GOFFE, REALTOR INC.. Stellar MLS
- $349,0004 bd2 ba1.7k sqft4417 BOOKER T DRIVE, TAMPA, FL 33610For SaleMLS ID #TB8560092, Marleny Salavarrieta, HOME SEARCH REALTY. Stellar MLS
- $379,7773 bd2 ba1.3k sqft936 E SHADOWLAWN AVENUE, TAMPA, FL 33603For SaleMLS ID #TB8556226, Gersson Perez, RE FLORIDA HOMES. Stellar MLS
- $349,0002 bd3 ba1.1k sqft6714 N HARER STREET, TAMPA, FL 33604For SaleMLS ID #TB8558921, Leslie Sibbitt, COMPASS FLORIDA LLC. Stellar MLS
- $350,0003 bd2 ba1.3k sqft3608 W LEILA AVENUE, TAMPA, FL 33611For SaleMLS ID #TB8526192, Nelson Bosque, SMITH & ASSOCIATES REAL ESTATE. Stellar MLS
- $355,9004 bd2 ba1k sqft2619 E CHELSEA STREET, TAMPA, FL 33610For SaleMLS ID #TB8511975, Blanca Lopez Torres, FRIENDS REALTY LLC. Stellar MLS
- $374,9003 bd2 ba1.1k sqft623 DEXTER DRIVE, DUNEDIN, FL 34698For SaleMLS ID #TB8533077, Chiyeen Penachio, PALM LIFE REALTY. Stellar MLS
- $320,0003 bd2 ba1.1k sqft4605 E YUKON STREET, TAMPA, FL 33617For SaleMLS ID #TB8540924, Martha Lasserre, AMERICAN HOMES REALTY GROUP. Stellar MLS
- $325,0003 bd1 ba1k sqft916 E 123RD AVENUE, TAMPA, FL 33612For SaleMLS ID #TB8543653, Beth Burnette, PEOPLE'S TRUST REALTY. Stellar MLS
- $425,0003 bd2 ba1.5k sqft8806 CYPRESS HAMMOCK DRIVE, TAMPA, FL 33614For SaleMLS ID #TB8524883, Jason Almerico, LING REALTY, LLC. Stellar MLS
- $322,0004 bd2 ba1.3k sqft4316 CLEWIS AVENUE, TAMPA, FL 33610For SaleMLS ID #O6428140, Steven Koleno, BEYCOME OF FLORIDA LLC. Stellar MLS
- $290,0003 bd1 ba1.4k sqft3709 N 12TH STREET, TAMPA, FL 33603For SaleMLS ID #TB8558729, Kim Small, WEST COAST MANAGEMENT & RLTY. Stellar MLS
- $300,0003 bd2 ba1.3k sqft11001 SUNSWEPT PLACE, TAMPA, FL 33624For SaleMLS ID #TB8521121, Jesus Martinez, COLDWELL BANKER REALTY. Stellar MLS
- $429,0003 bd2 ba975 sqft10111 N OLA AVENUE, TAMPA, FL 33612For SaleMLS ID #TB8524909, Katerin Matos Garcia, FRIENDS REALTY LLC. Stellar MLS
- $364,9004 bd2 ba1.3k sqft11641 129TH AVENUE, SEMINOLE, FL 33778For SaleMLS ID #TB8558206, Chau Nguyen, SOURCE REAL ESTATE. Stellar MLS
- $299,9003 bd2 ba1.1k sqft10611 N ALTMAN STREET, TAMPA, FL 33612For SaleMLS ID #TB8510033, Johanna Yanez Hernandez, HOME PRIME REALTY LLC. Stellar MLS
- $339,0003 bd2 ba1.6k sqft9903 MIDDLECOFF DRIVE, NEW PORT RICHEY, FL 34655For SaleMLS ID #W7890568, John Gibo, TROPIC SHORES REALTY LLC. Stellar MLS
