Welcome home to the Glens of Liberty Mills! This inviting 4-bedroom, 2-full-bath home offers more than 2,600 square feet of warm, freshly updated living space. The lofted great room is the heart of the home, with soaring ceilings and plenty of room to gather, unwind, and settle in. The primary suite is conveniently located on the main level, giving you a comfortable retreat just steps away at the end of the day. In the custom kitchen, thoughtfully designed storage keeps everything tucked neatly in its place, so you can focus on slow Sunday breakfasts and simmering fall soups. A large laundry room right off the garage makes coming and going easy, and fresh flooring and paint throughout mean you can simply unpack and make it yours. Out in the garage, a nice-sized workshop is ready for the woodworker, the weekend tinkerer, or anyone with a project in mind. Out back, the roomy fenced yard is calling for cozy fire pit nights, warm drinks, and crisp autumn air. Nestled within award-winning Southwest Allen County Schools and just minutes from the Jorgensen YMCA and Coventry shopping, this one feels like home the moment you walk in.
Pending
Price increase: $5.7K (10/13)
$314,725
6019 Tomahawk Trl, Fort Wayne, IN 46804
4beds
2,643sqft
Single Family Residence
Built in 1988
0.26 Acres Lot
$314,300 Zestimate®
$--/sqft
$15/mo HOA
What's special
Lofted great roomThoughtfully designed storageSoaring ceilingsCustom kitchenRoomy fenced yard
- 25 days
- 996
- 101
Likely to sell faster than
Zillow last checked:
Listing updated:
Listed by:
Stacey Krantz Cell:260-452-5633,
Coldwell Banker Real Estate Gr
Source: IRMLS,MLS#: 202642113
Facts & features
Interior
Bedrooms & bathrooms
- Bedrooms: 4
- Bathrooms: 2
- Full bathrooms: 2
- Main level bedrooms: 3
Bedroom 1
- Level: Main
Bedroom 2
- Level: Main
Kitchen
- Level: Main
- Area: 135
- Dimensions: 15 x 9
Living room
- Level: Main
- Area: 360
- Dimensions: 20 x 18
Heating
- Forced Air
Cooling
- Central Air
Appliances
- Included: Disposal, Dishwasher, Microwave, Refrigerator, Gas Oven
- Laundry: Main Level
Features
- Ceiling Fan(s), Walk-In Closet(s), Countertops-Solid Surf, Eat-in Kitchen, Soaking Tub, Kitchen Island, Tub/Shower Combination, Main Level Bedroom Suite, Great Room, Custom Cabinetry
- Flooring: Carpet, Vinyl
- Has basement: No
- Attic: Pull Down Stairs,Storage
- Number of fireplaces: 1
- Fireplace features: Living Room, Gas Log
Interior area
- Total structure area: 2,643
- Total interior livable area: 2,643 sqft
- Finished area above ground: 2,643
- Finished area below ground: 0
Video & virtual tour
Property
Parking
- Total spaces: 2
- Parking features: Attached, Garage Door Opener
- Attached garage spaces: 2
Features
- Levels: One and One Half
- Stories: 1.5
- Fencing: Picket,Wood
Lot
- Size: 0.26 Acres
- Dimensions: 84X132
- Features: Level, City/Town/Suburb, Near Walking Trail
Details
- Parcel number: 021127128008.000075
Construction
Type & style
- Home type: SingleFamily
- Property subtype: Single Family Residence
Materials
- Brick, Cedar, Vinyl Siding
- Foundation: Slab
Condition
- New construction: No
- Year built: 1988
Utilities & green energy
- Sewer: City
- Water: City
Community & HOA
Community
- Features: Sidewalks
- Subdivision: Glens of Liberty Mills
HOA
- Has HOA: Yes
- HOA fee: $180 annually
Location
- Region: Fort Wayne
Financial & listing details
- Tax assessed value: $295,100
- Annual tax amount: $2,878
- Date on market: 10/10/2026
- Listing terms: Cash,Conventional,FHA,VA Loan
Estimated market value
$314,300
$299,000 - $330,000
$2,257/mo
Price history
| Date | Event | Price |
|---|---|---|
| 10/13/2026 | Pending sale | $314,725+1.9% |
Source:  IRMLS #202642113 Report a problem | ||
| 10/10/2026 | Listed for sale | $309,000+1.3% |
Source: IRMLS #202642113 Report a problem | ||
| 9/11/2026 | Listing removed | $305,000 |
Source: IRMLS #202632718 Report a problem | ||
| 9/3/2026 | Price change | $305,000-4.7% |
Source: IRMLS #202632718 Report a problem | ||
| 9/2/2026 | Price change | $320,000-3% |
Source: IRMLS #202632718 Report a problem | ||
| 8/12/2026 | Listed for sale | $330,000+32% |
Source: IRMLS #202632718 Report a problem | ||
| 2/22/2024 | Listing removed | -- |
Source: Zillow Rentals Report a problem | ||
| 2/9/2024 | Listed for rent | $2,195$1/sqft |
Source: Zillow Rentals Report a problem | ||
| 7/16/2021 | Sold | $250,000+4.2%$95/sqft |
Source: Agent Provided Report a problem | ||
| 6/15/2021 | Pending sale | $239,900 |
Source: IRMLS #202122440 Report a problem | ||
| 6/12/2021 | Listed for sale | $239,900 |
Source: IRMLS #202122440 Report a problem | ||
Public tax history
| Year | Property taxes | Tax assessment |
|---|---|---|
| 2025 | $3,131 +3.7% | $295,100 +1.2% |
| 2024 | $3,021 +11.3% | $291,700 +3.4% |
| 2023 | $2,713 +9.6% | $282,000 +12.1% |
| 2022 | $2,476 +12% | $251,600 +6.5% |
| 2021 | $2,211 +7.6% | $236,300 +12.1% |
| 2020 | $2,054 +6% | $210,700 +7.8% |
| 2019 | $1,938 +7.3% | $195,400 +6.1% |
| 2018 | $1,806 +2.8% | $184,200 +7.5% |
| 2017 | $1,758 +2.8% | $171,400 +3.3% |
| 2016 | $1,709 +6.8% | $166,000 +8.8% |
| 2014 | $1,601 -1.1% | $152,600 -0.6% |
| 2013 | $1,618 +3.5% | $153,500 +3.4% |
| 2011 | $1,564 | $148,400 -3.5% |
| 2010 | -- | $153,800 +0.9% |
| 2007 | -- | $152,500 +9.8% |
| 2005 | -- | $138,900 |
| 2004 | -- | $138,900 +73.2% |
| 2001 | -- | $80,190 +200% |
| 1999 | -- | $26,730 |
Find assessor info on the county website
Monthly payment
Est. payment
Payment breakdown
Explore the cost of this home by adjusting the details. Changes won't be saved.Climate risks
Neighborhood: Glens of Liberty Mill
Nearby schools
Schools provided by the listing agent
- Elementary: Lafayette Meadow
- Middle: Summit
- High: Homestead
- District: MSD of Southwest Allen Cnty
Source: IRMLS. This data may not be complete. We recommend contacting the local school district to confirm school assignments for this home.
Similar homes
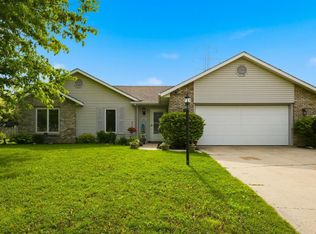
- $320,0004 bd3 ba1.9k sqft9608 Yearling Dr, Fort Wayne, IN 46804For Sale
 MLS ID #202643480, Warren Barnes, North Eastern Group Realty. IRMLS
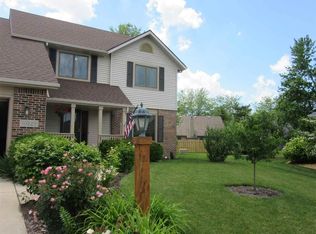
- $279,9003 bd2 ba1.8k sqft4926 Pasture Gate Pl, Fort Wayne, IN 46804For Sale
 MLS ID #202628229, Karla Funk, CENTURY 21 Bradley Realty, Inc. IRMLS
- $350,0003 bd3 ba1.7k sqft10403 Unita Dr, Fort Wayne, IN 46804For Sale
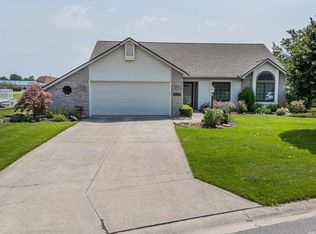 MLS ID #202635650, Baylee McMaken, American Dream Team Real Estate Brokers. IRMLS
- $299,9004 bd3 ba2.5k sqft7518 Kruge Dr, Fort Wayne, IN 46809For Sale
 MLS ID #202642365, Abigail Brandenberger, Coldwell Banker Real Estate Gr. IRMLS
