Skip main navigation
Sold for $285,000
  • $285,000

    6053 SW 93RD LOOP, OCALA, FL 34476

    4beds
    2,034sqft
    Single Family Residence
    Built in 2024
    9,040 Square Feet Lot
    $284,400 Zestimate®
    $140/sqft
    $2,318 Estimated rent

    Home value

    $284,400

    $270,000 - $299,000

    $2,318/mo

    Zestimate® history
    Loading
    Loading...

    Owner options

    List your home for rent

    $2,318/mo

    Rent Zestimate®

    Find your next renter with Zillow Rental Manager. Plus, with online applications, you can quickly screen prospective tenants – for free.

    Learn more

    $2,318/mo

    Rent Zestimate®

    Refinance and save

    $2,199/mo

    Est. payment

    Refinancing to a lower rate could help reduce your monthly payments and save thousands over the life of the loan.

    See today's rates

    $2,199/mo

    Est. payment

    Explore your selling options

    Work with a Zillow partner agent

    Leverage their expertise and Zillow's premium Showcase listings to get your home seen by more buyers.

    Get started

    List with your own agent

    Get your home in front of millions of buyers by listing it on Zillow.

    Learn how to do it

    Sell it yourself

    Take full control of how buyers see your home on Zillow by listing For Sale by Owner (FSBO).

    List your home

    What's special

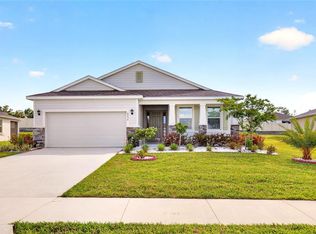
    Large islandGranite countertopsDouble granite vanityPrivate ensuite bathWhirlpool washer and dryerSpacious primary suiteAttractive stone-accented front elevation
    1% LENDER CREDIT available toward rate buydown or closing costs. This beautifully maintained Delray Model built in 2024 offers 4 bedrooms, 2 bathrooms, and a 2-car garage with 2,034 sq ft of living space. The home features an attractive stone-accented front elevation and a welcoming tile entry leading into an open and functional floor plan. The kitchen is designed for both everyday living and entertaining with granite countertops, a large island, white staggered cabinetry with crown molding, under-cabinet lighting, pendant lighting, a walk-in pantry, and stainless Whirlpool appliances. Tile flooring runs throughout the main living areas, while the bedrooms feature comfortable carpet and window blinds. The spacious primary suite includes two walk-in closets and a private ensuite bath with a double granite vanity and a tiled shower with glass enclosure. Sliding glass doors lead to a screened lanai, perfect for relaxing or entertaining outdoors. The rear property line includes vinyl fencing with the option for a buyer to add chain link fencing to fully enclose the yard. Additional features include a smart home system that is Alexa-ready, Whirlpool washer and dryer, and pendant lighting in the dining area. The A/C system includes a UV light designed to help reduce mold, bacteria, and other airborne contaminants within the system, which can improve indoor air quality and help keep the HVAC system cleaner. The home currently has termite protection in place, providing added peace of mind for the homeowner. Located in the desirable JB Ranch community with convenient access to shopping, dining, and everyday amenities! Call for your private showing today!

    Zillow last checked:

    Listing updated:

    Listed by:

    Shelby Correia 352-789-3231,

    ON TOP OF THE WORLD REAL EST 352-854-2394,

    Christopher Holl 352-854-2394,

    ON TOP OF THE WORLD REAL EST

    Bought with:

    Tammy Coughlin, 3399031

    ON TOP OF THE WORLD REAL EST

    Source: Stellar MLS,MLS#: OM720927MLS LogoOriginating MLS: Ocala - Marion

    Facts & features

    Interior

    Bedrooms & bathrooms
    • Bedrooms: 4
    • Bathrooms: 2
    • Full bathrooms: 2
    Primary bedroom
    • Features: Walk-In Closet(s)
    • Level: First
    Kitchen
    • Level: First
    Living room
    • Level: First
    Heating
    • Electric, Heat Pump
    Cooling
    • Central Air
    Appliances
    • Included: Dishwasher, Disposal, Dryer, Range, Refrigerator, Washer
    • Laundry: Inside, Laundry Room
    Features
    • Ceiling Fan(s), Eating Space In Kitchen, Pest Guard System, Primary Bedroom Main Floor, Smart Home, Stone Counters, Thermostat, Walk-In Closet(s)
    • Flooring: Carpet, Tile
    • Doors: Sliding Doors
    • Windows: Window Treatments
    • Has fireplace: No
    Interior area
    • Total structure area: 2,495
    • Total interior livable area: 2,034 sqft

    Property

    Parking
    • Total spaces: 2
    • Parking features: Driveway
    • Attached garage spaces: 2
    • Has uncovered spaces: Yes
    Features
    • Levels: One
    • Stories: 1
    • Patio & porch: Covered, Rear Porch, Screened
    • Exterior features: Irrigation System, Lighting, Sidewalk
    Lot
    • Size: 9,040 Square Feet
    • Dimensions: 80 x 113
    • Features: Landscaped, Sidewalk
    • Residential vegetation: Trees/Landscaped
    Details
    • Parcel number: 3570002048
    • Zoning: PUD
    • Special conditions: None

    Construction

    Type & style
    • Home type: SingleFamily
    • Property subtype: Single Family Residence
    Materials
    • Block, Concrete, Stucco
    • Foundation: Slab
    • Roof: Shingle
    Condition
    • New construction: No
    • Year built: 2024
    Details
    • Builder model: DelRay

    Utilities & green energy

    • Sewer: Public Sewer
    • Water: Public
    • Utilities for property: BB/HS Internet Available, Cable Available, Electricity Connected, Public, Sewer Connected, Water Connected

    Community & HOA

    Community
    • Features: Clubhouse, Deed Restrictions, Fitness Center, Gated Community - No Guard, Golf Carts OK, Pool, Sidewalks, Special Community Restrictions, Tennis Court(s)
    • Security: Gated Community
    • Pet fee: $0 monthly
    • Senior community: Yes
    • Subdivision: JB RANCH
    HOA
    • Has HOA: Yes
    • Amenities included: Fitness Center, Pickleball Court(s)
    • Services included: Community Pool, Maintenance Grounds, Pool Maintenance, Recreational Facilities, Trash
    • HOA fee: $197 monthly
    • HOA name: Rebecca McCray
    • HOA phone: 352-812-8086
    Location
    • Region: Ocala

    Financial & listing details

    • Price per square foot: $140/sqft
    • Tax assessed value: $285,106
    • Annual tax amount: $2,984
    • Date on market: 3/16/2026
    • Cumulative days on market: 183 days
    • Listing terms: Cash,Conventional,FHA,VA Loan
    • Ownership: Fee Simple
    • Total actual rent: 0
    • Electric utility on property: Yes
    • Road surface type: Paved, Asphalt

    Price history

    DateEventPrice
    10/14/2026Sold$285,000-1.7%$140/sqft
    Source: Stellar MLS #OM720927 Report a problem
    9/16/2026Pending sale$289,900$143/sqft
    Source: Stellar MLS #OM720927 Report a problem
    9/11/2026Price change$289,900-3.3%$143/sqft
    Source: Stellar MLS #OM720927 Report a problem
    7/2/2026Price change$299,900-3.2%$147/sqft
    Source: Stellar MLS #OM720927 Report a problem
    4/17/2026Price change$309,900-3.1%$152/sqft
    Source: Stellar MLS #OM720927 Report a problem
    3/16/2026Listed for sale$319,9000%$157/sqft
    Source: Stellar MLS #OM720927 Report a problem
    10/18/2024Sold$319,990$157/sqft
    Source: Stellar MLS #T3517970 Report a problem
    9/5/2024Pending sale$319,990$157/sqft
    Source: Stellar MLS #T3517970 Report a problem
    9/5/2024Price change$319,990-0.9%$157/sqft
    Source: Stellar MLS #T3517970 Report a problem
    8/27/2024Price change$322,990-0.6%$159/sqft
    Source: Stellar MLS #T3517970 Report a problem
    8/20/2024Price change$324,990-0.9%$160/sqft
    Source: Stellar MLS #T3517970 Report a problem
    8/13/2024Price change$327,990-0.6%$161/sqft
    Source: Stellar MLS #T3517970 Report a problem
    7/30/2024Price change$329,990-2.4%$162/sqft
    Source: Stellar MLS #T3517970 Report a problem
    7/23/2024Price change$337,990-0.6%$166/sqft
    Source: Stellar MLS #T3517970 Report a problem
    7/3/2024Price change$339,990-1.2%$167/sqft
    Source: Stellar MLS #T3517970 Report a problem
    7/1/2024Price change$344,165+0.3%$169/sqft
    Source: Stellar MLS #T3517970 Report a problem
    5/14/2024Price change$343,165+0.3%$169/sqft
    Source: DR Horton Report a problem
    4/10/2024Listed for sale$342,165$168/sqft
    Source: Stellar MLS #T3517970 Report a problem

    Public tax history

    YearProperty taxesTax assessment
    2025$3,109 +433.8%$209,133 +789.9%
    2024$582 +51.8%$23,500 +0.6%
    2023$384 $23,350
    Find assessor info on the county website

    Neighborhood: 34476

    Nearby schools

    GreatSchools rating
    Get a cash offer in 3 minutes
    Find out how much your home could sell for in as little as 3 minutes with a no-obligation cash offer.
    Estimated market value

    $284,400

    Get a cash offer in 3 minutes
    Find out how much your home could sell for in as little as 3 minutes with a no-obligation cash offer.
    Estimated market value

    $284,400