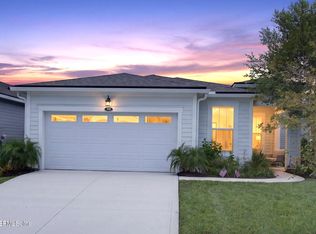
Welcome to the Highgate, an open-concept home offering 4 bedrooms, 2 bathrooms, an extended 2-car garage, craftsman-style curb appeal, and peaceful water views. The Kitchen features a full KitchenAid appliance package with a freestanding 5-burner convection range with storage, microwave, dishwasher, and refrigerator. Beautiful quartz countertops, upgraded 42'' white cabinets, a Flow Tender Gray tile backsplash, and an oversized island blend style and function. Luxury vinyl plank flooring enhances the main living spaces, leading from the café and gathering room with a tray ceiling to the extended covered lanai for effortless indoor-outdoor living. Additional upgrades include a Smart Home package, 8' interior doors, upgraded hardware, designer bathroom finishes, and more. In the gated community of Greenbriar Landing, residents enjoy exceptional amenities including a clubhouse, pool, sports courts, trails, Compass Park, and more. Discover everything the Highgate has to offer.
Pending
$484,000
606 LUMINOUS Avenue, St. Johns, FL 32259
4beds
1,821sqft
Single Family Residence
Built in 2026
-- sqft lot
$533,800 Zestimate®
$266/sqft
$87/mo HOA
What's special
- 124 days
- 21
- 0
Zillow last checked:
Listing updated:
Listed by:
SABRINA LOZADO BASTARDO 904-447-2080,
PULTE REALTY OF NORTH FLORIDA, LLC. 904-447-2080
Source: realMLS,MLS#: 2155735
Facts & features
Interior
Bedrooms & bathrooms
- Bedrooms: 4
- Bathrooms: 2
- Full bathrooms: 2
Heating
- Electric, Heat Pump
Cooling
- Central Air, Electric
Appliances
- Included: Other, Dishwasher, Gas Oven, Gas Range, Microwave, Refrigerator
- Laundry: Electric Dryer Hookup, Gas Dryer Hookup, Lower Level, Washer Hookup
Features
- Built-in Features, Eat-in Kitchen, Entrance Foyer, Kitchen Island, Open Floorplan, Pantry, Primary Bathroom - Shower No Tub, Smart Home, Smart Thermostat, Walk-In Closet(s), Other
- Flooring: Carpet, Tile, Vinyl
Interior area
- Total interior livable area: 1,821 sqft
Property
Parking
- Total spaces: 2
- Parking features: Garage, Garage Door Opener
- Garage spaces: 2
Features
- Levels: One
- Stories: 1
- Patio & porch: Covered, Front Porch, Rear Porch
- Has view: Yes
- View description: Pond, Other
- Has water view: Yes
- Water view: Pond
- Waterfront features: Pond
Lot
- Features: Sprinklers In Front, Sprinklers In Rear
Details
- Parcel number: 0006911340
- Zoning description: Residential
Construction
Type & style
- Home type: SingleFamily
- Architectural style: Craftsman,Other
- Property subtype: Single Family Residence
Materials
- Fiber Cement, Frame
- Roof: Shingle
Condition
- Under Construction
- New construction: Yes
- Year built: 2026
Utilities & green energy
- Sewer: Public Sewer
- Water: Public
- Utilities for property: Cable Available, Electricity Connected, Natural Gas Available, Natural Gas Connected, Sewer Connected, Water Available
Community & HOA
Community
- Subdivision: Landings at Greenbriar
HOA
- Has HOA: Yes
- Amenities included: Pool, Basketball Court, Children's Pool, Dog Park, Fitness Center, Gated, Jogging Path, Management - Off Site, Park, Pickleball, Playground, RV/Boat Storage
- HOA fee: $87 monthly
Location
- Region: Saint Johns
Financial & listing details
- Price per square foot: $266/sqft
- Annual tax amount: $1,144
- Date on market: 7/16/2026
- Listing terms: Cash,Conventional,FHA,VA Loan
- Road surface type: Asphalt
Estimated market value
$533,800
$502,000 - $571,000
$2,887/mo
Price history
| Date | Event | Price |
|---|---|---|
| 8/13/2026 | Pending sale | $484,000$266/sqft |
Source:  realMLS #2155735 Report a problem | ||
| 8/5/2026 | Price change | $484,000-0.4%$266/sqft |
Source: realMLS #2155735 Report a problem | ||
| 7/30/2026 | Price change | $486,000+1%$267/sqft |
Source:  Pulte Report a problem | ||
| 7/16/2026 | Price change | $481,000-4%$264/sqft |
Source: realMLS #2155735 Report a problem | ||
| 4/29/2026 | Price change | $500,990+1%$275/sqft |
Source: Pulte Report a problem | ||
| 3/10/2026 | Listed for sale | $495,990$272/sqft |
Source: Pulte Report a problem | ||
Public tax history
Tax history is unavailable.
Monthly payment
Est. payment
Payment breakdown
Explore the cost of this home by adjusting the details. Changes won't be saved.Climate risks
Neighborhood: 32259
Nearby schools
Schools provided by the listing agent
- Elementary: Hickory Creek
- Middle: Switzerland Point
- High: Bartram Trail
Source: realMLS. This data may not be complete. We recommend contacting the local school district to confirm school assignments for this home.

Similar homes
- $499,0004 bd2 ba1.7k sqft62 AILERON Lane, St. Johns, FL 32259New Construction
 realMLS
- $475,0003 bd2 ba1.8k sqft216 FOOTBRIDGE Road, St. Johns, FL 32259For Sale
 MLS ID #2146624, PATTI A ARMSTRONG. realMLS
- $482,5004 bd4 ba2.2k sqft126 OLD FORT Trail, St. Johns, FL 32259For Sale
 MLS ID #2151057, CHRISTINA WELCH. realMLS
- $464,9002 bd2 ba1.8k sqft359 PINELLAS Way, St. Johns, FL 32259For Sale
 MLS ID #2159003, GAIL DEMARCO. realMLS
