Skip main navigation
Sold for $626,060
  • $626,060

    606 Witty Banter Ct, Yulee, FL 32097

    3beds
    2,210sqft
    Single Family Residence
    Built in 2026
    7,920 Square Feet Lot
    $606,400 Zestimate®
    $283/sqft
    $2,545 Estimated rent

    Home value

    $606,400

    $576,000 - $637,000

    $2,545/mo

    Zestimate® history
    Loading
    Loading...

    Owner options

    List your home for rent

    $2,545/mo

    Rent Zestimate®

    Find your next renter with Zillow Rental Manager. Plus, with online applications, you can quickly screen prospective tenants – for free.

    Learn more

    $2,545/mo

    Rent Zestimate®

    Refinance and save

    $4,668/mo

    Est. payment

    Refinancing to a lower rate could help reduce your monthly payments and save thousands over the life of the loan.

    See today's rates

    $4,668/mo

    Est. payment

    Explore your selling options

    Work with a Zillow partner agent

    Leverage their expertise and Zillow's premium Showcase listings to get your home seen by more buyers.

    Get started

    List with your own agent

    Get your home in front of millions of buyers by listing it on Zillow.

    Learn how to do it

    Sell it yourself

    Take full control of how buyers see your home on Zillow by listing For Sale by Owner (FSBO).

    List your home

    What's special

    Flow white tile backsplashUpgraded gourmet kitchenQuartz countertopsOpen-concept layoutSmart home packageLuxury vinyl plank flooringTimeless traditional elevation
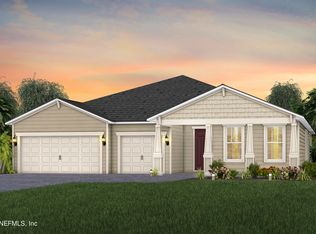
    Discover the beautifully designed Stardom floor plan with a timeless traditional elevation, thoughtfully crafted with an open-concept layout that seamlessly blends everyday comfort with easy indoor-outdoor living. Luxury vinyl plank flooring flows throughout the main living areas and guides you to a screened covered lanai, perfect for relaxing or entertaining year-round. At the heart of the home, the upgraded gourmet kitchen features elegant white stacked cabinetry with under-cabinet lighting, quartz countertops, a Flow White tile backsplash, a Whirlpool appliance package with refrigerator, an enhanced entertainment center, and a built-in beverage cooler. Additional upgrades include a Smart Home package, 8-foot interior doors, water softener pre-plumbing, and more, adding both style and convenience throughout. Enjoy the vibrant Del Webb Wildlight lifestyle with resort-style amenities, including a clubhouse, restaurant, pool, pickleball courts, and more. Schedule your tour today!

    Zillow last checked:

    Listing updated:

    Listed by:

    Sabrina Lozada Bastardo 904-453-8700,

    PULTE REALTY OF NORTH FLORIDA

    Bought with:

    Sabrina Lozada Bastardo, 3418223

    PULTE REALTY OF NORTH FLORIDA

    Source: AINCAR,MLS#: 116604MLS LogoOriginating MLS: Amelia Island-Nassau County Assoc of Realtors Inc

    Facts & features

    Interior

    Bedrooms & bathrooms
    • Bedrooms: 3
    • Bathrooms: 3
    • Full bathrooms: 2
    • Partial bathrooms: 1
    Other
    • Description: Flooring: Carpet,Plank,Tile,Vinyl
    Heating
    • Central, Gas, Heat Pump
    Cooling
    • Central Air, Electric
    Appliances
    • Included: Some Gas Appliances, Dishwasher, Disposal, Microwave, Oven, Refrigerator
    Features
    • Windows: Vinyl
    Interior area
    • Total structure area: 2,210
    • Total interior livable area: 2,210 sqft

    Property

    Parking
    • Total spaces: 3
    • Parking features: Three Car Garage, Three or more Spaces
    • Garage spaces: 3
    Features
    • Levels: One
    • Stories: 1
    • Patio & porch: Covered, Patio
    • Pool features: None
    Lot
    • Size: 7,920 Square Feet
    • Dimensions: 60' x 132'
    Details
    • Parcel number: 503N27100402140000
    • Zoning: RS-1
    • Special conditions: None

    Construction

    Type & style
    • Home type: SingleFamily
    • Architectural style: One Story
    • Property subtype: Single Family Residence
    Materials
    • Frame
    • Roof: Shingle
    Condition
    • New Construction
    • New construction: Yes
    • Year built: 2026
    Details
    • Builder name: Del Webb

    Utilities & green energy

    • Sewer: Public Sewer
    • Water: Public

    Community & HOA

    Community
    • Subdivision: WILDLIGHT Del Webb
    HOA
    • Has HOA: Yes
    • HOA fee: $273 monthly
    Location
    • Region: Yulee

    Financial & listing details

    • Price per square foot: $283/sqft
    • Tax assessed value: $110,500
    • Annual tax amount: $3,322
    • Date on market: 7/2/2026
    • Cumulative days on market: 43 days
    • Listing terms: Cash,Conventional,FHA,VA Loan
    • Road surface type: Paved

    Price history

    DateEventPrice
    10/29/2026Sold$626,060+2.8%$283/sqft
    Source: AINCAR #116604 Report a problem
    7/29/2026Pending sale$609,000$276/sqft
    Source: realMLS #2153457 Report a problem
    7/24/2026Price change$609,000-1.8%$276/sqft
    Source: realMLS #2153457 Report a problem
    7/8/2026Price change$620,000+0.8%$281/sqft
    Source: Del Webb Report a problem
    7/2/2026Listed for sale$615,000$278/sqft
    Source: realMLS #2153457 Report a problem

    Public tax history

    YearProperty taxesTax assessment
    2025$3,322 +5.9%$110,500 +13.3%
    2024$3,136 +7.8%$97,500 +30%
    2023$2,909 $75,000
    Find assessor info on the county website

    Neighborhood: 32097

    Nearby schools

    GreatSchools rating
    Get a cash offer in 3 minutes
    Find out how much your home could sell for in as little as 3 minutes with a no-obligation cash offer.
    Estimated market value

    $606,400

    Get a cash offer in 3 minutes
    Find out how much your home could sell for in as little as 3 minutes with a no-obligation cash offer.
    Estimated market value

    $606,400