Skip main navigation
Sold for $420,000
  • $420,000

    6107 164TH AVENUE E, PARRISH, FL 34219

    5beds
    2,723sqft
    Single Family Residence
    Built in 2023
    7,139 Square Feet Lot
    $419,900 Zestimate®
    $154/sqft
    $3,311 Estimated rent

    Home value

    $419,900

    $395,000 - $445,000

    $3,311/mo

    Zestimate® history
    Loading
    Loading...

    Owner options

    List your home for rent

    $3,311/mo

    Rent Zestimate®

    Find your next renter with Zillow Rental Manager. Plus, with online applications, you can quickly screen prospective tenants – for free.

    Learn more

    $3,311/mo

    Rent Zestimate®

    Refinance and save

    $2,971/mo

    Est. payment

    Refinancing to a lower rate could help reduce your monthly payments and save thousands over the life of the loan.

    See today's rates

    $2,971/mo

    Est. payment

    Explore your selling options

    Work with a Zillow partner agent

    Leverage their expertise and Zillow's premium Showcase listings to get your home seen by more buyers.

    Get started

    List with your own agent

    Get your home in front of millions of buyers by listing it on Zillow.

    Learn how to do it

    Sell it yourself

    Take full control of how buyers see your home on Zillow by listing For Sale by Owner (FSBO).

    List your home

    What's special

    Open bright floor planGenerous living spaceCharming paver front porchLarge fenced backyardDesirable first-floor primary suiteWell-appointed kitchen
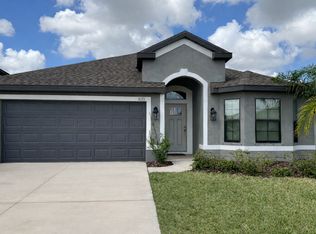
    Why wait to build when you can move right into this better-than-new home in Aviary at Rutland Ranch? Built in 2023, this spacious 5-bedroom, 3.5-bath residence with a 2-car garage offers all the benefits of new construction plus valuable upgrades already completed for you. Step inside to an open, bright floor plan designed for comfortable everyday living and effortless entertaining. The well-appointed kitchen overlooks the main living areas, creating a seamless flow throughout the home. The desirable first-floor primary suite provides a private retreat, offering convenience and flexibility for a variety of lifestyles. Upstairs, you'll find additional bedrooms and living space, giving everyone room to spread out. Outside, you'll find a large fenced backyard with plenty of room for pets, play, or future outdoor enhancements. Enjoy relaxing on the charming paver front porch, adding both curb appeal and functionality. For added peace of mind, accordion hurricane shutters are already installed throughout the home, saving you the time and expense of adding them yourself. Residents of Aviary at Rutland Ranch enjoy an impressive array of community amenities, including a resort-style pool, clubhouse, playground, basketball courts, tennis and pickleball courts, scenic walking trails, and open green spaces, providing endless opportunities for recreation, exercise, and connecting with neighbors. Located in the heart of Parrish, with convenient access to shopping, dining, schools, and major commuter routes, this home combines modern construction, generous living space, and thoughtful upgrades that make it truly move-in ready. Skip the wait, avoid the added expense of post-closing improvements, and start enjoying all this home has to offer from day one. Schedule your private showing today!

    Zillow last checked:

    Listing updated:

    Listed by:

    Heidi Stubbers 941-243-2518,

    MARCUS & COMPANY REALTY 941-932-8550

    Bought with:

    YiShin Wiggs, 3355659

    KELLER WILLIAMS REALTY

    Source: Stellar MLS,MLS#: A4697324MLS LogoOriginating MLS: Sarasota - Manatee

    Facts & features

    Interior

    Bedrooms & bathrooms
    • Bedrooms: 5
    • Bathrooms: 4
    • Full bathrooms: 3
    • 1/2 bathrooms: 1
    Rooms
    • Room types: Loft
    Primary bedroom
    • Features: Walk-In Closet(s)
    • Level: First
    • Area: 204 Square Feet
    • Dimensions: 12x17
    Bedroom 2
    • Features: Built-in Closet
    • Level: Second
    • Area: 121 Square Feet
    • Dimensions: 11x11
    Bedroom 3
    • Features: Built-in Closet
    • Level: Second
    • Area: 132 Square Feet
    • Dimensions: 12x11
    Bedroom 4
    • Features: Built-in Closet
    • Level: Second
    • Area: 132 Square Feet
    • Dimensions: 12x11
    Bedroom 5
    • Features: Built-in Closet
    • Level: Second
    • Area: 150 Square Feet
    • Dimensions: 15x10
    Primary bathroom
    • Features: Shower No Tub
    • Level: First
    • Area: 90 Square Feet
    • Dimensions: 9x10
    Bathroom 2
    • Features: Tub With Shower
    • Level: Second
    • Area: 66 Square Feet
    • Dimensions: 6x11
    Bathroom 3
    • Features: Tub With Shower
    • Level: Second
    • Area: 40 Square Feet
    • Dimensions: 8x5
    Dining room
    • Level: First
    • Area: 110 Square Feet
    • Dimensions: 10x11
    Kitchen
    • Level: First
    • Area: 198 Square Feet
    • Dimensions: 11x18
    Living room
    • Level: First
    • Area: 168 Square Feet
    • Dimensions: 12x14
    Loft
    • Features: Walk-In Closet(s)
    • Level: Second
    • Area: 323 Square Feet
    • Dimensions: 19x17
    Heating
    • Central, Electric
    Cooling
    • Central Air
    Appliances
    • Included: Dishwasher, Disposal, Microwave, Range, Refrigerator
    • Laundry: Inside, Laundry Room, Upper Level
    Features
    • Eating Space In Kitchen, High Ceilings, Kitchen/Family Room Combo, Living Room/Dining Room Combo, Open Floorplan, Primary Bedroom Main Floor, Split Bedroom, Stone Counters, Thermostat, Walk-In Closet(s)
    • Flooring: Carpet, Tile
    • Windows: Hurricane Shutters
    • Has fireplace: No
    Interior area
    • Total structure area: 3,417
    • Total interior livable area: 2,723 sqft

    Property

    Parking
    • Total spaces: 2
    • Parking features: Garage - Attached
    • Attached garage spaces: 2
    Features
    • Levels: Two
    • Stories: 2
    • Patio & porch: Covered, Front Porch, Rear Porch
    • Exterior features: Irrigation System, Sidewalk
    • Fencing: Fenced,Other
    • Has view: Yes
    • View description: Trees/Woods
    Lot
    • Size: 7,139 Square Feet
    • Features: Cleared, In County, Landscaped, Level, Sidewalk
    • Residential vegetation: Trees/Landscaped
    Details
    • Parcel number: 494974309
    • Zoning: PD-R
    • Special conditions: None

    Construction

    Type & style
    • Home type: SingleFamily
    • Property subtype: Single Family Residence
    Materials
    • Block, Stucco, Wood Frame
    • Foundation: Slab
    • Roof: Shingle
    Condition
    • Completed
    • New construction: No
    • Year built: 2023

    Utilities & green energy

    • Sewer: Public Sewer
    • Water: Public
    • Utilities for property: Cable Connected, Electricity Connected, Public, Sewer Connected, Water Connected

    Community & HOA

    Community
    • Features: Clubhouse, Community Mailbox, Deed Restrictions, Playground, Pool, Sidewalks, Special Community Restrictions
    • Pet fee: $0 monthly
    • Subdivision: AVIARY AT RUTLAND RANCH PH 1A & 1B
    HOA
    • Has HOA: Yes
    • Amenities included: Basketball Court, Clubhouse, Pickleball Court(s), Playground, Pool, Tennis Court(s)
    • Services included: Community Pool, Manager
    • HOA fee: $128 monthly
    • HOA name: Joyce
    • HOA phone: 863-940-2863
    Location
    • Region: Parrish

    Financial & listing details

    • Price per square foot: $154/sqft
    • Tax assessed value: $379,834
    • Annual tax amount: $6,274
    • Date on market: 6/17/2026
    • Cumulative days on market: 79 days
    • Listing terms: Cash,Conventional,FHA,VA Loan
    • Ownership: Fee Simple
    • Total actual rent: 0
    • Electric utility on property: Yes
    • Road surface type: Paved, Asphalt

    Price history

    DateEventPrice
    10/8/2026Sold$420,000+0.2%$154/sqft
    Source: Stellar MLS #A4697324 Report a problem
    9/3/2026Price change$419,000-1.4%$154/sqft
    Source: Stellar MLS #A4697324 Report a problem
    8/19/2026Price change$425,000-3.2%$156/sqft
    Source: Stellar MLS #A4697324 Report a problem
    8/5/2026Price change$439,000-1.1%$161/sqft
    Source: Stellar MLS #A4697324 Report a problem
    7/8/2026Price change$444,000-1.1%$163/sqft
    Source: Stellar MLS #A4697324 Report a problem
    6/26/2026Price change$449,000-0.2%$165/sqft
    Source: Stellar MLS #A4697324 Report a problem
    6/17/2026Listed for sale$449,900+12.5%$165/sqft
    Source: Stellar MLS #A4697324 Report a problem
    3/13/2026Sold$400,000-10.1%$147/sqft
    Source: Stellar MLS #A4664713 Report a problem
    3/3/2026Pending sale$445,000$163/sqft
    Source: Stellar MLS #A4664713 Report a problem
    2/23/2026Price change$445,000-1.1%$163/sqft
    Source: Stellar MLS #A4664713 Report a problem
    1/19/2026Price change$450,000-1.1%$165/sqft
    Source: Stellar MLS #A4664713 Report a problem
    12/1/2025Price change$455,000-1.1%$167/sqft
    Source: Stellar MLS #A4664713 Report a problem
    11/10/2025Price change$460,000-1.1%$169/sqft
    Source: Stellar MLS #A4664713 Report a problem
    10/15/2025Price change$465,000-0.9%$171/sqft
    Source: Stellar MLS #A4664713 Report a problem
    9/23/2025Price change$469,000-1.3%$172/sqft
    Source: Stellar MLS #A4664713 Report a problem
    9/12/2025Listed for sale$475,000-5.3%$174/sqft
    Source: Stellar MLS #A4664713 Report a problem
    12/21/2023Sold$501,800-0.1%$184/sqft
    Source: Public Record Report a problem
    11/13/2023Pending sale$502,171$184/sqft
    Source: Stellar MLS #T3408607 Report a problem
    10/30/2023Price change$502,1710%$184/sqft
    Source: Stellar MLS #T3408607 Report a problem
    6/2/2023Price change$502,172+0.8%$184/sqft
    Source: Stellar MLS #T3408607 Report a problem
    4/1/2023Price change$498,172+3%$183/sqft
    Source: Stellar MLS #T3408607 Report a problem
    3/7/2023Price change$483,536+0.4%$178/sqft
    Source: Stellar MLS #T3408607 Report a problem
    1/21/2023Price change$481,536-2.9%$177/sqft
    Source: Stellar MLS #T3408607 Report a problem
    1/12/2023Price change$496,172-0.4%$182/sqft
    Source: Stellar MLS #T3408607 Report a problem
    12/29/2022Price change$498,172+0.1%$183/sqft
    Source: Stellar MLS #T3408607 Report a problem
    10/18/2022Listed for sale$497,672$183/sqft
    Source: Stellar MLS #T3408607 Report a problem

    Public tax history

    YearProperty taxesTax assessment
    2025$6,275 -10.2%$379,834 -11.7%
    2024$6,984 +198.9%$429,983 +953.9%
    2023$2,337 +14.6%$40,800 +2%
    2022$2,039 -8.7%$40,000
    2021$2,233 +1147.3%$40,000 +251.6%
    2020$179 +69.9%$11,378 +61.4%
    2019$105 $7,051
    Find assessor info on the county website

    Neighborhood: 34219

    Nearby schools

    GreatSchools rating
    Schools provided by the listing agent
    • Elementary: Annie Lucy Williams Elementary
    • Middle: Buffalo Creek Middle
    • High: Parrish Community High

    Source: Stellar MLS. This data may not be complete. We recommend contacting the local school district to confirm school assignments for this home.

    Get a cash offer in 3 minutes
    Find out how much your home could sell for in as little as 3 minutes with a no-obligation cash offer.
    Estimated market value

    $419,900

    Get a cash offer in 3 minutes
    Find out how much your home could sell for in as little as 3 minutes with a no-obligation cash offer.
    Estimated market value

    $419,900