Elegant 4 bedroom 3 and a half bath home located on a corner lot in the sought out community of Waterset in Apollo Beach. Set against a backdrop of tropical landscaping, this residence draws the eye upon arrival. Inside, a refined living space unfolds an effortless sophistication. Vaulted and tray ceilings draw the eye upward, geometric lighting provides an artistic element. The gourmet kitchen is a chefs delight. — a beautifully created space with wood cabinetry, pendant lights, kitchen island/sink, walk-in pantry and a professional gas cooktop with vented chimney hood. The open floor plan allows free flow access while maximizing lighting.The spacious primary suite offers a level of comfort that welcomes you from an exhausing day at work. A spa-inspired shower with a rainfall head and a walk-in closet continue from the bedroom providing tranquil privacy. Beyond the walls of the home, a saltwater pool and lush privacy landscaping transforms the outdoor space into an extension of the home's interior elegance. Entertaining made simple with an outdoor kitchen The Waterset community elevates the everyday with resort-caliber amenities: multiple pools, a fitness center, tennis, pickleball, basketball, volleyball, a dog park, scenic trails, playground, waterslides and a community café. It is a neighborhood designed not merely to live in, but to be enjoyed. Easy access to Tampa, St. Petersburg, and Clearwater via I-75. This is a home that does not ask to be noticed. It simply is. Schedule your private showing today!
For sale
Price cut: $10K (10/2)
$775,000
6127 SHADOWLAKE DRIVE, APOLLO BEACH, FL 33572
4beds
3,088sqft
Single Family Residence
Built in 2018
0.27 Acres Lot
$757,800 Zestimate®
$251/sqft
$13/mo HOA
What's special
Saltwater poolOutdoor kitchenGeometric lightingVaulted and tray ceilingsOpen floor planSpacious primary suiteGourmet kitchen
- 40 days
- 853
- 77
Zillow last checked:
Listing updated:
Listed by:
Arthur Lester, PA 813-777-0013,
COLDWELL BANKER REALTY 813-286-6563
Source: Stellar MLS,MLS#: TB8550464 Originating MLS: Suncoast Tampa
Facts & features
Interior
Bedrooms & bathrooms
- Bedrooms: 4
- Bathrooms: 4
- Full bathrooms: 3
- 1/2 bathrooms: 1
Rooms
- Room types: Loft
Primary bedroom
- Features: Ceiling Fan(s), Walk-In Closet(s)
- Level: First
- Area: 252 Square Feet
- Dimensions: 18x14
Bedroom 2
- Features: Built-in Closet
- Level: First
- Area: 144 Square Feet
- Dimensions: 12x12
Bedroom 3
- Features: Built-in Closet
- Level: First
- Area: 121 Square Feet
- Dimensions: 11x11
Bedroom 4
- Features: Walk-In Closet(s)
- Level: First
- Area: 132 Square Feet
- Dimensions: 11x12
Primary bathroom
- Features: Dual Sinks, En Suite Bathroom
- Level: First
- Area: 130 Square Feet
- Dimensions: 13x10
Dining room
- Level: First
- Area: 140 Square Feet
- Dimensions: 14x10
Foyer
- Level: First
- Area: 96 Square Feet
- Dimensions: 12x8
Kitchen
- Features: Breakfast Bar
- Level: First
- Area: 120 Square Feet
- Dimensions: 10x12
Living room
- Features: Ceiling Fan(s)
- Level: First
- Area: 238 Square Feet
- Dimensions: 17x14
Heating
- Central, Electric
Cooling
- Central Air
Appliances
- Included: Oven, Cooktop, Dishwasher, Disposal, Gas Water Heater, Microwave, Range Hood, Refrigerator
- Laundry: Inside
Features
- Ceiling Fan(s), Coffered Ceiling(s), Crown Molding, Eating Space In Kitchen, High Ceilings, Kitchen/Family Room Combo, Open Floorplan, Smart Home, Solid Surface Counters, Solid Wood Cabinets, Split Bedroom, Stone Counters, Tray Ceiling(s), Vaulted Ceiling(s), Walk-In Closet(s)
- Flooring: Carpet, Laminate
- Doors: Sliding Doors
- Windows: Hurricane Shutters, Hurricane Shutters/Windows
- Has fireplace: No
Interior area
- Total structure area: 3,946
- Total interior livable area: 3,088 sqft
Property
Parking
- Total spaces: 3
- Parking features: Driveway, Garage Door Opener
- Attached garage spaces: 3
- Has uncovered spaces: Yes
Features
- Levels: Two
- Stories: 2
- Patio & porch: Covered, Front Porch, Rear Porch
- Exterior features: Irrigation System, Sidewalk
- Has private pool: Yes
- Pool features: Gunite, Heated, In Ground, Salt Water
- Has view: Yes
- View description: Trees/Woods
Lot
- Size: 0.27 Acres
- Features: Corner Lot, Irregular Lot, Landscaped, Sidewalk
- Residential vegetation: Trees/Landscaped
Details
- Parcel number: U233119A6H00005100016.0
- Zoning: PD
- Special conditions: None
Construction
Type & style
- Home type: SingleFamily
- Architectural style: Craftsman
- Property subtype: Single Family Residence
Materials
- Block, Concrete, Stucco
- Foundation: Slab
- Roof: Shingle
Condition
- Completed
- New construction: No
- Year built: 2018
Utilities & green energy
- Sewer: Public Sewer
- Water: Public
- Utilities for property: Cable Connected, Natural Gas Connected, Public, Sewer Connected, Street Lights, Water Connected
Community & HOA
Community
- Features: Association Recreation - Lease, Deed Restrictions, Fitness Center, Park, Playground, Pool, Racquetball, Restaurant, Sidewalks, Tennis Court(s), Wheelchair Access
- Pet fee: $0 monthly
- Subdivision: WATERSET PH 3B-2
HOA
- Has HOA: Yes
- Amenities included: Clubhouse, Fitness Center, Park, Playground, Pool, Tennis Court(s)
- Services included: Community Pool
- HOA fee: $13 monthly
- HOA name: Katiria Parodi
- HOA phone: 813-677-2114
Location
- Region: Apollo Beach
Financial & listing details
- Price per square foot: $251/sqft
- Tax assessed value: $571,237
- Annual tax amount: $11,400
- Date on market: 9/21/2026
- Cumulative days on market: 41 days
- Listing terms: Cash,Conventional,FHA,VA Loan
- Ownership: Fee Simple
- Total actual rent: 0
- Road surface type: Paved
Estimated market value
$757,800
$720,000 - $796,000
$4,006/mo
Price history
| Date | Event | Price |
|---|---|---|
| 10/2/2026 | Price change | $775,000-1.3%$251/sqft |
Source:  Stellar MLS #TB8550464 Report a problem | ||
| 9/21/2026 | Listed for sale | $785,000+65.3%$254/sqft |
Source: Stellar MLS #TB8550464 Report a problem | ||
| 2/17/2020 | Listing removed | $474,900$154/sqft |
Source: KELLER WILLIAMS REALTY S.SHORE #T3222840 Report a problem | ||
| 2/3/2020 | Listed for sale | $474,900+15.1%$154/sqft |
Source: KELLER WILLIAMS REALTY S.SHORE #T3222840 Report a problem | ||
| 2/5/2018 | Sold | $412,500$134/sqft |
Source: Public Record Report a problem | ||
Public tax history
| Year | Property taxes | Tax assessment |
|---|---|---|
| 2025 | $11,400 +5.6% | $438,483 +2.9% |
| 2024 | $10,798 +1.9% | $426,125 +3% |
| 2023 | $10,595 +10.2% | $413,714 +10.3% |
| 2022 | $9,617 +3.3% | $375,101 +3% |
| 2021 | $9,310 +1.2% | $364,176 +1.4% |
| 2020 | $9,196 -0.5% | $359,148 -0.7% |
| 2019 | $9,243 | $361,504 +418.2% |
| 2018 | $9,243 +95.3% | $69,765 +6.5% |
| 2017 | $4,733 | $65,486 |
Find assessor info on the county website
Monthly payment
Est. payment
Payment breakdown
Explore the cost of this home by adjusting the details. Changes won't be saved.Climate risks
Neighborhood: 33572
Nearby schools
Schools provided by the listing agent
- Elementary: Doby Elementary-HB
- Middle: Eisenhower-HB
- High: East Bay-HB
Source: Stellar MLS. This data may not be complete. We recommend contacting the local school district to confirm school assignments for this home.

Similar homes
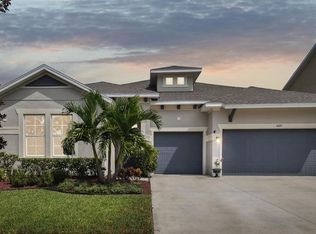
- $800,0004 bd4 ba3.1k sqft7209 MEETING HOUSE LANE, APOLLO BEACH, FL 33572For Sale

 MLS ID #TB8532501, Daniel Perez, REAL BROKER, LLC. Stellar MLS
- $875,0005 bd4 ba3.3k sqft7428 PARADISO DRIVE, APOLLO BEACH, FL 33572For Sale
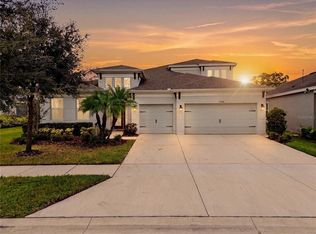 MLS ID #TB8562042, Kristin Ruiz, REALTY HUB. Stellar MLS
- $833,0004 bd4 ba3.3k sqft6323 HAVENSPORT DRIVE, APOLLO BEACH, FL 33572For Sale
 MLS ID #TB8537370, Jaqueline Coons, DALTON WADE INC. Stellar MLS
- $850,0004 bd3 ba3.1k sqft7007 COVINGTON STONE AVENUE, APOLLO BEACH, FL 33572For Sale
 MLS ID #TB8559241, Lisa Tackus, ELEVATED REALTY. Stellar MLS
- $730,0005 bd4 ba3.1k sqft7612 PARADISO DRIVE, APOLLO BEACH, FL 33572For SaleMLS ID #TB8549622, Kendal Smith, DALTON WADE INC. Stellar MLS
- $699,0004 bd3 ba3.2k sqft5306 SILVER SUN DRIVE, APOLLO BEACH, FL 33572For SaleMLS ID #TB8533462, Kelley Sempert, COMPASS FLORIDA LLC. Stellar MLS
- $669,0005 bd5 ba3.5k sqft449 BAHAMA GRANDE BOULEVARD, APOLLO BEACH, FL 33572For SaleMLS ID #TB8561915, Shawna Calvert, 27NORTH REALTY. Stellar MLS
- $597,5004 bd3 ba2.6k sqft6916 NEOPOLITAN COURT, APOLLO BEACH, FL 33572For SaleMLS ID #TB8536805, Kelly Parks, COASTAL PROPERTIES GROUP INTER. Stellar MLS
- $709,9004 bd3 ba3.2k sqft6313 HAVENSPORT DRIVE, APOLLO BEACH, FL 33572For SaleMLS ID #TB8482695, Lindsey Tucker, BANYAN RESIDENTIAL GROUP, LLC. Stellar MLS
- $729,0004 bd3 ba2.7k sqft6412 KEY ISLAND AVENUE, APOLLO BEACH, FL 33572For SaleMLS ID #TB8508126, Virginia Torres Bond, ENGEL & VOLKERS TAMPA DOWNTOWN. Stellar MLS
- $748,9994 bd3 ba2.7k sqft6417 KEY ISLAND AVE, APOLLO BEACH, FL 33572For SaleMLS ID #TB8502853, Natalie Bailey, ORCHARD BROKERAGE, LLC. Stellar MLS
- $600,0003 bd2 ba2.6k sqft6504 CARRINGTON SKY DRIVE, APOLLO BEACH, FL 33572For SaleMLS ID #TB8559913, Trish McCullough-Johnson, COLDWELL BANKER REALTY. Stellar MLS
- $685,0004 bd3 ba2.7k sqft7223 HOURGLASS DRIVE, APOLLO BEACH, FL 33572For SaleMLS ID #TB8515526, Rachel Tucker, REALNET FLORIDA REAL ESTATE. Stellar MLS
- $499,0004 bd3 ba2.3k sqft7230 HOURGLASS DRIVE, APOLLO BEACH, FL 33572For SaleMLS ID #TB8562439, Jessica Aguiar, ALTURA REALTY LLC. Stellar MLS
- $410,0004 bd2 ba2.1k sqft6005 SHADOWLAKE DRIVE, APOLLO BEACH, FL 33572For SaleMLS ID #TB8556755, Christa Anwar, RE/MAX GOLD. Stellar MLS
- $415,0003 bd3 ba2k sqft7508 LANTERN PARK AVENUE, APOLLO BEACH, FL 33572For SaleMLS ID #A4711423, Monica Ramirez Thomas, MARK SPAIN REAL ESTATE. Stellar MLS
- $480,0004 bd3 ba2.6k sqft7625 NOTTINGHILL SKY DRIVE, APOLLO BEACH, FL 33572For SaleMLS ID #A4707905, Terri Harrington, VUE REALTY, LLC. Stellar MLS
