Skip main navigation
Sold for $297,300
  • $297,300

    6129 Buckshot Dr, Crestview, FL 32539

    3beds
    1,425sqft
    Single Family Residence
    Built in 2026
    -- sqft lot
    $298,300 Zestimate®
    $209/sqft
    $1,907 Estimated rent

    Home value

    $298,300

    $274,000 - $325,000

    $1,907/mo

    Zestimate® history
    Loading
    Loading...

    Owner options

    List your home for rent

    $1,907/mo

    Rent Zestimate®

    Find your next renter with Zillow Rental Manager. Plus, with online applications, you can quickly screen prospective tenants – for free.

    Learn more

    $1,907/mo

    Rent Zestimate®

    Refinance and save

    $2,009/mo

    Est. payment

    Refinancing to a lower rate could help reduce your monthly payments and save thousands over the life of the loan.

    See today's rates

    $2,009/mo

    Est. payment

    Explore your selling options

    Work with a Zillow partner agent

    Leverage their expertise and Zillow's premium Showcase listings to get your home seen by more buyers.

    Get started

    List with your own agent

    Get your home in front of millions of buyers by listing it on Zillow.

    Learn how to do it

    Sell it yourself

    Take full control of how buyers see your home on Zillow by listing For Sale by Owner (FSBO).

    List your home

    What's special

    Master suiteOpen-concept designAmple cabinet spaceConvenient breakfast barModern appliancesLuxurious en-suite bathroomWalk-in closet
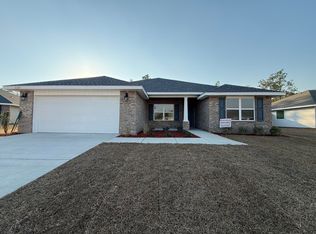
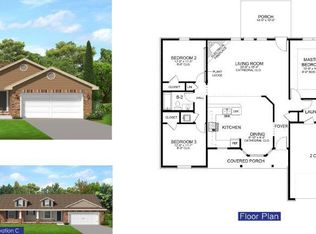
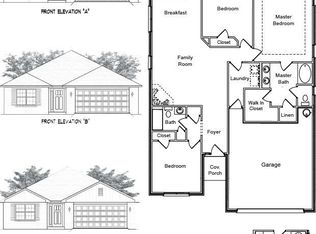
    Welcome to the exquisite 1425 floor plan, where comfort and elegance converge seamlessly. Step inside and experience a spacious living area that sets the stage for relaxation and entertainment. Open-concept design connects the living room, dining area, and kitchen, creating an inviting atmosphere for gatherings and everyday living. The kitchen features modern appliances, ample cabinet space, and a convenient breakfast bar, making meal preparation a breeze. The master suite offers a private oasis, complete with a walk-in closet and a luxurious en-suite bathroom. Two additional bedrooms provide versatility, whether you need extra space for family members or a home office. Adams Homes' commitment to quality craftsmanship is evident in every detail.

    Zillow last checked:

    Listing updated:

    Listed by:

    Shannon P Bennett 850-710-5224,

    Adams Homes Realty Inc,

    Jennifer R Trombly 850-603-0947,

    Adams Homes Realty Inc

    Bought with:

    Shannon P Bennett, 3601173

    Adams Homes Realty Inc

    Jennifer R Trombly, 3578281

    Adams Homes Realty Inc

    Source: ECAOR,MLS#: 988078MLS Logo

    Facts & features

    Interior

    Bedrooms & bathrooms
    • Bedrooms: 3
    • Bathrooms: 2
    • Full bathrooms: 2
    Primary bedroom
    • Level: First
    • Area: 24386 Square Feet
    • Dimensions: 178 x 137
    Bedroom
    • Level: Second
    • Area: 11024 Square Feet
    • Dimensions: 106 x 104
    Bedroom
    • Level: Third
    • Area: 1120 Square Feet
    • Dimensions: 10 x 112
    Breakfast room
    • Level: First
    • Area: 11610 Square Feet
    • Dimensions: 86 x 135
    Dining room
    • Level: First
    • Area: 10100 Square Feet
    • Dimensions: 10 x 1,010
    Family room
    • Level: First
    • Area: 24523 Square Feet
    • Dimensions: 179 x 137
    Cooling
    • Central Air, Ceiling Fan(s)
    Appliances
    • Included: Dishwasher, Microwave, Electric Water Heater
    • Laundry: Washer/Dryer Hookup
    Features
    • Tray Ceiling(s), Recessed Lighting, Pantry, Split Bedroom
    • Flooring: Vinyl, Carpet
    • Windows: Double Pane Windows, Hurricane Shutters
    • Attic: Pull Down Stairs
    • Common walls with other units/homes: No Common Walls
    Interior area
    • Total structure area: 1,425
    • Total interior livable area: 1,425 sqft

    Property

    Parking
    • Parking features: Garage Door Opener
    • Has attached garage: Yes
    Features
    • Stories: 1
    • Patio & porch: Covered
    Lot
    • Dimensions: 15.36'' x 193.56 x 137.25
    • Features: Cleared, Covenants, Level, Survey Available
    Details
    • Parcel number: 254N23105000000150
    • Zoning description: County

    Construction

    Type & style
    • Home type: SingleFamily
    • Architectural style: Traditional
    • Property subtype: Single Family Residence
    Materials
    • Brick, Brick Front, Vinyl Siding
    • Foundation: Slab
    • Roof: Shingle
    Condition
    • Under Construction
    • New construction: No
    • Year built: 2026

    Utilities & green energy

    • Sewer: Septic Tank
    • Water: Public

    Community & HOA

    Community
    • Security: Smoke Detector(s)
    • Subdivision: Ashton View
    HOA
    • Has HOA: Yes
    • Services included: Management
    Location
    • Region: Crestview

    Financial & listing details

    • Price per square foot: $209/sqft
    • Tax assessed value: $32,450
    • Annual tax amount: $433
    • Date on market: 10/22/2025
    • Road surface type: Paved

    Price history

    DateEventPrice
    8/3/2026Sold$297,300$209/sqft
    Source: ECAOR #988078 Report a problem
    5/27/2026Pending sale$297,300$209/sqft
    Source: ECAOR #988078 Report a problem
    5/12/2026Price change$297,300+1%$209/sqft
    Source: ECAOR #988078 Report a problem
    3/30/2026Price change$294,300+1.7%$207/sqft
    Source: ECAOR #988078 Report a problem
    10/28/2025Price change$289,300-0.3%$203/sqft
    Source: ECAOR #988078 Report a problem
    10/22/2025Listed for sale$290,300$204/sqft
    Source: ECAOR #988078 Report a problem

    Public tax history

    YearProperty taxesTax assessment
    2025$433 +1119.4%$32,450 +1450.4%
    2024$36 $2,093
    Find assessor info on the county website

    Neighborhood: 32539

    Nearby schools

    GreatSchools rating
    Schools provided by the listing agent
    • Elementary: Walker
    • Middle: Davidson
    • High: Crestview

    Source: ECAOR. This data may not be complete. We recommend contacting the local school district to confirm school assignments for this home.

    Sell for more on Zillow
    Get a Zillow Showcase℠ listing at no additional cost and you could sell for .
    $298,300
    2% more
    +$5,966
    With Zillow Showcase(estimated)

    $304,266

    Sell for more on Zillow
    Get a Zillow Showcase℠ listing at no additional cost and you could sell for .
    $298,300
    2% more
    +$5,966
    With Zillow Showcase(estimated)

    $304,266