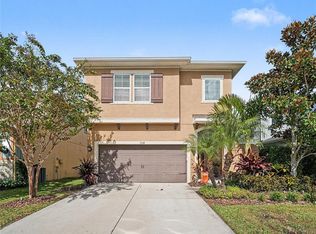
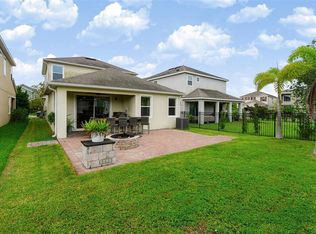
Welcome to 6134 Colmar Place, located in the highly desirable Waterset community of Apollo Beach! This beautifully maintained 4-bedroom, 2-bath Sandpiper home by Homes by WestBay offers approximately 2,114 square feet of comfortable living space with a thoughtfully designed three-way split floor plan that provides both privacy and functionality. From the inviting Craftsman-style exterior and welcoming front porch to the beautifully upgraded interior, this home is sure to impress. Step inside to discover elegant crown molding, decorative architectural details, and NEW luxury vinyl flooring that adds both style and durability. The spacious kitchen opens seamlessly to the dining and great room areas and features quartz countertops, a decorative tile backsplash, stainless steel appliances, a 5-burner gas range, generous cabinetry, additional storage racks in garage, and a walk-in pantry. The private primary suite features two walk-in closets and an en-suite bath with split vanities, quartz countertops, and a beautifully appointed shower. Enjoy Florida living year-round on the covered, screened lanai overlooking the beautifully remodeled and fenced backyard with NO BACKYARD NEIGHBORS, offering an added sense of privacy. Thoughtfully placed accent lighting enhances the outdoor space in the evenings, creating the perfect setting for relaxing or entertaining. A natural gas Weber outdoor grill means no propane tanks to refill, while reclaimed water for the sprinkler system provides added convenience for maintaining the landscaping. Additional upgrades and features include a whole-home water treatment system and reverse-osmosis drinking water system that convey with the property, a TAEXX built-in pest control system, SafeRacks-style overhead garage storage, hurricane shutters, and an attached 2-car garage. Waterset offers an exceptional lifestyle with resort-style pools, fitness centers, miles of walking and biking trails, parks, playgrounds, dog parks, sports courts, community events, and more. Conveniently located near shopping, dining, major roadways, Tampa, and Florida’s beautiful Gulf Coast. Don’t miss your opportunity to make this move-in-ready Apollo Beach home yours!
Pending
$474,900
6134 COLMAR PLACE, APOLLO BEACH, FL 33572
4beds
2,114sqft
Single Family Residence
Built in 2018
6,000 Square Feet Lot
$468,500 Zestimate®
$225/sqft
$13/mo HOA
What's special
Craftsman-style exteriorQuartz countertopsSaferacks-style overhead garage storageCovered screened lanaiBeautifully upgraded interiorWelcoming front porchElegant crown molding
- 17 days
- 510
- 35
Likely to sell faster than
Zillow last checked:
Listing updated:
Listed by:
Paula Thacker 813-753-8821,
RE/MAX BAYSIDE REALTY LLC 813-938-1781
Source: Stellar MLS,MLS#: TB8557784 Originating MLS: Suncoast Tampa
Facts & features
Interior
Bedrooms & bathrooms
- Bedrooms: 4
- Bathrooms: 2
- Full bathrooms: 2
Rooms
- Room types: Great Room
Primary bedroom
- Features: Ceiling Fan(s), En Suite Bathroom, Walk-In Closet(s)
- Level: First
- Area: 266 Square Feet
- Dimensions: 14x19
Bedroom 2
- Features: Built-in Closet
- Level: First
- Area: 121 Square Feet
- Dimensions: 11x11
Bedroom 3
- Features: Built-in Closet
- Level: First
- Area: 143 Square Feet
- Dimensions: 11x13
Bedroom 4
- Features: Built-in Closet
- Level: First
- Area: 121 Square Feet
- Dimensions: 11x11
Balcony porch lanai
- Level: First
- Area: 190 Square Feet
- Dimensions: 10x19
Dining room
- Level: First
- Area: 140 Square Feet
- Dimensions: 10x14
Great room
- Level: First
- Area: 360 Square Feet
- Dimensions: 18x20
Kitchen
- Features: Pantry
- Level: First
- Area: 132 Square Feet
- Dimensions: 11x12
Laundry
- Level: First
- Area: 45 Square Feet
- Dimensions: 5x9
Heating
- Central, Natural Gas
Cooling
- Central Air
Appliances
- Included: Dishwasher, Disposal, Gas Cooktop, Gas Water Heater, Ice Maker, Kitchen Reverse Osmosis System, Microwave, Range, Refrigerator, Water Softener
- Laundry: Electric Dryer Hookup, Gas Dryer Hookup, Laundry Room
Features
- Carbon Mono/Detector, Ceiling Fan(s), Chair Rail, Crown Molding, High Ceilings, In Wall Pest System, Living Room/Dining Room Combo, Open Floorplan, Primary Bedroom Main Floor, Solid Surface Counters, Split Bedroom, Thermostat, Walk-In Closet(s), In-Law Floorplan
- Flooring: Carpet, Ceramic Tile, Luxury Vinyl
- Doors: Sliding Doors, Outdoor Grill, Sliding Doors
- Windows: Hurricane Shutters
- Has fireplace: No
Interior area
- Total structure area: 2,114
- Total interior livable area: 2,114 sqft
Video & virtual tour
Property
Parking
- Total spaces: 2
- Parking features: Driveway, Garage Door Opener
- Attached garage spaces: 2
- Has uncovered spaces: Yes
- Details: Garage Dimensions: 19x20
Features
- Levels: One
- Stories: 1
- Patio & porch: Covered, Front Porch, Patio, Screened
- Exterior features: Irrigation System, Lighting, Outdoor Grill, Sidewalk
Lot
- Size: 6,000 Square Feet
- Dimensions: 50 x 120
- Features: Landscaped, Level, Sidewalk
Details
- Parcel number: U233119A8A00007600027.0
- Zoning: PD
- Special conditions: None
Construction
Type & style
- Home type: SingleFamily
- Architectural style: Craftsman
- Property subtype: Single Family Residence
Materials
- Stone, Stucco
- Foundation: Slab
- Roof: Shingle
Condition
- New construction: No
- Year built: 2018
Utilities & green energy
- Sewer: Public Sewer
- Water: None
- Utilities for property: Electricity Connected, Natural Gas Connected, Sewer Connected, Street Lights, Underground Utilities, Water Connected
Community & HOA
Community
- Features: Clubhouse, Deed Restrictions, Dog Park, Fitness Center, Irrigation-Reclaimed Water
- Security: Smoke Detector(s)
- Pet fee: $0 monthly
- Subdivision: WATERSET PH 3C-1
HOA
- Has HOA: Yes
- Amenities included: Basketball Court, Clubhouse, Fence Restrictions, Fitness Center, Pickleball Court(s), Playground, Pool, Recreation Facilities, Tennis Court(s), Trail(s)
- Services included: Community Pool, Recreational Facilities
- HOA fee: $13 monthly
- HOA name: Waterset HOA - Castle Management
- HOA phone: 813-677-2114
Location
- Region: Apollo Beach
Financial & listing details
- Price per square foot: $225/sqft
- Tax assessed value: $375,683
- Annual tax amount: $10,375
- Date on market: 10/14/2026
- Cumulative days on market: 17 days
- Listing terms: Cash,Conventional,FHA,VA Loan
- Ownership: Fee Simple
- Total actual rent: 0
- Electric utility on property: Yes
- Road surface type: Paved, Asphalt
Estimated market value
$468,500
$445,000 - $492,000
$2,801/mo
Price history
| Date | Event | Price |
|---|---|---|
| 10/27/2026 | Pending sale | $474,900$225/sqft |
Source:  Stellar MLS #TB8557784 Report a problem | ||
| 10/14/2026 | Listed for sale | $474,900+44.4%$225/sqft |
Source: Stellar MLS #TB8557784 Report a problem | ||
| 8/29/2020 | Sold | $328,800-0.3%$156/sqft |
Source: Public Record Report a problem | ||
| 7/6/2020 | Pending sale | $329,900$156/sqft |
Source: RE/MAX BAYSIDE REALTY LLC #T3249788 Report a problem | ||
| 6/24/2020 | Listed for sale | $329,900+15.8%$156/sqft |
Source: RE/MAX BAYSIDE REALTY LLC #T3249788 Report a problem | ||
| 7/17/2018 | Sold | $285,000+0%$135/sqft |
Source: Stellar MLS #T3102257 Report a problem | ||
| 5/10/2018 | Price change | $284,990-8.1%$135/sqft |
Source: HOMES BY WEST BAY REALTY #T3102257 Report a problem | ||
| 4/25/2018 | Listed for sale | $309,990$147/sqft |
Source: HOMES BY WEST BAY REALTY #T3102257 Report a problem | ||
Public tax history
| Year | Property taxes | Tax assessment |
|---|---|---|
| 2025 | $10,376 +4.6% | $375,683 +3% |
| 2024 | $9,917 +6.3% | $364,836 +10% |
| 2023 | $9,331 +8% | $331,669 +10% |
| 2022 | $8,639 +9.2% | $301,517 +10% |
| 2021 | $7,913 +18.5% | $274,106 +10.1% |
| 2020 | $6,675 -0.8% | $249,010 -1.6% |
| 2019 | $6,732 | $252,941 +391.1% |
| 2018 | $6,732 +126% | $51,510 +758.5% |
| 2017 | $2,979 | $6,000 |
Find assessor info on the county website
Monthly payment
Est. payment
Payment breakdown
Explore the cost of this home by adjusting the details. Changes won't be saved.Climate risks
Neighborhood: 33572
Similar homes
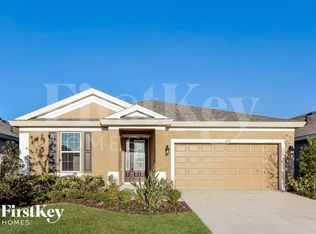
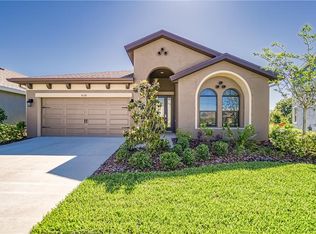
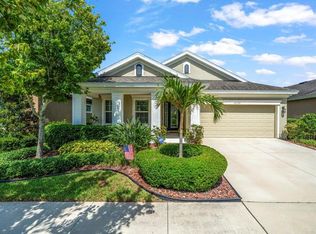
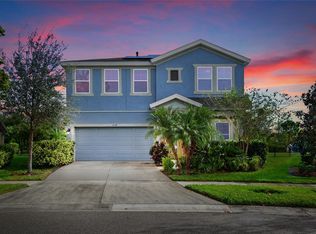
- $499,0004 bd3 ba2.3k sqft7230 HOURGLASS DRIVE, APOLLO BEACH, FL 33572For Sale

 MLS ID #TB8562439, Jessica Aguiar, ALTURA REALTY LLC. Stellar MLS
- $480,0004 bd3 ba2.6k sqft7625 NOTTINGHILL SKY DRIVE, APOLLO BEACH, FL 33572For Sale
 MLS ID #A4707905, Terri Harrington, VUE REALTY, LLC. Stellar MLS
- $415,0003 bd3 ba2k sqft7508 LANTERN PARK AVENUE, APOLLO BEACH, FL 33572For Sale
 MLS ID #A4711423, Monica Ramirez Thomas, MARK SPAIN REAL ESTATE. Stellar MLS
- $439,9904 bd3 ba2.1k sqft6118 VOYAGERS PLACE, APOLLO BEACH, FL 33572For Sale
 MLS ID #TB8555759, Larry Fischer, LPT REALTY, LLC.. Stellar MLS
- $460,0004 bd3 ba2.3k sqft7214 PARADISO DRIVE, APOLLO BEACH, FL 33572For SaleMLS ID #TB8542892, Hannah Pike, MEGA DOOR PROPERTY MANAGEMENT. Stellar MLS
- $410,0004 bd2 ba2.1k sqft6005 SHADOWLAKE DRIVE, APOLLO BEACH, FL 33572For SaleMLS ID #TB8556755, Christa Anwar, RE/MAX GOLD. Stellar MLS
- $469,9003 bd3 ba2.4k sqft5520 SILVER SUN DRIVE, APOLLO BEACH, FL 33572For SaleMLS ID #TB8545362, Beryle Ortiz, LPT REALTY LLC. Stellar MLS
- $489,0003 bd2 ba1.9k sqft6252 HIDDEN BRANCH DRIVE, APOLLO BEACH, FL 33572For SaleMLS ID #TB8561893, David Lovitch, KELLER WILLIAMS SOUTH SHORE. Stellar MLS
- $425,0003 bd3 ba2.3k sqft6136 VOYAGERS PLACE, APOLLO BEACH, FL 33572For SaleMLS ID #TB8546334, Krista Landis, PREFERRED SHORE LLC. Stellar MLS
- $450,0004 bd2 ba2.1k sqft7029 OLD BENTON DRIVE, APOLLO BEACH, FL 33572For SaleMLS ID #TB8536369, Trish Ellis, 27NORTH REALTY. Stellar MLS
- $499,0003 bd2 ba1.7k sqft6505 CLAIR NEST COURT, APOLLO BEACH, FL 33572For SaleMLS ID #TB8538538, Kellie Foreman, CENTURY 21 BEGGINS ENTERPRISES. Stellar MLS
- $439,9004 bd3 ba2.1k sqft6801 CAMBRIDGE PARK DRIVE, APOLLO BEACH, FL 33572For SaleMLS ID #TB8524551, Jessica Wilson, KELLER WILLIAMS SOUTH SHORE. Stellar MLS
- $474,0004 bd2 ba2.6k sqft7114 CROMWELL PARK LANE, APOLLO BEACH, FL 33572For SaleMLS ID #A4671546, Christopher Van Vliet, MICHAEL SAUNDERS & COMPANY. Stellar MLS
- $515,0004 bd3 ba2.6k sqft7113 CROMWELL PARK LANE, APOLLO BEACH, FL 33572For SaleMLS ID #TB8549857, Jeremiah Greene, LPT REALTY, LLC. Stellar MLS
- $429,0004 bd2 ba2.3k sqft6717 GUILFORD CREST DRIVE, APOLLO BEACH, FL 33572For SaleMLS ID #O6422544, Juan Ballesteros, FLORIDA HOMES REALTY & MORTGAG. Stellar MLS
- $389,9004 bd3 ba2k sqft5513 SUMMER SUNSET DRIVE, APOLLO BEACH, FL 33572For SaleMLS ID #TB8562792, Tony Baroni, KELLER WILLIAMS SUBURBAN TAMPA. Stellar MLS
- $421,9004 bd4 ba2.1k sqft7115 BOWSPIRIT PLACE, APOLLO BEACH, FL 33572For SaleMLS ID #O6444427, Raquel Littlejohn, MAINSTAY BROKERAGE LLC. Stellar MLS
- $600,0003 bd2 ba2.6k sqft6504 CARRINGTON SKY DRIVE, APOLLO BEACH, FL 33572For SaleMLS ID #TB8559913, Trish McCullough-Johnson, COLDWELL BANKER REALTY. Stellar MLS
- $399,0004 bd2 ba1.9k sqft7122 ESTERO COURT, APOLLO BEACH, FL 33572For SaleMLS ID #TB8542989, Cristina Montoya, KELLER WILLIAMS TAMPA CENTRAL. Stellar MLS
- $429,9004 bd3 ba2.1k sqft5453 DEL CORONADO DRIVE, APOLLO BEACH, FL 33572For SaleMLS ID #TB8549960, Frances Smith, PREMIER SOTHEBYS INTL REALTY. Stellar MLS
