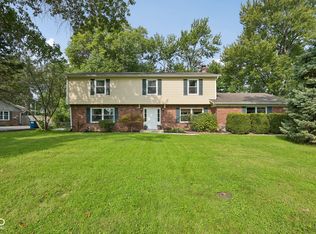
This is one of those houses that feels like home the moment you walk in. Set on nearly half an acre in the highly sought-after Devonshire neighborhood, it has the kind of classic character you can't build new. The family room is the heart of the house, with a wood-burning fireplace and a beamed ceiling made for comfortable living and perfect for cold-weather evenings. The kitchen and breakfast area open right up to it, so the cook is never left out of the conversation. When it's time to gather, the formal dining room is ready. And the front living room is yours to decide how you want to use it. A cozy reading nook, a quiet office, or the place the kids spread out their puzzles. Upstairs, hardwood floors run through bright, comfortable bedrooms, including a primary suite that feels like a retreat at the end of the day. The basement offers extra room to spread out, plus plenty of storage space. Step out into the backyard, and you will find a freshly landscaped and fully fenced backyard, a patio for morning coffee, a fire pit for long evenings, and a shed for the garden gear. Fresh paint upstairs and a new sewer line mean the big stuff is already taken care of. There's no HOA, and you're close to shopping, dining, Broad Ripple, and the interstate.
Active
$415,000
6146 Rucker Rd, Indianapolis, IN 46220
4beds
3,570sqft
Residential, Single Family Residence
Built in 1960
0.47 Acres Lot
$-- Zestimate®
$116/sqft
$-- HOA
What's special
Wood-burning fireplacePatio for morning coffeeFormal dining roomCozy reading nookBeamed ceilingPlenty of storage spaceClassic character
- 9 days
- 693
- 58
Likely to sell faster than
Zillow last checked:
Listing updated:
Listed by:
Seth Catron seth.catron@talktotucker.com,
F.C. Tucker Company
Source: MIBOR as distributed by MLS GRID,MLS#: 22131121
Facts & features
Interior
Bedrooms & bathrooms
- Bedrooms: 4
- Bathrooms: 3
- Full bathrooms: 2
- 1/2 bathrooms: 1
- Main level bathrooms: 1
Primary bedroom
- Level: Upper
- Area: 228 Square Feet
- Dimensions: 19x12
Bedroom 2
- Level: Upper
- Area: 176 Square Feet
- Dimensions: 16x11
Bedroom 3
- Level: Upper
- Area: 156 Square Feet
- Dimensions: 13x12
Bedroom 4
- Level: Upper
- Area: 132 Square Feet
- Dimensions: 12x11
Dining room
- Level: Main
- Area: 144 Square Feet
- Dimensions: 12x12
Family room
- Level: Main
- Area: 221 Square Feet
- Dimensions: 17x13
Kitchen
- Level: Main
- Area: 132 Square Feet
- Dimensions: 11x12
Laundry
- Level: Main
- Area: 45 Square Feet
- Dimensions: 9x5
Living room
- Level: Main
- Area: 204 Square Feet
- Dimensions: 17x12
Heating
- Forced Air, Natural Gas
Cooling
- Central Air
Appliances
- Included: Dishwasher, Dryer, Electric Oven, Range Hood, Refrigerator, Washer
Features
- Ceiling Fan(s)
- Has basement: Yes
- Number of fireplaces: 1
- Fireplace features: Family Room
Interior area
- Total structure area: 3,570
- Total interior livable area: 3,570 sqft
- Finished area below ground: 882
Property
Parking
- Total spaces: 2
- Parking features: Attached
- Attached garage spaces: 2
Features
- Levels: Two
- Stories: 2
Lot
- Size: 0.47 Acres
Details
- Parcel number: 490703113092000400
- Horse amenities: None
Construction
Type & style
- Home type: SingleFamily
- Architectural style: Traditional
- Property subtype: Residential, Single Family Residence
Materials
- Aluminum Siding, Brick
- Foundation: Block
Condition
- New construction: No
- Year built: 1960
Utilities & green energy
- Water: Public
Community & HOA
Community
- Subdivision: Devonshire
HOA
- Has HOA: No
Location
- Region: Indianapolis
Financial & listing details
- Price per square foot: $116/sqft
- Tax assessed value: $323,600
- Annual tax amount: $3,354
- Date on market: 10/23/2026
- Cumulative days on market: 11 days
Estimated market value
Not available
Estimated sales range
Not available
Not available
Price history
| Date | Event | Price |
|---|---|---|
| 10/23/2026 | Listed for sale | $415,000+7.8%$116/sqft |
Source:  MIBOR as distributed by MLS GRID #22131121 Report a problem | ||
| 9/9/2025 | Sold | $385,000+0%$108/sqft |
Source: MIBOR as distributed by MLS GRID #22043442 Report a problem | ||
| 7/31/2025 | Pending sale | $384,900$108/sqft |
Source: MIBOR as distributed by MLS GRID #22043442 Report a problem | ||
| 7/13/2025 | Price change | $384,900-2.5%$108/sqft |
Source: MIBOR as distributed by MLS GRID #22043442 Report a problem | ||
| 6/26/2025 | Listed for sale | $394,900-1.3%$111/sqft |
Source: MIBOR as distributed by MLS GRID #22043442 Report a problem | ||
| 6/18/2025 | Listing removed | $399,950$112/sqft |
Source: MIBOR as distributed by MLS GRID #22043442 Report a problem | ||
| 6/14/2025 | Price change | $399,950-3.6%$112/sqft |
Source: MIBOR as distributed by MLS GRID #22043442 Report a problem | ||
| 6/6/2025 | Listed for sale | $414,900+62.1%$116/sqft |
Source: MIBOR as distributed by MLS GRID #22043442 Report a problem | ||
| 7/20/2020 | Sold | $256,000+2.4%$72/sqft |
Source: MIBOR as distributed by MLS GRID #21719517 Report a problem | ||
| 6/19/2020 | Pending sale | $250,000$70/sqft |
Source: Elite Indy Realty Group #21719517 Report a problem | ||
| 6/18/2020 | Listed for sale | $250,000$70/sqft |
Source: Elite Indy Realty Group #21719517 Report a problem | ||
Public tax history
| Year | Property taxes | Tax assessment |
|---|---|---|
| 2025 | $3,622 +1.3% | $323,600 -2.2% |
| 2024 | $3,576 +17.5% | $330,800 +0.8% |
| 2023 | $3,043 +13.1% | $328,200 +19.1% |
| 2022 | $2,691 +13.6% | $275,600 +14.3% |
| 2021 | $2,368 +21% | $241,200 +14.7% |
| 2020 | $1,958 +2.5% | $210,300 +7.5% |
| 2019 | $1,910 +2.5% | $195,600 +2.4% |
| 2018 | $1,863 +3.9% | $191,000 +4.3% |
| 2017 | $1,793 -0.9% | $183,100 +9.3% |
| 2016 | $1,809 +8.9% | $167,500 +0.8% |
| 2014 | $1,661 +4.5% | $166,100 -1.9% |
| 2013 | $1,589 | $169,400 +6.6% |
| 2012 | $1,589 | $158,900 -6% |
| 2011 | -- | $169,000 |
| 2010 | $1,690 +1.4% | $169,000 |
| 2009 | $1,667 | $169,000 -5.1% |
| 2007 | -- | $178,000 +1.8% |
| 2006 | -- | $174,900 +29.3% |
| 2005 | -- | $135,300 |
| 2004 | -- | $135,300 |
| 2003 | -- | $135,300 +68.7% |
| 2002 | -- | $80,200 +199.9% |
| 2001 | -- | $26,740 |
| 2000 | -- | $26,740 |
Find assessor info on the county website
Monthly payment
Est. payment
Payment breakdown
Explore the cost of this home by adjusting the details. Changes won't be saved.Climate risks
Neighborhood: Devonshire
Nearby schools
Schools provided by the listing agent
- Elementary: Skiles Test Elementary School
- Middle: Belzer Middle School
- High: Lawrence Central High School
Source: MIBOR as distributed by MLS GRID. This data may not be complete. We recommend contacting the local school district to confirm school assignments for this home.
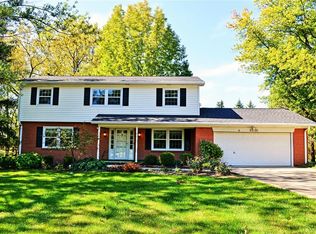
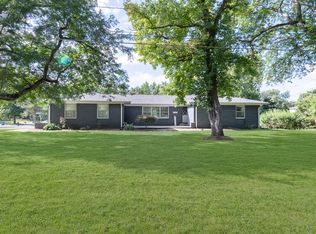

Similar homes
- $389,0003 bd3 ba3.5k sqft4825 Kessler Boulevard East Dr, Indianapolis, IN 46220Active
 MLS ID #22114336, Nina Klemm, F.C. Tucker Company. MIBOR as distributed by MLS GRID
- $439,9994 bd3 ba3.4k sqft5125 E 74th Pl, Indianapolis, IN 46250Active
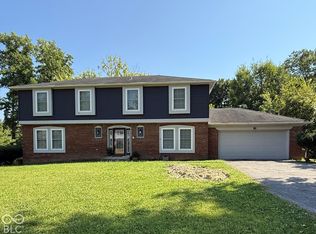 MLS ID #22132744, Antwaun Johnson, Kingdom Builders Realty Group. MIBOR as distributed by MLS GRID
- $399,0003 bd3 ba2.7k sqft6101 N Ewing St, Indianapolis, IN 46220Active
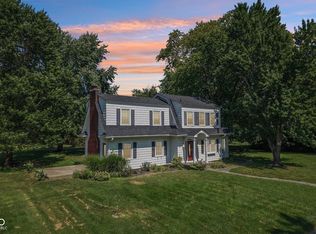 MLS ID #22124099, Paul Gorrell, CrestPoint Real Estate. MIBOR as distributed by MLS GRID
- $435,0004 bd3 ba3k sqft7338 N Layman Ave, Indianapolis, IN 46250Active
 MLS ID #22122804, Erin Scott, F.C. Tucker Company. MIBOR as distributed by MLS GRID
