Welcome to 615 Brookside Drive! Situated on a spacious quarter-acre lot in an established Clearwater neighborhood, this beautifully updated home offers the perfect combination of comfort, style, and Florida living. Thoughtfully renovated in 2020, the home features an updated kitchen, refreshed bathrooms, impact windows, and an inviting interior filled with natural light. Additional improvements include a 2020 roof, newer front and garage doors, and a concrete patio perfect for enjoying the outdoors. The fully fenced backyard offers plenty of space for entertaining, pets, gardening, or simply relaxing in the Florida sunshine. The single-story layout provides comfortable and functional living spaces, while the home's convenient Clearwater location puts shopping, dining, recreation, Gulf beaches, and all that Tampa Bay has to offer within easy reach. With thoughtful updates, a generous lot, and so much already completed, this home is ready for its next owner. Schedule your private showing today!
For sale
$425,000
615 BROOKSIDE DRIVE, CLEARWATER, FL 33764
3beds
1,250sqft
Single Family Residence
Built in 1954
10,790 Square Feet Lot
$411,800 Zestimate®
$340/sqft
$-- HOA
What's special
Spacious quarter-acre lotImpact windowsRefreshed bathroomsUpdated kitchen
- 29 days
- 889
- 77
Zillow last checked:
Listing updated:
Listed by:
Nichole LYNN 727-483-3431,
DALTON WADE INC 888-668-8283
Source: Stellar MLS,MLS#: TB8553672 Originating MLS: Suncoast Tampa
Facts & features
Interior
Bedrooms & bathrooms
- Bedrooms: 3
- Bathrooms: 2
- Full bathrooms: 2
Primary bedroom
- Features: Built-in Closet
- Level: First
Kitchen
- Level: First
Living room
- Level: First
Heating
- Central
Cooling
- Central Air
Appliances
- Included: Dishwasher, Disposal, Dryer, Microwave, Range, Refrigerator, Washer
- Laundry: In Garage
Features
- Ceiling Fan(s), Living Room/Dining Room Combo, Open Floorplan, Thermostat
- Flooring: Tile, Hardwood
- Has fireplace: No
Interior area
- Total structure area: 1,250
- Total interior livable area: 1,250 sqft
Video & virtual tour
Property
Parking
- Total spaces: 1
- Parking features: Garage - Attached
- Attached garage spaces: 1
Features
- Levels: One
- Stories: 1
- Exterior features: Fire Pit, Private Mailbox, Rain Gutters
Lot
- Size: 10,790 Square Feet
- Dimensions: 70 x 154
Details
- Parcel number: 132915120960000240
- Special conditions: None
Construction
Type & style
- Home type: SingleFamily
- Property subtype: Single Family Residence
Materials
- Block
- Foundation: Block
- Roof: Shingle
Condition
- New construction: No
- Year built: 1954
Utilities & green energy
- Sewer: Public Sewer
- Water: None
- Utilities for property: Electricity Connected
Community & HOA
Community
- Pet fee: $0 monthly
- Subdivision: BROOKSIDE SUB
HOA
- Has HOA: No
Location
- Region: Clearwater
Financial & listing details
- Price per square foot: $340/sqft
- Tax assessed value: $331,238
- Annual tax amount: $3,420
- Date on market: 9/30/2026
- Cumulative days on market: 29 days
- Listing terms: Cash,Conventional,FHA,VA Loan
- Ownership: Fee Simple
- Total actual rent: 0
- Electric utility on property: Yes
- Road surface type: Paved
Estimated market value
$411,800
$391,000 - $432,000
$2,381/mo
Price history
| Date | Event | Price |
|---|---|---|
| 9/30/2026 | Listed for sale | $425,000+89.7%$340/sqft |
Source:  Stellar MLS #TB8553672 Report a problem | ||
| 4/2/2020 | Sold | $224,000-2.2%$179/sqft |
Source: Stellar MLS #T3220443 Report a problem | ||
| 1/20/2020 | Pending sale | $229,000$183/sqft |
Source: CIRCUITOUS REALTY #T3220443 Report a problem | ||
| 1/17/2020 | Listed for sale | $229,000+120.6%$183/sqft |
Source: CIRCUITOUS REALTY #T3220443 Report a problem | ||
| 10/1/2019 | Sold | $103,800$83/sqft |
Source: Public Record Report a problem | ||
Public tax history
| Year | Property taxes | Tax assessment |
|---|---|---|
| 2025 | $3,420 +5.8% | $219,106 +2.9% |
| 2024 | $3,233 +2% | $212,931 +3% |
| 2023 | $3,170 +3.2% | $206,729 +3% |
| 2022 | $3,072 -1% | $200,708 +3% |
| 2021 | $3,102 -15.8% | $194,862 +8.8% |
| 2020 | $3,686 +68.9% | $179,037 +70.3% |
| 2019 | $2,182 | $105,133 -11.7% |
| 2018 | $2,182 -12.4% | $119,068 -12.8% |
| 2017 | $2,490 -11% | $136,509 +1% |
| 2016 | $2,800 +410% | $135,105 +150.7% |
| 2015 | $549 +0.2% | $53,894 +0.8% |
| 2014 | $548 0% | $53,466 +1.5% |
| 2013 | $548 +1.3% | $52,676 +1.7% |
| 2012 | $541 | $51,795 -24.5% |
| 2011 | -- | $68,644 -0.5% |
| 2010 | -- | $68,974 +2.7% |
| 2009 | -- | $67,161 +0.1% |
| 2008 | $637 | $67,094 +3% |
| 2007 | -- | $65,140 -43.9% |
| 2005 | -- | $116,200 +20.9% |
| 2004 | $790 +2.8% | $96,100 +18.9% |
| 2003 | $769 +7.4% | $80,800 +15.8% |
| 2002 | $716 | $69,800 +5.6% |
| 2001 | $716 +5.9% | $66,100 +3% |
| 2000 | $676 | $64,200 |
Find assessor info on the county website
Monthly payment
Est. payment
Payment breakdown
Explore the cost of this home by adjusting the details. Changes won't be saved.Climate risks
Neighborhood: 33764

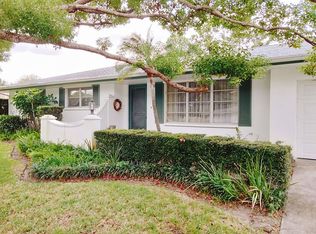
Similar homes
- $425,0003 bd2 ba1.3k sqft1009 WOODLEY ROAD, CLEARWATER, FL 33764For Sale
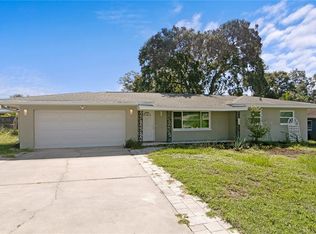
 MLS ID #TB8543625, Eric Dungy, COMPASS FLORIDA LLC. Stellar MLS
- $460,0003 bd2 ba1.5k sqft1800 DRUID ROAD E, CLEARWATER, FL 33764For Sale
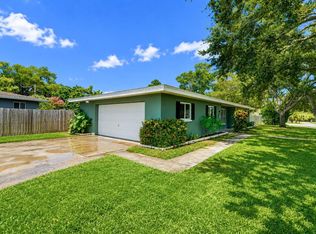 MLS ID #TB8537092, Bianca Zaguroli, MITCHELL DEAN REALTY. Stellar MLS
- $419,0003 bd2 ba1.3k sqft1491 HUNT LANE, CLEARWATER, FL 33764For Sale
 MLS ID #TB8555112, Matthew Kallenbach, LPT REALTY, LLC.. Stellar MLS
- $479,0003 bd3 ba1.4k sqft1825 CLEVELAND STREET, CLEARWATER, FL 33765For Sale
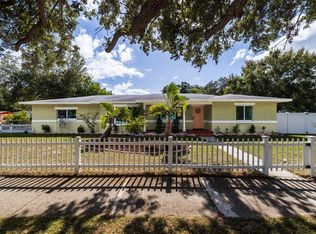 MLS ID #TB8561935, Tiana Lake, MAVREALTY. Stellar MLS
- $459,0003 bd2 ba1.6k sqft2012 RIPON DRIVE, CLEARWATER, FL 33764For SaleMLS ID #TB8524491, Natercia Ball, KELLER WILLIAMS REALTY PORTFOLIO COLLECTION. Stellar MLS
- $475,0003 bd2 ba1.4k sqft1618 TUSCOLA ROAD, CLEARWATER, FL 33756For SaleMLS ID #TB8561939, Christopher Lampe, SEA GLASS FLORIDA PROPERTIES. Stellar MLS
- $424,9003 bd3 ba1.4k sqft110 N NIMBUS AVENUE, CLEARWATER, FL 33765For SaleMLS ID #O6449821, Viv Lehman, YOU HAVE REALTY LLC. Stellar MLS
- $475,0003 bd2 ba1.3k sqft1972 SEVER DRIVE, CLEARWATER, FL 33764For SaleMLS ID #TB8543443, Rick Amorose, AMOROSE & ASSOCIATES REALTY. Stellar MLS
- $394,9003 bd2 ba1.3k sqft1283 EDENVILLE AVENUE, CLEARWATER, FL 33764For SaleMLS ID #TB8551196, Jamieson Fitzpatrick, PRISTINE FLORIDA PROPERTIES LLC. Stellar MLS
- $399,9993 bd2 ba1.4k sqft2196 BELL CHEER DRIVE, CLEARWATER, FL 33764For SaleMLS ID #TB8532194, Damon Green, VENDITA. Stellar MLS
- $349,9003 bd2 ba1k sqft1916 HARDING STREET, CLEARWATER, FL 33765For SaleMLS ID #O6452542, Steven Koleno, BEYCOME OF FLORIDA LLC. Stellar MLS
- $449,0004 bd2 ba1.4k sqft1405 ARDEN AVENUE, CLEARWATER, FL 33755For SaleMLS ID #TB8561243, Brooke Madden, KELLER WILLIAMS TAMPA CENTRAL. Stellar MLS
- $469,7003 bd2 ba1.5k sqft5 S JUPITER AVENUE, CLEARWATER, FL 33755For SaleMLS ID #TB8559323, Piro Poloska, CHARLES RUTENBERG REALTY INC. Stellar MLS
- $379,9003 bd2 ba1.5k sqft210 S SATURN AVENUE, CLEARWATER, FL 33755For SaleMLS ID #TB8548626, Matthew Brashear, RE/MAX ELITE REALTY. Stellar MLS
- $434,0003 bd2 ba1.7k sqft305 BAKER AVENUE, CLEARWATER, FL 33755For SaleMLS ID #TB8544844, Lecia Kronberg, COLDWELL BANKER REALTY. Stellar MLS
- $474,9003 bd2 ba1.7k sqft1117 WEBB DRIVE, CLEARWATER, FL 33755For SaleMLS ID #TB8561042, Kirk Budd, KELLER WILLIAMS REALTY- PALM HARBOR. Stellar MLS
- $414,0004 bd2 ba1.8k sqft2162 BARCELONA DRIVE, CLEARWATER, FL 33764For SaleMLS ID #TB8457800, Eric Adcox, DALTON WADE INC. Stellar MLS
- $400,0003 bd2 ba1.5k sqft1966 MCKINLEY STREET, CLEARWATER, FL 33765For SaleMLS ID #TB8523305, Kelli Garcia LLC, SMITH & ASSOCIATES REAL ESTATE. Stellar MLS
- $485,0003 bd2 ba1.8k sqft1349 VIEWTOP DRIVE, CLEARWATER, FL 33764For SaleMLS ID #TB8507869, Evan Beggs, REALTY EXPERTS. Stellar MLS
- $495,0004 bd2 ba1.6k sqft2165 CAMPUS DRIVE, CLEARWATER, FL 33764For SaleMLS ID #TB8539186, Karina Furlin, PA, KELLER WILLIAMS REALTY- PALM HARBOR. Stellar MLS
