Experience the best of Davis Islands living in this beautifully reimagined, fully renovated three-bedroom, two-bath residence, ideally positioned in one of Tampa’s most coveted neighborhoods. Just moments from the boutiques, restaurants, and neighborhood favorites of Davis Islands Village, this turnkey home pairs sophisticated interiors with exceptional outdoor versatility and the unmistakable lifestyle of island living. Situated on a nearly 5,000-square-foot homesite and surrounded by luxury residences and impressive new construction, the property offers a rare opportunity to enjoy a completely updated home today while securing a valuable piece of Davis Islands real estate for the future. Extensively renovated in 2026, major improvements include a new roof, new HVAC system, PVC plumbing retrofits and supply lines, tankless water heater, and new electrical wiring, outlets and switches, along with new framing and drywall for the redesigned layout, new flooring, interior and exterior paint, doors, recessed lighting, and window component repairs. The kitchen and both bathrooms were redesigned with new cabinetry, countertops, tile, fixtures, and finishes. Inside, natural light fills an open and inviting floor plan where the kitchen, dining, and living spaces connect effortlessly. The redesigned kitchen features an island, new cabinetry and countertops, and refrigerator, range, dishwasher, and microwave. Clean lines, a refined coastal-inspired palette, and luxury vinyl plank flooring create a sophisticated yet relaxed atmosphere throughout. The thoughtfully designed layout features three bedrooms and two beautifully renovated bathrooms, balancing elevated finishes with comfortable everyday living. Outdoors, the private tropical setting extends the living experience beyond the interior. The low-maintenance backyard provides an intimate retreat for alfresco dining, entertaining, or unwinding beneath the Florida sun. A standout feature is the extended side driveway running the depth of the property—an increasingly rare luxury on Davis Islands. With ample room for a large center-console boat, RV, golf cart, or multiple vehicles, the property offers exceptional flexibility for an active Florida lifestyle. The Davis Islands public boat ramp is approximately one mile away, providing convenient access to Tampa Bay and the surrounding waterways. The home's open frontage adds to its distinctive setting, creating a greater sense of space and offering a front-row perspective on some of the signature sights of Davis Islands—from aircraft arriving at Peter O. Knight Airport to cruise ships making their way through Tampa Bay. Location completes the experience. Tampa General Hospital, Davis Islands Yacht Club, waterfront parks, beaches, dog park, marina, and Davis Islands Village are all nearby, with Downtown Tampa, Water Street, Hyde Park Village, and Bayshore Boulevard just minutes away. Fully reimagined in 2026, this exceptionally located Davis Islands residence offers extensive interior and exterior improvements, major new systems, rare flexibility for boat and recreational vehicle storage, and an extraordinary opportunity to enjoy one of Tampa’s most desirable lifestyles—with the added advantage of long-term value in a neighborhood defined by luxury, convenience, and enduring appeal.
For sale
Price cut: $10K (10/7)
$985,900
615 E DAVIS BOULEVARD, TAMPA, FL 33606
3beds
1,523sqft
Single Family Residence
Built in 1972
4,992 Square Feet Lot
$-- Zestimate®
$647/sqft
$-- HOA
What's special
- 55 days
- 1,230
- 93
Zillow last checked:
Listing updated:
Listed by:
KT Tershowski 813-503-1117,
MUSGRAVE GROUP LLC 727-667-1879
Source: Stellar MLS,MLS#: TB8545230 Originating MLS: Suncoast Tampa
Facts & features
Interior
Bedrooms & bathrooms
- Bedrooms: 3
- Bathrooms: 2
- Full bathrooms: 2
Primary bedroom
- Features: Walk-In Closet(s)
- Level: First
- Area: 180 Square Feet
- Dimensions: 15x12
Bedroom 2
- Features: Built-in Closet
- Level: First
- Area: 150 Square Feet
- Dimensions: 15x10
Bedroom 3
- Features: Built-in Closet
- Level: First
- Area: 130 Square Feet
- Dimensions: 13x10
Dining room
- Level: First
- Area: 90 Square Feet
- Dimensions: 9x10
Kitchen
- Level: First
- Area: 242 Square Feet
- Dimensions: 11x22
Laundry
- Level: First
- Area: 84 Square Feet
- Dimensions: 14x6
Living room
- Level: First
- Area: 352 Square Feet
- Dimensions: 16x22
Heating
- Central
Cooling
- Central Air
Appliances
- Included: Dishwasher, Exhaust Fan, Microwave, Range, Refrigerator
- Laundry: Inside, Laundry Room
Features
- Open Floorplan, Walk-In Closet(s)
- Flooring: Vinyl
- Has fireplace: No
Interior area
- Total structure area: 1,666
- Total interior livable area: 1,523 sqft
Video & virtual tour
Property
Features
- Levels: One
- Stories: 1
- Exterior features: Sidewalk
Lot
- Size: 4,992 Square Feet
- Dimensions: 48 x 104
Details
- Parcel number: A31291950900009000008.0
- Zoning: RS-60
- Special conditions: None
Construction
Type & style
- Home type: SingleFamily
- Property subtype: Single Family Residence
Materials
- Block
- Foundation: Block, Slab
- Roof: Shingle
Condition
- New construction: No
- Year built: 1972
Utilities & green energy
- Sewer: Public Sewer
- Water: Public
- Utilities for property: Electricity Available, Electricity Connected, Public, Sewer Available, Sewer Connected, Street Lights, Water Available, Water Connected
Community & HOA
Community
- Pet fee: $0 monthly
- Subdivision: DAVIS ISLANDS PB10 PG52 TO 57
HOA
- Has HOA: No
Location
- Region: Tampa
Financial & listing details
- Price per square foot: $647/sqft
- Tax assessed value: $568,427
- Annual tax amount: $10,447
- Date on market: 9/19/2026
- Cumulative days on market: 42 days
- Listing terms: Cash,Conventional,FHA
- Ownership: Fee Simple
- Total actual rent: 0
- Electric utility on property: Yes
- Road surface type: Paved
Estimated market value
Not available
Estimated sales range
Not available
Not available
Price history
| Date | Event | Price |
|---|---|---|
| 10/7/2026 | Price change | $985,900-1%$647/sqft |
Source:  Stellar MLS #TB8545230 Report a problem | ||
| 9/26/2026 | Price change | $995,900-0.4%$654/sqft |
Source: Stellar MLS #TB8545230 Report a problem | ||
| 9/19/2026 | Listed for sale | $999,999+55.6%$657/sqft |
Source: Stellar MLS #TB8545230 Report a problem | ||
| 7/13/2026 | Sold | $642,500-5.4%$422/sqft |
Source: Stellar MLS #TB8475192 Report a problem | ||
| 7/8/2026 | Contingent | $679,000$446/sqft |
Source: Stellar MLS #TB8475192 Report a problem | ||
| 5/29/2026 | Pending sale | $679,000$446/sqft |
Source: Stellar MLS #TB8475192 Report a problem | ||
| 5/26/2026 | Price change | $679,000-2.9%$446/sqft |
Source: Stellar MLS #TB8475192 Report a problem | ||
| 5/11/2026 | Price change | $699,000-2.8%$459/sqft |
Source: Stellar MLS #TB8475192 Report a problem | ||
| 4/23/2026 | Price change | $719,000-4%$472/sqft |
Source: Stellar MLS #TB8475192 Report a problem | ||
| 2/24/2026 | Price change | $749,000-2.5%$492/sqft |
Source: Stellar MLS #TB8475192 Report a problem | ||
| 2/11/2026 | Listed for sale | $768,000+74.9%$504/sqft |
Source: Stellar MLS #TB8475192 Report a problem | ||
| 4/19/2016 | Sold | $439,000$288/sqft |
Source: Public Record Report a problem | ||
| 2/24/2016 | Listed for sale | $439,000+18.6%$288/sqft |
Source: CENTURY 21 Fisher & Associates #T2804021 Report a problem | ||
| 9/30/2013 | Sold | $370,000-7.3%$243/sqft |
Source: Stellar MLS #T2586034 Report a problem | ||
| 8/18/2013 | Listed for sale | $399,000+22066.7%$262/sqft |
Source: Premier Sotheby's International Realty #T2586034 Report a problem | ||
| 12/24/2010 | Listing removed | $1,800$1/sqft |
Source: Prudential Real Estate #T2450840 Report a problem | ||
| 12/19/2010 | Listed for sale | $1,800-99.4%$1/sqft |
Source: Prudential Real Estate #T2450840 Report a problem | ||
| 1/11/2008 | Sold | $315,000$207/sqft |
Source: Stellar MLS #U7213252 Report a problem | ||
Public tax history
| Year | Property taxes | Tax assessment |
|---|---|---|
| 2025 | $10,448 +11.6% | $494,164 +10% |
| 2024 | $9,361 +8.2% | $449,240 +10% |
| 2023 | $8,651 +8.1% | $408,400 +10% |
| 2022 | $8,001 +17% | $371,273 +10% |
| 2021 | $6,836 +9.3% | $337,521 +10% |
| 2020 | $6,255 +2.6% | $306,837 +4.5% |
| 2019 | $6,094 | $293,525 +10% |
| 2018 | $6,094 +9.4% | $266,841 -0.7% |
| 2017 | $5,571 -1.6% | $268,827 +14.8% |
| 2016 | $5,660 +39.4% | $234,085 +0.7% |
| 2015 | $4,060 +0.8% | $232,458 +0.2% |
| 2014 | $4,028 | $231,982 +22.4% |
| 2013 | $4,028 +7.5% | $189,578 +10% |
| 2012 | $3,749 +29.5% | $172,344 -0.5% |
| 2011 | $2,895 +2.8% | $173,266 +1.5% |
| 2010 | $2,815 -14% | $170,705 -10.7% |
| 2009 | $3,273 -33.7% | $191,098 -15.5% |
| 2008 | $4,936 +202.1% | $226,060 +127% |
| 2007 | $1,634 -5.4% | $99,607 +2.5% |
| 2006 | $1,728 +1% | $97,178 +3% |
| 2005 | $1,710 | $94,348 +3% |
| 2004 | -- | $91,600 +1.9% |
| 2003 | -- | $89,892 +2.4% |
| 2002 | -- | $87,785 +1.6% |
| 2001 | -- | $86,403 -34% |
| 2000 | $1,501 | $130,955 |
Find assessor info on the county website
Monthly payment
Est. payment
Payment breakdown
Explore the cost of this home by adjusting the details. Changes won't be saved.Climate risks
Neighborhood: Davis Island
Nearby schools
Schools provided by the listing agent
- Elementary: Gorrie-HB
- Middle: Wilson-HB
- High: Plant-HB
Source: Stellar MLS. This data may not be complete. We recommend contacting the local school district to confirm school assignments for this home.
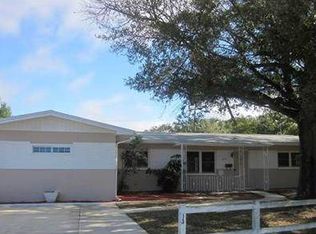
Similar homes
- $999,0003 bd3 ba1.6k sqft6712 MYRNA DRIVE, TAMPA, FL 33619For Sale

 MLS ID #TB8537643, Shawna Calvert, 27NORTH REALTY. Stellar MLS
- $525,0003 bd3 ba1.6k sqft920 W CANDLEWOOD AVENUE, TAMPA, FL 33603For Sale
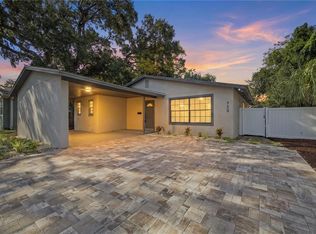 MLS ID #TB8463806, Miriam Hurtado, MIRIAM HURTADO REAL ESTATE GROUP. Stellar MLS
- $824,9003 bd2 ba1.5k sqft1104 S LOIS AVENUE, TAMPA, FL 33629For Sale
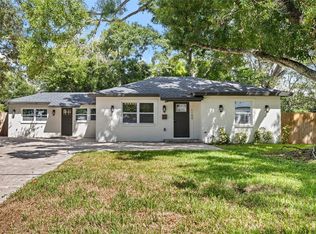 MLS ID #TB8544889, Kathy Muscatell, KELLER WILLIAMS TAMPA PROPERTIES. Stellar MLS
- $1,250,0003 bd2 ba1.6k sqft906 W HENRY AVENUE, TAMPA, FL 33604For Sale
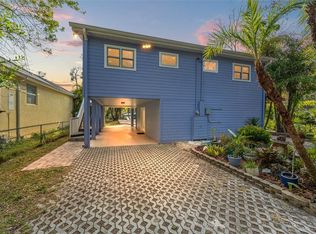 MLS ID #TB8532355, Frank Albert, FRANK ALBERT REALTY. Stellar MLS
- $675,0004 bd3 ba1.9k sqft3935 W EDEN ROC CIRCLE, TAMPA, FL 33634For SaleMLS ID #TB8561286, Lauren Rodriguez, VAN WERT REAL ESTATE SVCS.,LLC. Stellar MLS
- $695,0003 bd2 ba1.2k sqft415 W AMELIA AVENUE, TAMPA, FL 33602For SaleMLS ID #TB8546518, Tammy Waugh, PA, BHHS FLORIDA PROPERTIES GROUP. Stellar MLS
- $768,0003 bd3 ba1.4k sqft1618 S ARRAWANA AVENUE, TAMPA, FL 33629For SaleMLS ID #TB8523200, Joe Stagliano, IMPACT REALTY TAMPA BAY. Stellar MLS
- $554,9003 bd2 ba1.3k sqft3916 W NORTH A STREET, TAMPA, FL 33609For SaleMLS ID #TB8549494, Catherine Nolan, HOUSEWELL.COM REALTY OF FLORIDA LLC. Stellar MLS
- $700,0003 bd3 ba1.8k sqft1230 E HENRY AVENUE, TAMPA, FL 33604For SaleMLS ID #TB8544771, Keeley Toro, FRANK ALBERT REALTY. Stellar MLS
- $725,0003 bd2 ba1.7k sqft2117 S WEST SHORE BOULEVARD, TAMPA, FL 33629For SaleMLS ID #TB8513082, Teresita Gonzalez, LANTES REAL ESTATE LLC. Stellar MLS
- $650,0003 bd2 ba1.3k sqft10717 DONBRESE AVENUE, TAMPA, FL 33615For SaleMLS ID #TB8562057, Angela Pham, RE/MAX ACTION FIRST OF FLORIDA. Stellar MLS
- $999,0003 bd3 ba2k sqft861 RAFAEL BOULEVARD NE, ST PETERSBURG, FL 33704For SaleMLS ID #TB8526716, Dania Perry, CENTURY 21 JIM WHITE & ASSOC. Stellar MLS
- $525,0003 bd1 ba1.4k sqft4509 26TH AVENUE S, TAMPA, FL 33619For SaleMLS ID #TB8513011, Kathleen Brengle, GULF SHORES REALTY ERA POWERED LLC. Stellar MLS
- $647,5003 bd2 ba1.3k sqft3123 W LA SALLE STREET, TAMPA, FL 33607For SaleMLS ID #TB8450611, Mary Nealen, RE/MAX REALTY UNLIMITED. Stellar MLS
- $599,0003 bd2 ba1.9k sqft16611 ROUND OAK DRIVE, TAMPA, FL 33618For SaleMLS ID #TB8561768, Emily Colamarino, CIRCUITOUS REALTY. Stellar MLS
- $995,0003 bd2 ba1.7k sqft4200 BEACH DRIVE SE, ST PETERSBURG, FL 33705For SaleMLS ID #TB8498862, Jeff Joyner, X, COMPASS FLORIDA LLC. Stellar MLS
- $599,0004 bd2 ba1.6k sqft4420 W BAY COURT AVENUE, TAMPA, FL 33611For SaleMLS ID #TB8547168, Valeria Aliaga, NETWORTH REALTY OF TAMPA, LLC. Stellar MLS
- $599,9003 bd2 ba1.9k sqft3017 N WOODROW AVENUE, TAMPA, FL 33603For SaleMLS ID #TB8511020, Neill Boyd, COMPASS FLORIDA LLC. Stellar MLS
- $799,9903 bd2 ba1.6k sqft923 GOLF ISLAND DRIVE, APOLLO BEACH, FL 33572For SaleMLS ID #TB8532434, Amie Samuel-Hall, CHARLES RUTENBERG REALTY INC. Stellar MLS
- $499,0003 bd2 ba1.4k sqft3816 W PAXTON AVENUE, TAMPA, FL 33611For SaleMLS ID #TB8525386, Kelli Mullen, PALERMO REAL ESTATE PROF. INC.. Stellar MLS
