Space and Style in Oak Leaf Plantation! Welcome to this spacious large 5 bedroom, 3.5 bath home offering 3417 square feet of living space in one of the areas most sought after master Plan Communities. From the moment you enter, the impressive 2 story foyer creates a grand first impression, featuring an elegant staircase and an open view overlooking the entry below. Design with room to live, work, and entertain, the home features formal living dining room, generous size family room, an expansive kitchen with abundant workspace and stainless steel appliances. The versatile floor plan offers full primary suite on the first floor plus a second primary suite upstairs providing flexibility for multi generation living, guest, or additional privacy. Four generously sized bedrooms and an oversized bonus room offers plenty of options for a home office, media room, game room, or additional gathering space. Major updates include HVAC System approximately two years old. Roof installed 2021, water heater 2021 You will love the Private well for irrigation. Enjoy the oak leaf plantation lifestyle with access to community amenities that include swimming pools, water play areas, fitness and recreational facilities, tennis and pickleball courts, basketball courts, sports fields, playgrounds, parks, and scenic outdoor spaces. Conveniently located near shopping dining and all the major roadways connecting you to Jacksonville and surrounding areas. Schedule your private tour today!
Active
$429,999
618 WAKEVIEW Drive, Orange Park, FL 32065
5beds
3,417sqft
Single Family Residence
Built in 2005
9,147 Square Feet Lot
$424,600 Zestimate®
$126/sqft
$7/mo HOA
What's special
- 23 days
- 708
- 51
Likely to sell faster than
Zillow last checked:
Listing updated:
Listed by:
TRACY FERRIS 904-334-5540,
JASON MITCHELL REAL ESTATE FLORIDA, LLC. 754-307-0607
Source: realMLS,MLS#: 2168792
Facts & features
Interior
Bedrooms & bathrooms
- Bedrooms: 5
- Bathrooms: 4
- Full bathrooms: 3
- 1/2 bathrooms: 1
Heating
- Central, Electric
Cooling
- Central Air
Appliances
- Included: Electric Range, Electric Water Heater, Refrigerator, Water Softener Owned
- Laundry: Lower Level, Washer Hookup
Features
- Breakfast Bar, Breakfast Nook, Ceiling Fan(s), Entrance Foyer, Pantry, Master Downstairs, Walk-In Closet(s)
- Flooring: Carpet, Tile
Interior area
- Total interior livable area: 3,417 sqft
Property
Parking
- Total spaces: 2
- Parking features: Garage
- Garage spaces: 2
Features
- Levels: Two
- Stories: 2
- Patio & porch: Rear Porch, Screened
- Fencing: Fenced,Back Yard
Lot
- Size: 9,147 Square Feet
Details
- Parcel number: 05042500786800371
Construction
Type & style
- Home type: SingleFamily
- Architectural style: Traditional
- Property subtype: Single Family Residence
Materials
- Stucco
- Roof: Shingle
Condition
- New construction: No
- Year built: 2005
Utilities & green energy
- Sewer: Public Sewer
- Water: Public, Well
- Utilities for property: Cable Available, Electricity Available, Electricity Connected, Water Available, Water Connected
Community & HOA
Community
- Subdivision: Worthington Oaks
HOA
- Has HOA: Yes
- HOA fee: $85 annually
Location
- Region: Orange Park
Financial & listing details
- Price per square foot: $126/sqft
- Tax assessed value: $408,282
- Annual tax amount: $4,844
- Date on market: 10/18/2026
- Listing terms: Cash,Conventional,FHA,VA Loan
- Road surface type: Asphalt
Estimated market value
$424,600
$403,000 - $446,000
$2,909/mo
Price history
| Date | Event | Price |
|---|---|---|
| 10/11/2026 | Listed for sale | $429,999+55.9%$126/sqft |
Source:  realMLS #2168792 Report a problem | ||
| 4/7/2005 | Sold | $275,900$81/sqft |
Source: Public Record Report a problem | ||
Public tax history
| Year | Property taxes | Tax assessment |
|---|---|---|
| 2025 | -- | $210,954 +2.9% |
| 2024 | $4,734 +4.7% | $205,009 +3% |
| 2023 | $4,520 +4.5% | $199,038 +3% |
| 2022 | $4,324 +4.5% | $193,241 +3% |
| 2021 | $4,136 +2.1% | $187,613 +1.4% |
| 2020 | $4,050 | $185,023 +2.3% |
| 2019 | $4,050 +0.9% | $180,864 +1.9% |
| 2018 | $4,013 +5.2% | $177,492 +2.1% |
| 2017 | $3,816 +0.3% | $173,841 +2.1% |
| 2016 | $3,803 +0.1% | $170,265 +0.7% |
| 2015 | $3,799 -1.5% | $169,081 +0.8% |
| 2014 | $3,856 | $167,739 +1.5% |
| 2013 | -- | $165,260 +1.7% |
| 2012 | -- | $162,498 -4.3% |
| 2011 | -- | $169,855 -8.2% |
| 2010 | -- | $185,035 -19.9% |
| 2009 | -- | $230,872 -13.4% |
| 2008 | -- | $266,664 -13% |
| 2007 | -- | $306,400 +3.7% |
| 2006 | -- | $295,466 +638.7% |
| 2005 | -- | $40,000 |
| 2004 | -- | $40,000 +100% |
| 2003 | -- | $20,000 |
Find assessor info on the county website
Monthly payment
Est. payment
Payment breakdown
Explore the cost of this home by adjusting the details. Changes won't be saved.Climate risks
Neighborhood: 32065
Nearby schools
Schools provided by the listing agent
- Elementary: Oakleaf Village
- Middle: Oakleaf Jr High
- High: Oakleaf High School
Source: realMLS. This data may not be complete. We recommend contacting the local school district to confirm school assignments for this home.

Similar homes
- $410,0004 bd3 ba2.5k sqft610 WAKEVIEW Drive, Orange Park, FL 32065For Sale
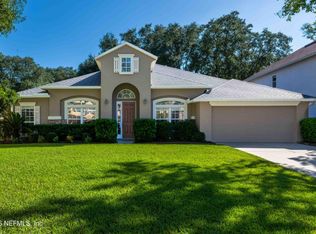 MLS ID #2170423, MINDY DICKSON. realMLS
- $425,0004 bd3 ba2.3k sqft940 THOROUGHBRED Drive, Orange Park, FL 32065For Sale
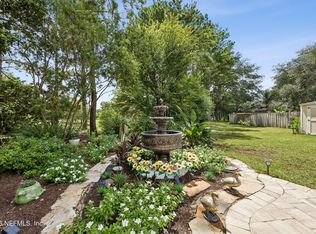 MLS ID #2163228, VICTORIA GREGORY. realMLS
- $425,0004 bd3 ba2.2k sqft804 BELLSHIRE Drive, Orange Park, FL 32065For Sale
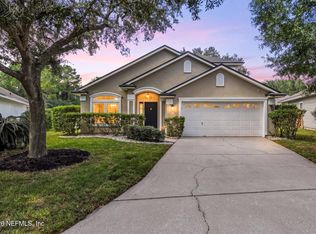 MLS ID #2169403, HOLLY TAYLOR. realMLS
- $470,0004 bd3 ba3.3k sqft803 STALLION Way, Orange Park, FL 32065For Sale
 MLS ID #2155808, JUNE HAN. realMLS
