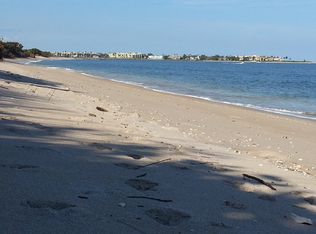
Enjoy easy coastal living at 6197 SE Riverboat Drive! This inviting home features an updated kitchen with granite countertops and a fully enclosed Florida room that adds approximately 250 square feet of versatile living space, perfect for relaxing, entertaining, or creating a home office. Important updates include a full roof replacement in 2018 and a new fence in 2021. Accordion shutters protect the second-floor windows for added peace of mind. Ideally located within walking distance of the community preserve trail, residents can enjoy a scenic walk to the dock along the Intracoastal Waterway, plus convenient kayak and paddleboard storage. A wonderful opportunity to embrace the laid-back Stuart lifestyle! 1% credit available to qualified buyers that can be used toward closing costs, rate buydown options, and prepaid expenses at closing when working with sellers preferred lender. Details attached.
For sale
Price cut: $4.6K (9/22)
$264,900
6197 SE Riverboat Drive, Stuart, FL 34997
2beds
1,288sqft
Townhouse, Quadruplex, Multi Family
Built in 1981
1,302 Square Feet Lot
$255,700 Zestimate®
$206/sqft
$417/mo HOA
What's special
- 63 days
- 423
- 23
Zillow last checked:
Listing updated:
Listed by:
Todd Peters 772-631-0497,
Weichert Realtors-Sunshine Properties
Source: BeachesMLS,MLS#: B26070575 Originating MLS: BeachesMLS
Facts & features
Interior
Bedrooms & bathrooms
- Bedrooms: 2
- Bathrooms: 3
- Full bathrooms: 2
- 1/2 bathrooms: 1
- Main level bathrooms: 1
Primary bedroom
- Level: Second
- Area: 182
- Dimensions: 14 X 13
Bedroom 2
- Level: Second
- Area: 169
- Dimensions: 13 X 13
Florida room
- Level: Main
- Area: 273
- Dimensions: 21 X 13
Kitchen
- Level: Main
- Area: 108
- Dimensions: 12 X 9
Living room
- Level: Main
- Area: 273
- Dimensions: 21 X 13
Heating
- Electric
Cooling
- Central Air, Ceiling Fan(s), Electric, Wall/Window Unit(s)
Appliances
- Included: Dryer, Dishwasher, Electric Range, Electric Water Heater, Disposal, Ice Maker, Microwave, Oven, Range, Refrigerator, Water Heater, Washer
- Laundry: Washer Hookup, Electric Dryer Hookup, Inside, In Bathroom, Main Level, Lower Level
Features
- Kitchen/Dining Combo, Custom Mirrors, Split Bedrooms, Tub Shower, Upper Level Primary, Walk-In Closet(s)
- Flooring: Carpet, Tile, Vinyl, Wood
- Windows: Shutters
- Has fireplace: No
Interior area
- Total structure area: 1,582
- Total interior livable area: 1,288 sqft
Property
Parking
- Total spaces: 2
- Parking features: Assigned, Guest, Open
- Has uncovered spaces: Yes
Accessibility
- Accessibility features: None
Features
- Levels: Two
- Stories: 2
- Patio & porch: Deck, Glass Enclosed, Patio
- Exterior features: Outdoor Living Area, Outdoor Shower, Storage, Tennis Court(s)
- Pool features: Association
- Fencing: Fenced,Wood
- Has view: Yes
- View description: Garden, Other
- Waterfront features: Other
Lot
- Size: 1,302 Square Feet
- Features: < 1/4 Acre
Details
- Parcel number: 303842006010100804
- Zoning: Residential
- Special conditions: Standard
Construction
Type & style
- Home type: Townhouse
- Architectural style: Fourplex
- Property subtype: Townhouse, Quadruplex, Multi Family
- Attached to another structure: Yes
Materials
- Brick, Block, Concrete, Stucco
- Roof: Mansard,Tar/Gravel
Condition
- Resale
- New construction: No
- Year built: 1981
Utilities & green energy
- Sewer: Public Sewer
- Water: Public
- Utilities for property: Cable Available, Electricity Connected, Sewer Available, Underground Utilities, Water Available
Community & HOA
Community
- Features: Home Owners Association, Property Manager On-Site, Street Lights
- Security: Security Fence
- Subdivision: RIVER PINES
HOA
- Has HOA: Yes
- Amenities included: Beach Rights, Beach Access, Management, Pier, Pickleball, Pool, Parking, Tennis Court(s), Trail(s)
- Services included: Common Areas, Cable TV, Internet, Maintenance Grounds, Recreation Facilities, Reserve Fund
- HOA fee: $417 monthly
Location
- Region: Stuart
Financial & listing details
- Price per square foot: $206/sqft
- Tax assessed value: $173,747
- Annual tax amount: $2,000
- Date on market: 8/31/2026
- Cumulative days on market: 63 days
- Listing terms: Cash,Conventional,FHA
- Electric utility on property: Yes
- Road surface type: Asphalt
Estimated market value
$255,700
$243,000 - $268,000
$2,331/mo
Price history
| Date | Event | Price |
|---|---|---|
| 9/22/2026 | Price change | $264,900-1.7%$206/sqft |
Source:  BeachesMLS #B26070575 Report a problem | ||
| 8/31/2026 | Listed for sale | $269,500$209/sqft |
Source: BeachesMLS #B26070575 Report a problem | ||
| 4/14/2026 | Listing removed | $269,500$209/sqft |
Source: BeachesMLS #F10532115 Report a problem | ||
| 3/30/2026 | Price change | $269,500-6.9%$209/sqft |
Source: BeachesMLS #F10532115 Report a problem | ||
| 10/17/2025 | Listed for sale | $289,500+93%$225/sqft |
Source: BeachesMLS #F10532115 Report a problem | ||
| 11/16/2017 | Sold | $150,000+41.5%$116/sqft |
Source: Public Record Report a problem | ||
| 8/14/2015 | Sold | $106,000-17.5%$82/sqft |
Source: Public Record Report a problem | ||
| 3/16/2015 | Listing removed | $128,500$100/sqft |
Source: Berkshire Hathaway Florida Realty #RX-10048688 Report a problem | ||
| 3/13/2015 | Listed for sale | $128,500$100/sqft |
Source: Berkshire Hathaway Florida Realty #RX-10048688 Report a problem | ||
Public tax history
| Year | Property taxes | Tax assessment |
|---|---|---|
| 2025 | $2,000 -1% | $169,180 +2.9% |
| 2024 | $2,022 +2.3% | $164,413 +3% |
| 2023 | $1,976 +4.2% | $159,625 +3% |
| 2022 | $1,896 0% | $154,976 +3% |
| 2021 | $1,896 +1% | $150,463 +1.4% |
| 2020 | $1,878 +2.1% | $148,386 +2.3% |
| 2019 | $1,839 | $145,050 +5% |
| 2018 | $1,839 -24% | $138,180 +32.5% |
| 2017 | $2,419 +106.5% | $104,265 +2.1% |
| 2016 | $1,171 | $102,120 +17.4% |
| 2015 | $1,171 | $86,980 +21.9% |
| 2014 | $1,171 | $71,350 +12.4% |
| 2013 | -- | $63,461 +1.7% |
| 2012 | -- | $62,400 -2.6% |
| 2011 | -- | $64,097 +1.5% |
| 2010 | -- | $63,149 +2.7% |
| 2009 | -- | $61,464 +0.1% |
| 2008 | -- | $61,430 +3% |
| 2007 | $1,498 -0.9% | $59,639 +2.5% |
| 2006 | $1,512 | $58,184 +3.7% |
| 2005 | -- | $56,130 |
Find assessor info on the county website
Monthly payment
Est. payment
Payment breakdown
Explore the cost of this home by adjusting the details. Changes won't be saved.Climate risks
Neighborhood: 34997
Nearby schools
Schools provided by the listing agent
- Elementary: Port Salerno
- Middle: Murray
- High: South Fork
Source: BeachesMLS. This data may not be complete. We recommend contacting the local school district to confirm school assignments for this home.
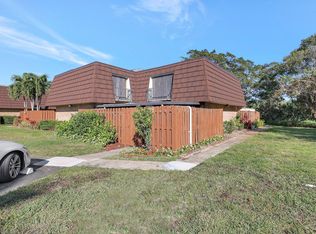
Similar homes
- $247,0002 bd3 ba1.2k sqft5852 SE Riverboat Drive #321, Stuart, FL 34997For Sale
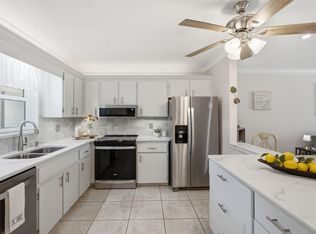
 MLS ID #B26032857, Michelle Martin, Atlantic Shores ERA Powered. BeachesMLS
- $255,0002 bd2 ba1.1k sqft6531 SE Federal Highway A-105 Highway, Stuart, FL 34997For Sale
 MLS ID #B26075922, Deborah LeClaire, The Keyes Company - Stuart. BeachesMLS
- $295,0002 bd2 ba1.5k sqft6100 SE Martinique Drive #201, Stuart, FL 34997For Sale
 MLS ID #R11158988, Donna Ann Paletta, Keller Williams Realty Of The. BeachesMLS
- $229,0002 bd2 ba1.2k sqft3236 SE ASTER Lane #M228, Stuart, FL 34994For Sale
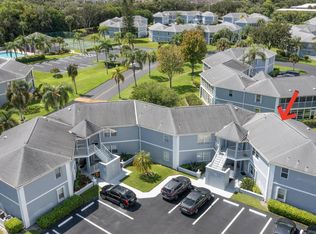 MLS ID #B26092117, Chandree Washington, Fulton Grace Realty. BeachesMLS
- $199,9002 bd3 ba1.3k sqft3190 SE BROOK Street, Stuart, FL 34997For SaleMLS ID #B26076268, Tracey Michelle Hunter, RE/MAX of Stuart. BeachesMLS
- $185,0002 bd2 ba1.1k sqft5403 SE Miles Grant Road #H-209, Stuart, FL 34997For SaleMLS ID #B26048036, Daryl Fathauer, One Sotheby's International Realty. BeachesMLS
- $219,0002 bd2 ba1k sqftH, Stuart, FL 34997For SaleMLS ID #B26002055, Steven John McCarthy, Coldwell Banker Realty. BeachesMLS
- $264,9002 bd2 ba1.1k sqft6901 SE Constitution Boulevard #102, Hobe Sound, FL 33455For SaleMLS ID #B26022761, April Schoen, Keller Williams Realty of PSL. BeachesMLS
- $320,0002 bd2 ba938 sqftAntigua building 1, Stuart, FL 34994For SaleMLS ID #B26094493, Matthew Thomas Shaw, Premier Brokers International. BeachesMLS
- $242,0003 bd2 ba1.3k sqft1201 SE Parkview Place #G4, Stuart, FL 34994For SaleMLS ID #B26031709, Kerri Brooks, The Keyes Company - Stuart. BeachesMLS
- $389,0002 bd2 ba1.1k sqft4083 SE Centerboard Lane #3-a, Stuart, FL 34997For SaleMLS ID #B26012941, David Olsen, Keller Williams Realty Of The. BeachesMLS
- $357,9983 bd3 ba1.7k sqft4257 SW Pine Cove Court, Stuart, FL 34997For SaleMLS ID #B26055610, Andrea Stapels, Serhant. BeachesMLS
- $275,0002 bd2 ba1k sqft4452 NE OCEAN Boulevard #C3, Jensen Beach, FL 34957For SaleMLS ID #B26084020, Janet Vadala, Keyes Co. BeachesMLS
- $199,9992 bd2 ba1.2k sqft3296 SE Aster Lane Building C Unit 261, Stuart, FL 34994For SaleMLS ID #B26035708, Felipe Oliveira, Chosen Real Estate Advisors, LLC. BeachesMLS
- $265,0002 bd3 ba1.3k sqft2122 SE Grand Drive, Port St Lucie, FL 34952For SaleMLS ID #B26029676, Margaret Hart, RE/MAX Gold. BeachesMLS
- $299,8882 bd2 ba1k sqft6, Stuart, FL 34996For SaleMLS ID #B26067107, Patrick A Stracuzzi Sr, RE/MAX Select Group. BeachesMLS
- $158,9901 bd2 ba903 sqft5363 SE Miles Grant Road #D202, Stuart, FL 34997For SaleMLS ID #B26004169, Robyn O'Heron, Echo Fine Properties. BeachesMLS
- $245,9002 bd2 ba1.1k sqft8196 SE Croft Court #I-6, Hobe Sound, FL 33455For SaleMLS ID #B26058234, Rachel Cramer, Illustrated Properties/Hobe So. BeachesMLS
- $299,0002 bd2 ba1.2k sqft9409 S OCEAN Drive #31, Jensen Beach, FL 34957For SaleMLS ID #B26065448, Irena Zerba, LPT Realty, LLC. BeachesMLS
- $265,0002 bd2 ba894 sqft464 SE Asbury Lane, Port St Lucie, FL 34983For SaleMLS ID #R11161325, Megan Schoner, Keller Williams Realty of PSL. BeachesMLS
