Zillow days on market include 21 days of Coming Soon. True DOM are in MLS! NO CDD FEES, LOW HOA & THE BACKYARD YOU'VE BEEN WAITING FOR! Kensington is the kind of neighborhood you can't wait to come home to—lush, tree-lined streets, beautiful homes, great amenities and low fees and the perfect amount of amenities! Pull into the expansive driveway and three-car garage, then step inside to a spacious home designed with room for everyone. The open and airy two-story living room is anchored by a fireplace and flows into a generous kitchen and gathering spaces made for everyday living and entertaining. The owner's suite is conveniently located downstairs, while upstairs you'll find a large loft and four additional bedrooms—creating the perfect separation of space for family, guests, a home office or hobbies. But the backyard may just steal the show. Step outside to your own private oasis featuring a large pool and spa with plenty of room to lounge, plus an expansive covered lanai that truly extends your living space outdoors. Dine poolside, entertain friends, or settle into your favorite patio chair and watch the game while enjoying the Florida lifestyle year-round. And when you're ready to venture beyond home, Kensington offers neighborhood amenities including a community pool, playground, sports field and pickleball/tennis courts—all with a low HOA and no CDD fee. Spacious home. New Roof. Three-car garage. Pool and spa. Incredible outdoor living. Beautiful established neighborhood. And no CDD. This is the Florida lifestyle without the extra fees.
Active
$799,900
620 BATTERSEA Drive, St. Augustine, FL 32095
5beds
3,281sqft
Single Family Residence
Built in 2006
0.59 Acres Lot
$774,200 Zestimate®
$244/sqft
$92/mo HOA
What's special
- 34 days
- 3,212
- 277
Likely to sell faster than
Zillow last checked:
Listing updated:
Listed by:
STEFANI DAWN FISHER 904-540-5770,
KELLER WILLIAMS REALTY ATLANTIC PARTNERS ST. AUGUSTINE 904-797-7442
Source: realMLS,MLS#: 2167211
Facts & features
Interior
Bedrooms & bathrooms
- Bedrooms: 5
- Bathrooms: 4
- Full bathrooms: 3
- 1/2 bathrooms: 1
Heating
- Central
Cooling
- Central Air
Appliances
- Included: Dishwasher, Dryer, Electric Range, Microwave, Refrigerator, Washer
Features
- Breakfast Bar, Eat-in Kitchen, His and Hers Closets, Jack and Jill Bath, Pantry, Primary Bathroom -Tub with Separate Shower, Master Downstairs, Vaulted Ceiling(s)
- Flooring: Carpet
Interior area
- Total interior livable area: 3,281 sqft
Property
Parking
- Total spaces: 3
- Parking features: Attached
- Attached garage spaces: 3
Features
- Levels: Two
- Stories: 2
- Patio & porch: Covered, Screened
- Pool features: In Ground
- Has view: Yes
- View description: Trees/Woods
Lot
- Size: 0.59 Acres
Details
- Parcel number: 0717620780
- Zoning description: Residential
Construction
Type & style
- Home type: SingleFamily
- Architectural style: Traditional
- Property subtype: Single Family Residence
Materials
- Roof: Shingle
Condition
- New construction: No
- Year built: 2006
Utilities & green energy
- Sewer: Public Sewer
- Water: Public
- Utilities for property: Electricity Connected, Sewer Connected, Water Connected
Community & HOA
Community
- Subdivision: Kensington
HOA
- Has HOA: Yes
- Amenities included: Pool, Basketball Court, Jogging Path, Maintenance Grounds, Pickleball, Playground, Tennis Court(s)
- Services included: Maintenance Grounds
- HOA fee: $1,100 annually
- HOA name: Kensington Homeowners Assoc
Location
- Region: Saint Augustine
Financial & listing details
- Price per square foot: $244/sqft
- Tax assessed value: $630,272
- Annual tax amount: $4,977
- Date on market: 10/22/2026
- Listing terms: Cash,Conventional,FHA,VA Loan
Estimated market value
$774,200
$735,000 - $813,000
$4,753/mo
Price history
| Date | Event | Price |
|---|---|---|
| 10/22/2026 | Listed for sale | $799,900+129.9%$244/sqft |
Source:  realMLS #2167211 Report a problem | ||
| 3/24/2021 | Listing removed | -- |
Source: Owner Report a problem | ||
| 9/27/2013 | Sold | $348,000-5.9%$106/sqft |
Source: realMLS #666564 Report a problem | ||
| 6/1/2013 | Price change | $369,900-2.4%$113/sqft |
Source: Owner Report a problem | ||
| 5/3/2013 | Listed for sale | $379,000+13.1%$116/sqft |
Source: Owner Report a problem | ||
| 4/27/2011 | Listing removed | $335,000$102/sqft |
Source: Davidson Realty, Inc. #554441 Report a problem | ||
| 2/6/2011 | Price change | $335,000-2.9%$102/sqft |
Source: Davidson Realty, Inc. #554441 Report a problem | ||
| 1/19/2011 | Price change | $345,000-2.8%$105/sqft |
Source: Davidson Realty, Inc. #554441 Report a problem | ||
| 10/29/2010 | Price change | $355,000-1.1%$108/sqft |
Source: Davidson Realty, Inc. #554441 Report a problem | ||
| 10/3/2010 | Listed for sale | $359,000-10.3%$109/sqft |
Source: Davidson Realty, Inc. #554441 Report a problem | ||
| 12/20/2007 | Sold | $400,000$122/sqft |
Source: Public Record Report a problem | ||
Public tax history
| Year | Property taxes | Tax assessment |
|---|---|---|
| 2025 | $4,978 +12.3% | $383,541 +2.9% |
| 2024 | $4,433 +2% | $372,732 +3% |
| 2023 | $4,348 +2.8% | $361,876 +3% |
| 2022 | $4,230 +0.6% | $351,336 +3% |
| 2021 | $4,206 +0.3% | $341,103 +1.4% |
| 2020 | $4,192 -1.9% | $336,393 +2.3% |
| 2019 | $4,275 | $328,830 +1.9% |
| 2018 | $4,275 +1.4% | $322,699 +2.1% |
| 2017 | $4,217 | $316,062 -0.9% |
| 2016 | $4,217 -0.1% | $318,848 +0.7% |
| 2015 | $4,220 +10% | $316,631 +16.4% |
| 2014 | $3,836 | $272,120 +10.5% |
| 2013 | -- | $246,302 +7.7% |
| 2012 | -- | $228,742 -3.1% |
| 2011 | -- | $235,947 -8.5% |
| 2010 | -- | $257,953 +2% |
| 2009 | -- | $253,007 +7.7% |
| 2008 | -- | $234,919 -37.6% |
| 2007 | -- | $376,229 |
Find assessor info on the county website
Monthly payment
Est. payment
Payment breakdown
Explore the cost of this home by adjusting the details. Changes won't be saved.Climate risks
Neighborhood: 32095
Nearby schools
Schools provided by the listing agent
- Elementary: Palencia
- Middle: Pacetti Bay
- High: Allen D. Nease
Source: realMLS. This data may not be complete. We recommend contacting the local school district to confirm school assignments for this home.


Similar homes
- $849,0005 bd4 ba2.9k sqft198 Parkside Dr, Saint Augustine, FL 32095For Sale
 MLS ID #262887, Nicholas Linser, One Sotheby's - Downtown. St Augustine St Johns County BOR
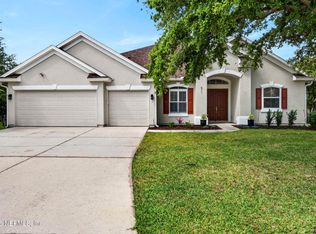
- $610,0005 bd3 ba3.1k sqft611 BATTERSEA Drive, St. Johns, FL 32095For Sale
 MLS ID #2143944, LAURA RANNEKLEV. realMLS
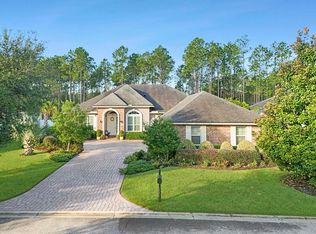
- $699,0004 bd3 ba2.9k sqft299 Appaloosa Ave, Saint Augustine, FL 32095For Sale
 MLS ID #264677, Nicholas Linser, One Sotheby's - Downtown. St Augustine St Johns County BOR
- $729,0004 bd3 ba2.6k sqft549 SEBASTIAN Square, St. Augustine, FL 32095For Sale
 MLS ID #2164690, CAMMY RAY. realMLS
