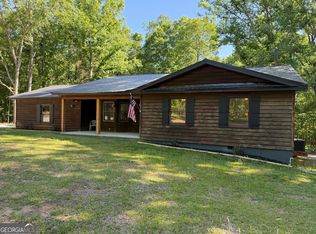
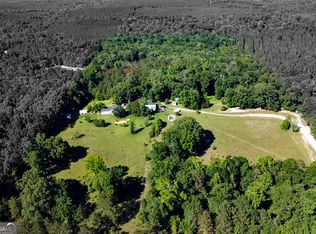
Unique Homestead on 16.776 Acres - Your Own Private Rural Retreat! Nestled near the center of the acreage, the beautiful, renovated home features 2 spacious bedrooms, 2 full bathrooms, 2 living quarters with log fireplace in the den and separate dining room. The property features mostly open acreage with gently rolling hills, complemented by wooded borders that provide additional seclusion and a beautiful natural setting. Enjoy two blueberry patches, grapevines, a pear tree, flowering gardens, and a fenced, above ground vegetable garden. Outbuildings: A pole barn with a concrete slab A 12x18 chicken coop, complete with a predator-protected chicken pen and meadow. A 9x12 potting shed with water and electricity A 12x24 man cave/she shed, offering a dedicated space for hobbies, relaxation, or creative pursuits. An additional metal building and a typical Red Barn for tools, supplies, and equipment. A small brick building nestled within the woods with a concrete pad provides a designated space for RV parking. A practice shooting range for recreational use. Water barrels are also in place to help you begin developing a bulk water storage system.
Active
$599,000
6204 Davis Rd, Macon, GA 31217
2beds
1,844sqft
Single Family Residence
Built in 1972
16.78 Acres Lot
$587,300 Zestimate®
$325/sqft
$-- HOA
What's special
Pear treeFlowering gardensSeparate dining roomBeautiful renovated homeTwo blueberry patchesBeautiful natural setting
- 5 days
- 84
- 3
Likely to sell faster than
Zillow last checked:
Listing updated:
Listed by:
Nancy King 478-747-8461,
Fickling & Company Inc.
Source: GAMLS,MLS#: 10879916
Facts & features
Interior
Bedrooms & bathrooms
- Bedrooms: 2
- Bathrooms: 2
- Full bathrooms: 2
- Main level bathrooms: 2
- Main level bedrooms: 2
Rooms
- Room types: Family Room, Foyer, Laundry
Dining room
- Features: Separate Room
Heating
- Central, Propane
Cooling
- Ceiling Fan(s), Central Air, Electric
Appliances
- Included: Dishwasher, Dryer, Electric Water Heater, Microwave, Oven/Range (Combo), Refrigerator, Stainless Steel Appliance(s), Washer
- Laundry: Mud Room
Features
- Beamed Ceilings, High Ceilings, Tile Bath, Vaulted Ceiling(s), Walk-In Closet(s)
- Flooring: Hardwood, Other, Tile
- Basement: None
- Attic: Pull Down Stairs
- Number of fireplaces: 1
Interior area
- Total structure area: 1,844
- Total interior livable area: 1,844 sqft
- Finished area above ground: 1,844
- Finished area below ground: 0
Property
Parking
- Total spaces: 10
- Parking features: Attached, Garage, Garage Door Opener, Kitchen Level, Off Street, RV/Boat Parking, Side/Rear Entrance
- Has attached garage: Yes
Features
- Levels: One
- Stories: 1
Lot
- Size: 16.78 Acres
- Features: Pasture, Private, Sloped
Details
- Parcel number: T035C 005
Construction
Type & style
- Home type: SingleFamily
- Architectural style: Brick 4 Side,Ranch
- Property subtype: Single Family Residence
Materials
- Brick
- Roof: Composition
Condition
- Resale
- New construction: No
- Year built: 1972
Utilities & green energy
- Sewer: Septic Tank
- Water: Well
- Utilities for property: Electricity Available, High Speed Internet, Propane, Water Available
Community & HOA
Community
- Features: None
- Subdivision: None
HOA
- Has HOA: No
- Services included: None
Location
- Region: Macon
Financial & listing details
- Price per square foot: $325/sqft
- Tax assessed value: $203,077
- Annual tax amount: $3,030
- Date on market: 10/27/2026
- Cumulative days on market: 5 days
- Listing agreement: Exclusive Right To Sell
- Electric utility on property: Yes
Estimated market value
$587,300
$558,000 - $617,000
$1,195/mo
Price history
| Date | Event | Price |
|---|---|---|
| 10/27/2026 | Listed for sale | $599,000+139.6%$325/sqft |
Source:  MGMLS #186460 Report a problem | ||
| 11/22/2021 | Sold | $250,000+19.1%$136/sqft |
Source: Public Record Report a problem | ||
| 1/26/2019 | Listing removed | $209,900$114/sqft |
Source: Conn Realty, Inc. #141915 Report a problem | ||
| 4/17/2018 | Price change | $209,900-2.3%$114/sqft |
Source: Conn Realty, Inc. #141915 Report a problem | ||
| 10/27/2017 | Listed for sale | $214,900-2.3%$117/sqft |
Source: Conn Realty, Inc. #141915 Report a problem | ||
| 2/1/2016 | Listing removed | $220,000$119/sqft |
Source: GPS Realty Group #131838 Report a problem | ||
| 8/7/2015 | Listed for sale | $220,000-12%$119/sqft |
Source: GPS Realty Group #131838 Report a problem | ||
| 6/6/2015 | Listing removed | $250,000$136/sqft |
Source: Owner Report a problem | ||
| 6/4/2015 | Listed for sale | $250,000+16.3%$136/sqft |
Source: Owner Report a problem | ||
| 2/23/2006 | Sold | $215,000$117/sqft |
Source: Public Record Report a problem | ||
Public tax history
| Year | Property taxes | Tax assessment |
|---|---|---|
| 2025 | -- | $81,231 |
| 2024 | -- | $81,231 |
| 2023 | -- | $81,231 |
| 2022 | -- | $81,231 +33% |
| 2021 | $727 +0.4% | $61,080 |
| 2020 | $724 +0.4% | $61,080 |
| 2019 | $721 +0.4% | $61,080 |
| 2018 | $719 -64.6% | $61,080 |
| 2017 | $2,028 | $61,080 0% |
| 2016 | -- | $61,081 |
| 2015 | -- | $61,081 |
| 2014 | -- | $61,081 |
| 2012 | -- | -- |
| 2010 | -- | -- |
| 2009 | -- | -- |
Find assessor info on the county website
Monthly payment
Est. payment
Payment breakdown
Explore the cost of this home by adjusting the details. Changes won't be saved.Climate risks
Neighborhood: 31217
Nearby schools
Schools provided by the listing agent
- Elementary: Jeffersonville
- Middle: Twiggs
- High: Twiggs
Source: GAMLS. This data may not be complete. We recommend contacting the local school district to confirm school assignments for this home.

Similar homes
- $305,0003 bd2 ba2k sqft221 Oak Valley Dr, Macon, GA 31217Active
 MLS ID #10853998, Keisha LeMay, The Key To Closed. GAMLS
- $560,0003 bd2 ba2k sqft692 Little Creek Trl, Gray, GA 31032Active
 MLS ID #10878013, Laura Moody, eXp Realty. GAMLS
- $589,0003 bd2 ba2.1k sqft2279 Highway 18 E, Gordon, GA 31031Active
 MLS ID #10782242, Kimberley Dial, SouthSide, REALTORS. GAMLS
- $--3 bd2 ba2.3k sqft2191 Wesleyan Dr, Macon, GA 31210Auction
 Auction.com 1
- $395,0003 bd1 ba1.2k sqft736 Peachtree St, Macon, GA 31217ActiveMLS ID #10808360, Sherita Sims-Jones, Virtual Properties Realty.com. GAMLS
- $545,0004 bd3 ba2.6k sqft106 Walden Xing, Macon, GA 31216ActiveMLS ID #10807719, Dianne Bryant, Golden Key Realty, Inc.. GAMLS
- $420,0004 bd3 ba2.1k sqft174 Rifle Range Rd, Gray, GA 31032ActiveMLS ID #10853140, Karena Zaloudek, Southern Classic Realtors. GAMLS
- $375,0004 bd2 ba2.7k sqft167 Pierce Ave, Macon, GA 31204For Sale
 MLS ID #186450, Jessica Stevens, Southern Classic Realtors. MGMLS
- $330,0004 bd3 ba2.5k sqft177 The Masters Cv, Macon, GA 31211For SaleMLS ID #186486, Mendesa Smith-Johnson, Metro Realty. MGMLS
- $299,5005 bd3 ba2.3k sqft2737 Old Gray Hwy, Macon, GA 31211ActiveMLS ID #10873177, Elaine DaSilva, BHGRE Metro Brokers. GAMLS
- $334,5002 bd2 ba1.6k sqft152 N Wellington, Macon, GA 31210For SaleMLS ID #186494, Denny Jones, Fickling & Company, Inc.. MGMLS
- $545,0003 bd3 ba2.6k sqft115 Covington Pl, Macon, GA 31210ActiveMLS ID #10765651, Joanna Jones, Sheridan Solomon & Associates. GAMLS
- $354,0004 bd2 ba2k sqft380 Forest Hill Rd, Macon, GA 31210ActiveMLS ID #10875100, Amanda Junca, Watkins Real Estate Associates. GAMLS
- $349,0003 bd3 ba1.8k sqft560 Eldorado Dr, Macon, GA 31204ActiveMLS ID #10879126, Marla Cole, Sheridan Solomon & Associates. GAMLS
- $499,9004 bd2 ba2.6k sqft2688 Stanislaus Cir, Macon, GA 31204ActiveMLS ID #10832084, Peggy Keys, Sheridan Solomon & Associates. GAMLS
- $409,1504 bd3 ba2.6k sqft463 Southern Oaks Dr Lot 35B, Macon, GA 31216ActiveMLS ID #10881836, Denise Lane, Adams Homes Realty Inc.. GAMLS
- $300,0003 bd2 ba1.7k sqft106 Stonegables Dr, Gray, GA 31032ActiveMLS ID #10852371, Amber Ayers, RE/MAX Cutting Edge Realty. GAMLS
- $325,0003 bd2 ba2.3k sqft910 High St, Macon, GA 31201ActiveMLS ID #10878189, Laura Bechtel, Sheridan Solomon & Associates. GAMLS
