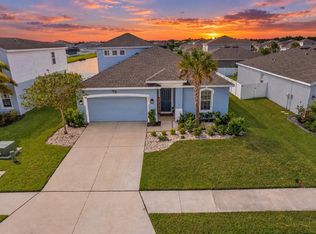
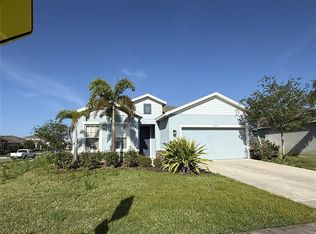
Welcome home! This immaculate 4-bedroom, 2-bath Parkland model by Ryan Homes, is ideally situated in the heart of growing Parrish. Offering a thoughtfully designed floor plan, stylish finishes, and an impressive array of outdoor features, this home delivers exceptional value — including the added benefit of no CDD fee. From the moment you enter, the open-concept design creates a welcoming and seamless flow between the living, dining, and kitchen areas. The well-appointed kitchen features 42-inch white cabinetry, granite countertops, and ample storage, providing a timeless and functional space for everyday living and entertaining. The desirable split-bedroom floor plan offers privacy for the spacious primary suite, which includes a large ensuite bathroom and walk-in closet. The outdoor living space is equally impressive. The fully fenced backyard overlooks a serene pond, creating a peaceful backdrop from the screened-in lanai. The lanai extends to a paver patio, offering additional space for outdoor dining, entertaining, or simply enjoying the Florida lifestyle. Rain gutters are already installed, adding convenience and value without the additional expense or effort often required with a newer home. Beyond the property itself, the community offers an exceptional lifestyle with an HOA of just $100 per month. Residents enjoy access to a resort-style pool, community park, playground, and sports courts, while reclaimed water irrigation helps maintain the landscaping efficiently. This home is in an excellent central location, just minutes from Fort Hamer Park and boat launch and the new, vibrant Parrish Community Park, which offers a splash pad, state-of-the-art playground, and an amphitheater with band shell for community events and live entertainment. Brand new Hidden Harbor Park, featuring a BMX pump track, playground, and scenic walking trails. There are everyday conveniences close at hand, including shopping, dining, schools, and major commuter routes all just minutes away. The property is surrounded by ongoing and future development in one of Manatee County’s most desirable and rapidly expanding communities. Which makes this home an ideal location to enjoy today while benefiting from Parrish’s continued growth. With no CDD fee, a fenced yard, pond view, screened lanai, paver patio, and rain gutters already in place, this home combines comfort, convenience, and value in a way that is increasingly difficult to replicate with new construction. Schedule your private showing today!
Sold for $382,000
Zillow last checked:
Listing updated:
Bought with:
Terri Henson, 3034574
COLDWELL BANKER REALTY
Source: Stellar MLS,MLS#: TB8547987 Originating MLS: Sarasota - Manatee
Price history
| Date | Event | Price |
|---|---|---|
| 11/2/2026 | Sold | $382,000-2%$210/sqft |
Source:  Stellar MLS #TB8547987 Report a problem | ||
| 9/18/2026 | Listed for sale | $389,900-6%$214/sqft |
Source: Stellar MLS #TB8547987 Report a problem | ||
| 10/24/2023 | Sold | $415,000$228/sqft |
Source: Public Record Report a problem | ||
| 9/13/2023 | Pending sale | $415,000$228/sqft |
Source: Stellar MLS #A4581908 Report a problem | ||
| 9/8/2023 | Listed for sale | $415,000+51.5%$228/sqft |
Source: Stellar MLS #A4581908 Report a problem | ||
| 12/2/2020 | Sold | $274,000$151/sqft |
Source: Public Record Report a problem | ||
Get a cash offer in 3 minutes
Find out how much your home could sell for in as little as 3 minutes with a no-obligation cash offer.
Estimated market value
