DISCOVER ELEVATED FLORIDA LIVING IN WATERSET! This beautifully appointed Cardel Homes Southampton 3.0 blends spacious design, refined finishes and over $93,000 in selected options. With approximately 2,500 sq. ft., 4 bedrooms, 3 full baths, a private den and versatile bonus room, its open-concept layout is ideal for both entertaining and unwinding. Step inside to stylish luxury vinyl plank flooring, 8-foot interior doors and beautiful natural light. French doors grace both the den and bonus room, providing perfect spaces for a home office, media room or quiet retreat. The showstopping gourmet kitchen features Cambria Macbeth quartz countertops, crisp white upper cabinets, warm Buckskin maple lower cabinets and island, upgraded hardware, designer tile backsplash and a generous island with added storage. A Whirlpool stainless steel appliance package includes a gas cooktop, wall oven, built-in microwave and refrigerator. The kitchen opens to a spacious great room with upgraded lighting and an impressive 10-foot sliding glass door leading to the covered lanai. The private primary suite offers a spa-inspired bath with an extended vanity, Cambria quartz, upgraded tile reaching the ceiling, a frameless glass shower enclosure, and elegant matte black fixtures. Thoughtful details continue throughout, with upgraded bath finishes, durable flooring through the main living spaces, a pantry, a convenient laundry room, and a 2-car garage. And the lifestyle is just as impressive! Waterset offers resort-style pools, inviting clubhouses, fitness centers, tennis and pickleball courts, playgrounds, dog parks, and miles of scenic trails. Enjoy the convenience of Apollo Beach shopping, dining and easy access to the greater Tampa Bay area. Come experience the beauty, comfort and lifestyle of this exceptional new home. Schedule your private tour today!
New construction
$588,210
6215 JENSEN VIEW AVENUE, APOLLO BEACH, FL 33572
4beds
2,500sqft
Single Family Residence
Built in 2026
6,000 Square Feet Lot
$584,000 Zestimate®
$235/sqft
$14/mo HOA
What's special
Cambria quartzCambria macbeth quartz countertopsShowstopping gourmet kitchenVersatile bonus roomBuilt-in microwavePrivate denOpen-concept layout
- 7 days
- 109
- 1
Zillow last checked:
Listing updated:
Listed by:
Brian Phillips 727-492-4485,
HARTNEY REALTY & DEVELOPMENT 813-380-2291
Source: Stellar MLS,MLS#: TB8560381 Originating MLS: Suncoast Tampa
Facts & features
Interior
Bedrooms & bathrooms
- Bedrooms: 4
- Bathrooms: 3
- Full bathrooms: 3
Primary bedroom
- Features: Walk-In Closet(s)
- Level: First
Bedroom 2
- Features: Built-in Closet
- Level: First
Bedroom 3
- Features: Built-in Closet
- Level: First
Bedroom 4
- Features: Built-in Closet
- Level: First
Primary bathroom
- Features: No Closet
- Level: First
Bathroom 2
- Features: No Closet
- Level: First
Bathroom 3
- Features: No Closet
- Level: First
Balcony porch lanai
- Features: No Closet
- Level: First
Bonus room
- Features: No Closet
- Level: First
Dinette
- Features: No Closet
- Level: First
Foyer
- Features: No Closet
- Level: First
Great room
- Features: No Closet
- Level: First
Kitchen
- Features: Walk-In Closet(s)
- Level: First
Office
- Features: No Closet
- Level: First
Heating
- Central, Electric, Natural Gas
Cooling
- Central Air
Appliances
- Included: Oven, Dishwasher, Disposal, Exhaust Fan, Gas Cooktop, Microwave, Range Hood
- Laundry: Electric Dryer Hookup, Gas Dryer Hookup, Inside, Laundry Room, Washer Hookup
Features
- Eating Space In Kitchen, High Ceilings, In Wall Pest System, Kitchen/Family Room Combo, Open Floorplan, Pest Guard System, Primary Bedroom Main Floor, Solid Wood Cabinets, Stone Counters
- Flooring: Carpet, Luxury Vinyl, Porcelain Tile
- Windows: Hurricane Shutters
- Has fireplace: No
Interior area
- Total structure area: 3,068
- Total interior livable area: 2,500 sqft
Property
Parking
- Total spaces: 2
- Parking features: Garage - Attached
- Attached garage spaces: 2
Features
- Levels: One
- Stories: 1
- Exterior features: Irrigation System, Lighting, Sidewalk
Lot
- Size: 6,000 Square Feet
- Dimensions: 50 x 120
Details
- Parcel number: 54244.0476
- Zoning: RESI
- Special conditions: None
Construction
Type & style
- Home type: SingleFamily
- Property subtype: Single Family Residence
Materials
- Block, Stucco
- Foundation: Slab
- Roof: Shingle
Condition
- Completed
- New construction: Yes
- Year built: 2026
Details
- Builder model: Southampton
- Builder name: Cardel Homes
Utilities & green energy
- Sewer: Public Sewer
- Water: None
- Utilities for property: BB/HS Internet Available, Cable Available, Electricity Available, Electricity Connected, Fiber Optics, Fire Hydrant, Natural Gas Available, Natural Gas Connected, Phone Available, Public, Sewer Available, Sewer Connected, Sprinkler Recycled, Underground Utilities, Water Available, Water Connected
Community & HOA
Community
- Pet fee: $0 monthly
- Subdivision: WATERSET WOLF CREEK PHASE G1 AND 30TH STREET PHASE
HOA
- Has HOA: Yes
- HOA fee: $14 monthly
- HOA name: Castle Group / Katiria Parodi
- Second HOA name: 813-677-2114
Location
- Region: Apollo Beach
Financial & listing details
- Price per square foot: $235/sqft
- Tax assessed value: $83,430
- Annual tax amount: $4,785
- Date on market: 10/26/2026
- Cumulative days on market: 8 days
- Ownership: Fee Simple
- Total actual rent: 0
- Electric utility on property: Yes
- Road surface type: Asphalt
Estimated market value
$584,000
$555,000 - $613,000
$4,135/mo
Price history
| Date | Event | Price |
|---|---|---|
| 10/26/2026 | Listed for sale | $588,210$235/sqft |
Source:  Stellar MLS #TB8560381 Report a problem | ||
Public tax history
| Year | Property taxes | Tax assessment |
|---|---|---|
| 2025 | $4,785 +56% | $83,430 +1290.5% |
| 2024 | $3,067 | $6,000 |
Find assessor info on the county website
Monthly payment
Est. payment
Payment breakdown
Explore the cost of this home by adjusting the details. Changes won't be saved.Climate risks
Neighborhood: 33572
Nearby schools
Schools provided by the listing agent
- Elementary: Doby Elementary-HB
- Middle: Eisenhower-HB
- High: East Bay-HB
Source: Stellar MLS. This data may not be complete. We recommend contacting the local school district to confirm school assignments for this home.
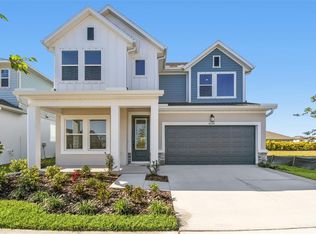
- $543,9904 bd4 ba2.8k sqft6219 Jensen View Ave, Apollo Beach, FL 33572Sold
- $624,100-- bd-- ba-- sqft6209 Jensen View Ave, Apollo Beach, FL 33572Sold
- $599,9904 bd3 ba2.8k sqft6227 Jensen View Ave, Apollo Beach, FL 33572Sold

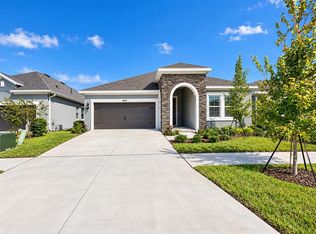
- $577,3603 bd2 ba2.2k sqft6262 Broad Field Ave, Apollo Beach, FL 33572New Construction
Similar homes
- $573,7214 bd3 ba2.5k sqft6183 JENSEN VIEW AVENUE, APOLLO BEACH, FL 33572New Construction
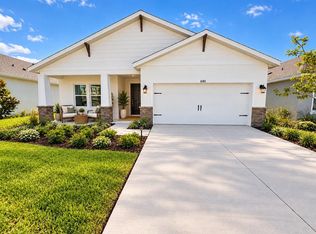
 MLS ID #TB8559993, Brian Phillips, HARTNEY REALTY & DEVELOPMENT. Stellar MLS
- $577,3603 bd2 ba2.2k sqft6262 BROAD FIELD AVENUE, APOLLO BEACH, FL 33572New ConstructionMLS ID #TB8559842, Brian Phillips, HARTNEY REALTY & DEVELOPMENT. Stellar MLS
- $489,0003 bd2 ba1.9k sqft6252 HIDDEN BRANCH DRIVE, APOLLO BEACH, FL 33572For Sale
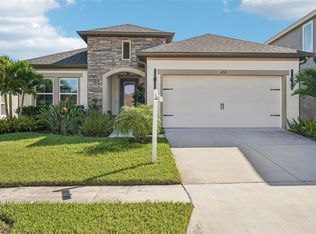 MLS ID #TB8561893, David Lovitch, KELLER WILLIAMS SOUTH SHORE. Stellar MLS
- from $582,9903 bd3 ba2.5k sqftMahogany Plan, Waterset, Apollo Beach, FL 33572New Construction
 Pulte
- $574,9904 bd4 ba2.7k sqft5147 CREEK SAND DRIVE, APOLLO BEACH, FL 33572New ConstructionStellar MLS
- $389,9004 bd3 ba2k sqft5513 SUMMER SUNSET DRIVE, APOLLO BEACH, FL 33572For SaleMLS ID #TB8562792, Tony Baroni, KELLER WILLIAMS SUBURBAN TAMPA. Stellar MLS
- $549,9904 bd3 ba2.5k sqft5169 SEA BRANCH AVENUE, APOLLO BEACH, FL 33572New ConstructionStellar MLS
- $499,0004 bd3 ba2.2k sqft6255 GOLDEN BEACH DRIVE, APOLLO BEACH, FL 33572For SaleMLS ID #TB8543898, Shawna Calvert, 27NORTH REALTY. Stellar MLS
- $624,1604 bd4 ba3k sqft5159 SEA BRANCH AVENUE, APOLLO BEACH, FL 33572New ConstructionStellar MLS
- $682,8004 bd3 ba3k sqft5245 WOLF CREEK DRIVE, APOLLO BEACH, FL 33572New ConstructionStellar MLS
