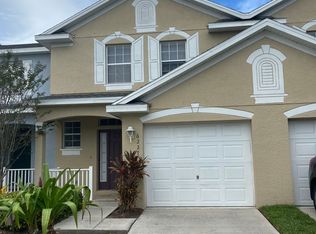
NEW PRICE! Investor Opportunity: Turnkey Income-Producing Property with a tenant already in place through next year. Welcome to this spacious end-unit townhome in the desirable Villages of Bloomingdale community. Offering 3 bedrooms, 2.5 baths, a 1-car garage, and a thoughtfully designed floor plan, this home combines comfort, convenience, and value in one of Riverview's most accessible locations. The open living and dining areas provide plenty of space for everyday living and entertaining, while large windows bring in beautiful natural light. Enjoy the added privacy of a rare end-unit location with peaceful conservation views and green space surrounding the home. The kitchen offers ample cabinet and counter space, and the generous primary suite features an en-suite bath and walk-in closet. The laundry room is conveniently located upstairs near the other two bedrooms. Residents enjoy low-maintenance living with a community pool, workout room, playground, and clubhouse. Easy access to shopping, dining, Brandon, downtown Tampa, MacDill AFB, I-75, the Crosstown, and Tampa International Airport. Whether you're looking for a primary residence or a property with income potential, this home offers an excellent opportunity in a high-demand rental market. This home is currently leased through next year, providing immediate rental income for the new owner. Call and make this one Yours Today!
For sale
Price cut: $15K (9/21)
$205,000
6225 OLIVEDALE DRIVE, RIVERVIEW, FL 33578
3beds
1,578sqft
Townhouse
Built in 2006
3,392 Square Feet Lot
$-- Zestimate®
$130/sqft
$307/mo HOA
What's special
En-suite bathCommunity poolGenerous primary suiteSpacious end-unit townhomeRare end-unit locationThoughtfully designed floor planWalk-in closet
- 73 days
- 522
- 42
Zillow last checked:
Listing updated:
Listed by:
Jenny Brockwell 813-205-1214,
COLDWELL BANKER REALTY 813-253-2444
Source: Stellar MLS,MLS#: TB8540626 Originating MLS: Suncoast Tampa
Facts & features
Interior
Bedrooms & bathrooms
- Bedrooms: 3
- Bathrooms: 3
- Full bathrooms: 2
- 1/2 bathrooms: 1
Primary bedroom
- Features: Walk-In Closet(s)
- Level: Second
- Area: 180 Square Feet
- Dimensions: 15x12
Bedroom 2
- Features: Built-in Closet
- Level: Second
- Area: 100 Square Feet
- Dimensions: 10x10
Bathroom 3
- Level: Second
- Area: 140 Square Feet
- Dimensions: 14x10
Dinette
- Level: First
- Area: 144 Square Feet
- Dimensions: 12x12
Great room
- Level: First
- Area: 238 Square Feet
- Dimensions: 14x17
Kitchen
- Level: First
- Area: 110 Square Feet
- Dimensions: 10x11
Heating
- Central, Electric
Cooling
- Central Air
Appliances
- Included: Dishwasher, Dryer, Electric Water Heater, Range, Refrigerator, Washer
- Laundry: Inside, Laundry Closet, Upper Level
Features
- High Ceilings, Open Floorplan
- Flooring: Ceramic Tile, Luxury Vinyl
- Has fireplace: No
- Common walls with other units/homes: End Unit
Interior area
- Total structure area: 1,876
- Total interior livable area: 1,578 sqft
Video & virtual tour
Property
Parking
- Total spaces: 1
- Parking features: Garage - Attached
- Attached garage spaces: 1
- Details: Garage Dimensions: 12x21
Features
- Levels: Two
- Stories: 2
- Exterior features: Irrigation System, Sidewalk
Lot
- Size: 3,392 Square Feet
Details
- Parcel number: U07302083H00002300005.0
- Zoning: PD
- Special conditions: None
Construction
Type & style
- Home type: Townhouse
- Property subtype: Townhouse
Materials
- Block, Stucco
- Foundation: Slab
- Roof: Shingle
Condition
- New construction: No
- Year built: 2006
Utilities & green energy
- Sewer: Public Sewer
- Water: Public
- Utilities for property: Public
Community & HOA
Community
- Features: Clubhouse, Deed Restrictions, Fitness Center, Playground, Pool, Sidewalks
- Pet fee: $0 monthly
- Subdivision: VILLAGES OF BLOOMINGDALE PH
HOA
- Has HOA: Yes
- Services included: Maintenance Structure, Maintenance Grounds, Pool Maintenance, Recreational Facilities
- HOA fee: $307 monthly
- HOA name: Westward360
- HOA phone: 813-374-2363
- Second HOA name: Villages of Bloomingdale HOA
Location
- Region: Riverview
Financial & listing details
- Price per square foot: $130/sqft
- Tax assessed value: $213,003
- Annual tax amount: $5,442
- Date on market: 8/20/2026
- Cumulative days on market: 73 days
- Listing terms: Cash,Conventional,FHA,VA Loan
- Ownership: Fee Simple
- Total actual rent: 22200
- Road surface type: Asphalt
Estimated market value
Not available
Estimated sales range
Not available
Not available
Price history
| Date | Event | Price |
|---|---|---|
| 9/21/2026 | Price change | $205,000-6.8%$130/sqft |
Source:  Stellar MLS #TB8540626 Report a problem | ||
| 8/20/2026 | Listed for sale | $220,000-17.3%$139/sqft |
Source: Stellar MLS #TB8540626 Report a problem | ||
| 7/16/2024 | Listing removed | -- |
Source: Stellar MLS #T3527098 Report a problem | ||
| 6/7/2024 | Price change | $265,900-4.5%$169/sqft |
Source: Stellar MLS #T3527098 Report a problem | ||
| 6/2/2024 | Price change | $278,500-0.5%$176/sqft |
Source: Stellar MLS #T3527098 Report a problem | ||
| 5/18/2024 | Listed for sale | $279,900+65.4%$177/sqft |
Source: Stellar MLS #T3527098 Report a problem | ||
| 8/14/2006 | Sold | $169,200$107/sqft |
Source: Public Record Report a problem | ||
Public tax history
| Year | Property taxes | Tax assessment |
|---|---|---|
| 2025 | $5,442 +6.6% | $183,964 +10% |
| 2024 | $5,107 +5.1% | $167,240 +10% |
| 2023 | $4,861 +10.4% | $152,036 +10% |
| 2022 | $4,401 +9.2% | $138,215 +10% |
| 2021 | $4,030 +5.3% | $125,650 +10% |
| 2020 | $3,828 +5% | $114,227 +10% |
| 2019 | $3,646 | $103,843 +4.5% |
| 2018 | $3,646 +6.1% | $99,415 +14.7% |
| 2017 | $3,437 +5.2% | $86,688 +11.1% |
| 2016 | $3,267 +4.3% | $78,019 +7.5% |
| 2015 | $3,133 +4.3% | $72,547 +9.5% |
| 2014 | $3,004 | $66,262 +10% |
| 2013 | $3,004 +9.3% | $60,238 +10% |
| 2012 | $2,749 -6.2% | $54,762 -13.9% |
| 2011 | $2,930 -6.5% | $63,575 -21.4% |
| 2010 | $3,134 -12.4% | $80,907 -21.1% |
| 2009 | $3,577 -13.3% | $102,501 -20.6% |
| 2008 | $4,125 -6.9% | $129,156 -11.4% |
| 2007 | $4,429 +93.3% | $145,805 +277.5% |
| 2006 | $2,291 +578.3% | $38,625 +160.2% |
| 2005 | $338 | $14,842 |
Find assessor info on the county website
Monthly payment
Est. payment
Payment breakdown
Explore the cost of this home by adjusting the details. Changes won't be saved.Climate risks
Neighborhood: Bloomingdale
Nearby schools
Schools provided by the listing agent
- Elementary: Ippolito-HB
- Middle: Giunta Middle-HB
- High: Spoto High-HB
Source: Stellar MLS. This data may not be complete. We recommend contacting the local school district to confirm school assignments for this home.

Similar homes
- $212,0002 bd3 ba1.2k sqft9020 MOONLIT MEADOWS LOOP, RIVERVIEW, FL 33578For Sale

 MLS ID #TB8558404, Michelle Gailey, EATON REALTY. Stellar MLS
- $225,0002 bd3 ba1.3k sqft6236 OLIVEDALE DRIVE, RIVERVIEW, FL 33578For Sale
 MLS ID #TB8541980, Kyle Keller, CHARLES RUTENBERG REALTY INC. Stellar MLS
- $170,0003 bd3 ba1.7k sqft8840 Indigo Trail Loop, Riverview, FL 33578Active
 MLS ID #10881907, Jamie L Boone, Federa. GAMLS
- $224,9003 bd3 ba1.6k sqft4988 POND RIDGE DRIVE, RIVERVIEW, FL 33578For Sale
 MLS ID #TB8558126, Karen Brosseau, SIGNATURE REALTY ASSOCIATES. Stellar MLS
- $185,0002 bd3 ba1.1k sqft7030 SPOTTED DEER PLACE, RIVERVIEW, FL 33578For SaleMLS ID #O6453977, Karen Albright, OPENDOOR BROKERAGE LLC. Stellar MLS
- $225,0003 bd3 ba1.4k sqft10429 HERON LAKE DRIVE, RIVERVIEW, FL 33578For SaleMLS ID #TB8553052, Ebony Allen, EPIQUE REALTY INC.. Stellar MLS
- $205,0003 bd2 ba1.1k sqft6011 SKYDALE WAY #101, RIVERVIEW, FL 33578For SaleMLS ID #TB8526733, Riseris Contreras, MEGA PROPERTY SOLUTIONS. Stellar MLS
- $210,0002 bd3 ba1.3k sqft4816 CHATTERTON WAY, RIVERVIEW, FL 33578For SaleMLS ID #TB8556817, Nick Horton, BANNER INT'L REAL ESTATE. Stellar MLS
- $222,0003 bd3 ba1.4k sqft6557 OSPREY LAKE CIRCLE, RIVERVIEW, FL 33578For SaleMLS ID #TB8499574, Jacorey Broughton, FOUNDATION REALTY GROUP. Stellar MLS
- $199,0002 bd3 ba1k sqft6254 OSPREY LAKE CIRCLE, RIVERVIEW, FL 33578For SaleMLS ID #TB8551875, Jessica Joseph, DALTON WADE INC. Stellar MLS
- $200,0002 bd3 ba1.3k sqft10810 JOHANNA AVENUE, RIVERVIEW, FL 33578For SaleMLS ID #TB8549941, Tony Baroni, KELLER WILLIAMS SUBURBAN TAMPA. Stellar MLS
- $189,9952 bd3 ba1.3k sqft6340 OSPREY LAKE CIRCLE #6340, RIVERVIEW, FL 33578For SaleMLS ID #TB8555748, Marc Compton, REALTY ONE GROUP ADVANTAGE. Stellar MLS
- $210,0002 bd3 ba1.3k sqft4617 SOMERSET HILL LANE, RIVERVIEW, FL 33578For SaleMLS ID #TB8545568, Nick Horton, BANNER INT'L REAL ESTATE. Stellar MLS
- $210,0002 bd3 ba1.3k sqft9335 AMERICAN HICKORY LANE, RIVERVIEW, FL 33578For SaleMLS ID #TB8533858, Adam Hartley, LPT REALTY, LLC. Stellar MLS
- $210,0002 bd2 ba1k sqft9006 MOONLIT MEADOWS LOOP, RIVERVIEW, FL 33578For SaleMLS ID #TB8553380, Kathryn Krayer Zimring, RE/MAX ACTION FIRST OF FLORIDA. Stellar MLS
- $199,9002 bd3 ba1.2k sqft4706 CHATTERTON WAY, RIVERVIEW, FL 33578For SaleMLS ID #TB8544204, Kristen O Brien, MUSGRAVE GROUP LLC. Stellar MLS
- $216,5003 bd3 ba1.4k sqft7089 WOODCHASE GLEN DRIVE, RIVERVIEW, FL 33578For SaleMLS ID #TB8519476, Jared Warren, WEST COAST REAL ESTATE OF TAMPA, LLC. Stellar MLS
- $233,8883 bd3 ba1.5k sqft10851 KENSINGTON PARK AVENUE, RIVERVIEW, FL 33578For SaleMLS ID #TB8542735, Alfred Rivera, REALTY ONE GROUP ADVANTAGE. Stellar MLS
