Welcome to this stunning 5-bedroom, 4.5-bath home in the desirable Timbers neighborhood! Featuring a spacious open-concept floor plan, this two-story home offers a seamless flow between the great room, dining area, and kitchen, ideal for everyday living and entertaining. A private study off the foyer provides a dedicated workspace, while the main-level guest bedroom features a walk-in closet and adjoining full bath, perfect for overnight guests or multigenerational living. Upstairs, you'll find the primary suite, three additional bedrooms, a versatile loft, and convenient access to the home's additional bathrooms. The 3-car garage offers ample parking and storage and features a fully finished interior with upgraded lighting and additional electrical outlets. Recent updates include professional interior painting, new window treatments and ceiling fans throughout, upgraded light fixtures, new kitchen cabinet hardware, a new backyard fence, updated landscaping with a raised cedar garden bed, a new LG washer and dryer, and a Rheem water softener. Residents of The Timbers will enjoy planned neighborhood amenities, including a swimming pool, pool house, and playground. Nearby Morse Reservoir and Morse Park and Beach offer opportunities for swimming, fishing, volleyball, and disc golf, while Ruoff Music Center, shopping, dining, recreation, and entertainment are all within convenient reach. Move-in ready with thoughtful updates, flexible living spaces, and room to grow, this home offers an exceptional opportunity to enjoy comfortable living in a sought-after community.
Active
$575,000
6226 Bitternut Way, Noblesville, IN 46062
5beds
3,578sqft
Residential, Single Family Residence
Built in 2024
9,147 Square Feet Lot
$563,000 Zestimate®
$161/sqft
$60/mo HOA
What's special
Professional interior paintingNew backyard fenceRheem water softenerNew kitchen cabinet hardwareUpgraded light fixturesSpacious open-concept floor plan
- 16 days
- 509
- 45
Zillow last checked:
Listing updated:
Listed by:
Emily Humphrey edyerhumphrey@callcarpenter.com,
Carpenter, REALTORS®
Source: MIBOR as distributed by MLS GRID,MLS#: 22131684
Facts & features
Interior
Bedrooms & bathrooms
- Bedrooms: 5
- Bathrooms: 5
- Full bathrooms: 4
- 1/2 bathrooms: 1
- Main level bathrooms: 2
- Main level bedrooms: 1
Primary bedroom
- Level: Upper
- Area: 304 Square Feet
- Dimensions: 19x16
Bedroom 2
- Level: Upper
- Area: 168 Square Feet
- Dimensions: 12x14
Bedroom 3
- Level: Upper
- Area: 224 Square Feet
- Dimensions: 16x14
Bedroom 4
- Level: Upper
- Area: 168 Square Feet
- Dimensions: 12x14
Bedroom 5
- Level: Main
- Area: 182 Square Feet
- Dimensions: 13x14
Dining room
- Level: Main
- Area: 180 Square Feet
- Dimensions: 18x10
Great room
- Level: Main
- Area: 306 Square Feet
- Dimensions: 18x17
Kitchen
- Level: Main
- Area: 180 Square Feet
- Dimensions: 18x10
Laundry
- Level: Upper
- Area: 30 Square Feet
- Dimensions: 6x5
Living room
- Level: Upper
- Area: 77 Square Feet
- Dimensions: 11X7
Loft
- Level: Upper
- Area: 210 Square Feet
- Dimensions: 15x14
Office
- Level: Main
- Area: 154 Square Feet
- Dimensions: 11x14
Heating
- Natural Gas, High Efficiency (90%+ AFUE )
Cooling
- Central Air
Appliances
- Included: Dishwasher, Disposal, MicroHood, Gas Oven, Refrigerator, Water Heater, Washer, Dryer
- Laundry: Upper Level, Laundry Room
Features
- Attic Access, Walk-In Closet(s), Kitchen Island, Pantry, Smart Thermostat
- Windows: Wood Work Painted
- Has basement: No
- Attic: Access Only
- Number of fireplaces: 1
- Fireplace features: Gas Log, Great Room
Interior area
- Total structure area: 3,578
- Total interior livable area: 3,578 sqft
Video & virtual tour
Property
Parking
- Total spaces: 3
- Parking features: Attached
- Attached garage spaces: 3
- Details: Garage Parking Other(Keyless Entry)
Features
- Levels: Two
- Stories: 2
- Patio & porch: Patio
- Exterior features: Smart Lock(s)
- Fencing: Fenced,Full
Lot
- Size: 9,147 Square Feet
- Features: Trees-Small (Under 20 Ft), Curbs, Sidewalks
Details
- Parcel number: 290627019032000013
- Horse amenities: None
Construction
Type & style
- Home type: SingleFamily
- Architectural style: Traditional
- Property subtype: Residential, Single Family Residence
Materials
- Brick, Cement Siding
- Foundation: Slab
Condition
- New construction: No
- Year built: 2024
Details
- Builder name: Lennar Homes
Utilities & green energy
- Electric: 200+ Amp Service
- Water: Public
- Utilities for property: Electricity Connected
Community & HOA
Community
- Subdivision: Timbers
HOA
- Has HOA: Yes
- Amenities included: Clubhouse, Playground, Pool, Snow Removal, Tennis Court(s), Insurance, Maintenance, Park
- Services included: Entrance Common, Association Builder Controls, Insurance, Maintenance, Tennis Court(s), Snow Removal, ParkPlayground, Clubhouse
- HOA fee: $720 annually
- HOA phone: 317-444-3100
Location
- Region: Noblesville
Financial & listing details
- Price per square foot: $161/sqft
- Tax assessed value: $467,800
- Annual tax amount: $5,546
- Date on market: 10/17/2026
- Cumulative days on market: 17 days
- Electric utility on property: Yes
Estimated market value
$563,000
$535,000 - $591,000
$3,324/mo
Price history
| Date | Event | Price |
|---|---|---|
| 10/17/2026 | Listed for sale | $575,000$161/sqft |
Source:  MIBOR as distributed by MLS GRID #22131684 Report a problem | ||
Public tax history
| Year | Property taxes | Tax assessment |
|---|---|---|
| 2025 | -- | $467,800 |
Find assessor info on the county website
Monthly payment
Est. payment
Payment breakdown
Explore the cost of this home by adjusting the details. Changes won't be saved.Climate risks
Neighborhood: 46062
Nearby schools
Schools provided by the listing agent
- Elementary: Hinkle Creek Elementary School
- Middle: Noblesville West Middle School
- High: Noblesville High School
Source: MIBOR as distributed by MLS GRID. This data may not be complete. We recommend contacting the local school district to confirm school assignments for this home.
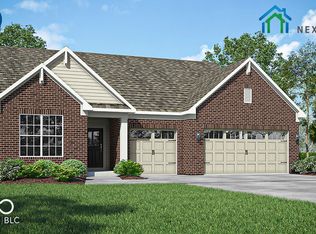
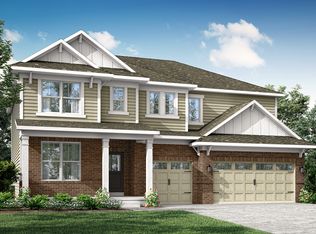
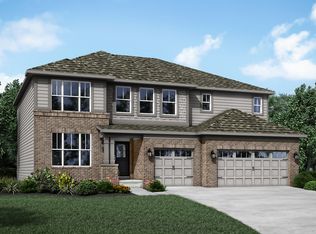
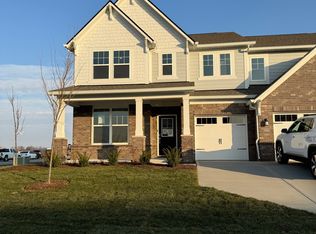
Similar homes
- $602,2705 bd4 ba3.2k sqft6251 Lacebark Ct, Noblesville, IN 46062Active
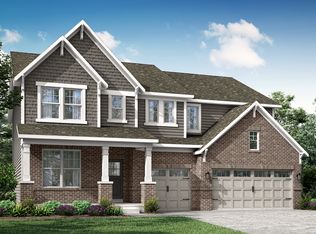 MIBOR as distributed by MLS GRID
- $515,0004 bd3 ba3.1k sqft20459 Quicksilver Rd, Noblesville, IN 46062Active
 MLS ID #22122288, Pegg Kennedy, F.C. Tucker Company. MIBOR as distributed by MLS GRID
- $485,0003 bd2 ba2.5k sqft19293 Scofield Ridge Blvd, Westfield, IN 46062Active
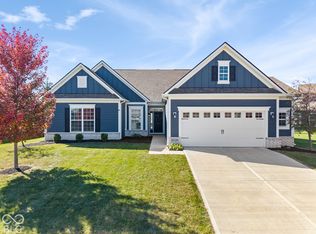 MLS ID #22131982, Annie Caruso, Circle Real Estate. MIBOR as distributed by MLS GRID
- $475,0005 bd3 ba2.6k sqft16503 High Meadow Dr, Noblesville, IN 46062New Construction
 Pulte
