Tucked away on a quiet cul-de-sac with no through traffic, 6227 Kiteridge Dr offers move-in-ready living! Enjoy a rare sense of seclusion! This home is uniquely positioned with only one adjacent neighbor on an oversized lot; you benefit from an incredible buffer of space and added privacy that is increasingly hard to find! This 1,349-square-foot home features 3 bedrooms, 2 bathrooms, and a thorough list of major capital updates that provide complete peace of mind. Key improvements include a new roof (2024), newer AC, a newer water heater, updated flooring with matching baseboards throughout, and a beautifully renovated primary bathroom. The kitchen is outfitted with newer LG appliances, paired with LG washer and dryer, while the backyard is fully enclosed with a durable new vinyl fence. Outside your front door, you have zoning for top-rated, A-rated Newsome High School and access to an incredible lineup of resort-style neighborhood amenities, with access to all the clubhouses for a surprisingly low HOA fee. Cool off on sunny afternoons by the community pool with its waterslide, swim laps in the dedicated lap pools, or visit the splash pads. For fitness and recreation, take advantage of pickleball, tennis, and basketball courts, a dedicated skate park, multiple fully equipped fitness centers, and more than 25 miles of paved walking and biking trails weaving through scenic Florida greenery. Thoroughly updated and exceptionally well-maintained, this home is ready for its next chapter. *Roof 2024 / HVAC 2022 / Water Heater 2020 / Kitchen Appliances 2022*
For sale
$365,000
6227 KITERIDGE DRIVE, LITHIA, FL 33547
3beds
1,349sqft
Single Family Residence
Built in 2002
7,162 Square Feet Lot
$355,000 Zestimate®
$271/sqft
$10/mo HOA
What's special
Beautifully renovated primary bathroomLg washer and dryerOversized lot
- 4 days
- 283
- 26
Zillow last checked:
Listing updated:
Listed by:
Gordon Klaiber 813-734-2594,
REDFIN CORPORATION 617-458-2883
Source: Stellar MLS,MLS#: TB8561106 Originating MLS: Suncoast Tampa
Facts & features
Interior
Bedrooms & bathrooms
- Bedrooms: 3
- Bathrooms: 2
- Full bathrooms: 2
Primary bedroom
- Features: Ceiling Fan(s), En Suite Bathroom, Walk-In Closet(s)
- Level: First
Kitchen
- Features: Breakfast Bar
- Level: First
Living room
- Features: Ceiling Fan(s)
- Level: First
Heating
- Electric
Cooling
- Central Air
Appliances
- Included: Dishwasher, Disposal, Electric Water Heater, Microwave, Range, Refrigerator
- Laundry: In Garage
Features
- Ceiling Fan(s), Eating Space In Kitchen, Open Floorplan, Primary Bedroom Main Floor, Thermostat
- Flooring: Laminate
- Has fireplace: No
Interior area
- Total structure area: 1,901
- Total interior livable area: 1,349 sqft
Video & virtual tour
Property
Parking
- Total spaces: 2
- Parking features: Covered, Driveway
- Attached garage spaces: 2
- Has uncovered spaces: Yes
Features
- Levels: One
- Stories: 1
- Patio & porch: Front Porch, Patio, Rear Porch
- Exterior features: Lighting, Private Entrance, Private Mailbox, Private Yard, Sidewalk
- Fencing: Fenced,Vinyl
- Has view: Yes
- View description: Trees/Woods, Pond
- Has water view: Yes
- Water view: Pond
Lot
- Size: 7,162 Square Feet
- Dimensions: 54.26 x 132
- Features: Cul-De-Sac, Landscaped, Street Dead-End
- Residential vegetation: Trees/Landscaped
Details
- Parcel number: U2330215GM00001400025.0
- Zoning: PD
- Special conditions: None
Construction
Type & style
- Home type: SingleFamily
- Property subtype: Single Family Residence
Materials
- Block, Stucco
- Foundation: Slab
- Roof: Shingle
Condition
- New construction: No
- Year built: 2002
Utilities & green energy
- Sewer: Public Sewer
- Water: Public
- Utilities for property: Electricity Connected, Public, Sewer Connected, Street Lights, Underground Utilities, Water Connected
Community & HOA
Community
- Features: Clubhouse, Deed Restrictions, Fitness Center, Park, Pool, Tennis Court(s)
- Security: Security Fencing/Lighting/Alarms
- Pet fee: $0 monthly
- Subdivision: FISHHAWK RANCH PH 1 UNIT 6
HOA
- Has HOA: Yes
- Amenities included: Basketball Court, Clubhouse, Fitness Center, Park, Pickleball Court(s), Playground, Recreation Facilities, Tennis Court(s)
- Services included: Community Pool, Recreational Facilities
- HOA fee: $10 monthly
- HOA name: Fishhawk/ Diane Vough
- HOA phone: 813-578-8884
Location
- Region: Lithia
Financial & listing details
- Price per square foot: $271/sqft
- Tax assessed value: $265,965
- Annual tax amount: $3,246
- Date on market: 10/29/2026
- Cumulative days on market: 5 days
- Listing terms: Cash,Conventional,FHA,VA Loan
- Ownership: Fee Simple
- Total actual rent: 0
- Electric utility on property: Yes
- Road surface type: Paved
Estimated market value
$355,000
$337,000 - $373,000
$2,073/mo
Price history
| Date | Event | Price |
|---|---|---|
| 10/29/2026 | Listed for sale | $365,000+220.5%$271/sqft |
Source:  Stellar MLS #TB8561106 Report a problem | ||
| 12/6/2002 | Sold | $113,900$84/sqft |
Source: Public Record Report a problem | ||
Public tax history
| Year | Property taxes | Tax assessment |
|---|---|---|
| 2025 | $3,247 +11.8% | $113,127 +2.9% |
| 2024 | $2,905 +5.2% | $109,939 +6.3% |
| 2023 | $2,762 +5.5% | $103,407 +3% |
| 2022 | $2,619 -2.3% | $100,395 +3% |
| 2021 | $2,680 +3% | $97,471 +1.4% |
| 2020 | $2,602 +3.3% | $96,125 +2.3% |
| 2019 | $2,520 | $93,964 +1.9% |
| 2018 | $2,520 +2.1% | $92,212 -33.9% |
| 2017 | $2,468 -10.9% | $139,413 +57.6% |
| 2016 | $2,770 -3.4% | $88,457 +0.7% |
| 2015 | $2,867 +0.1% | $87,842 +0.8% |
| 2014 | $2,864 | $87,145 +1.5% |
| 2013 | $2,864 +0.4% | $85,857 +1.7% |
| 2012 | $2,854 -5.6% | $84,422 -8.9% |
| 2011 | $3,024 -3.9% | $92,717 -6.9% |
| 2010 | $3,147 -14% | $99,547 -20.3% |
| 2009 | $3,660 +1.4% | $124,968 -0.1% |
| 2008 | $3,609 -5.2% | $125,148 +3% |
| 2007 | $3,809 -0.3% | $121,503 +2.7% |
| 2006 | $3,820 +5% | $118,337 +3% |
| 2005 | $3,639 | $114,890 +3% |
| 2004 | -- | $111,544 +5.8% |
| 2003 | -- | $105,413 +234.5% |
| 2002 | -- | $31,511 +625.9% |
| 2001 | -- | $4,341 |
| 2000 | $1,114 | $4,341 |
Find assessor info on the county website
Monthly payment
Est. payment
Payment breakdown
Explore the cost of this home by adjusting the details. Changes won't be saved.Climate risks
Neighborhood: 33547
Nearby schools
Schools provided by the listing agent
- Elementary: Fishhawk Creek-HB
- Middle: Randall-HB
- High: Newsome-HB
Source: Stellar MLS. This data may not be complete. We recommend contacting the local school district to confirm school assignments for this home.

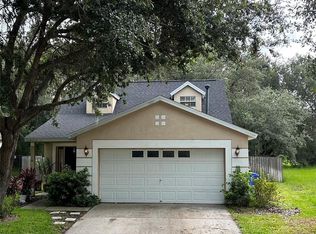
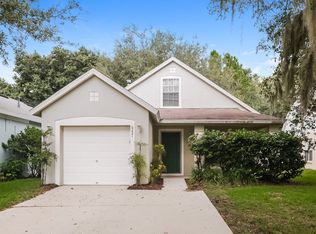
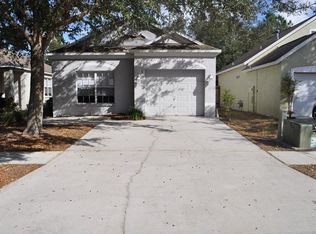
Similar homes
- $375,0003 bd2 ba1.8k sqft5743 HERONPARK PLACE, LITHIA, FL 33547For Sale
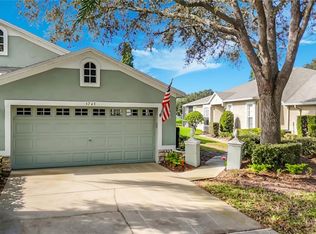
 MLS ID #TB8562958, Susie Roscoe, SIGNATURE REALTY ASSOCIATES. Stellar MLS
- $349,9003 bd2 ba1.5k sqft6210 KITERIDGE DRIVE, LITHIA, FL 33547For Sale
 MLS ID #TB8544277, Judy Morales, REALTY ONE GROUP ADVANTAGE. Stellar MLS
- $325,0003 bd3 ba1.5k sqft17049 DORMAN ROAD, LITHIA, FL 33547For Sale
 MLS ID #TB8563275, Dena Green, KELLER WILLIAMS SUBURBAN TAMPA. Stellar MLS
- $405,0003 bd2 ba1.3k sqft510 CLOVERLEAF DRIVE, LITHIA, FL 33547For Sale
 MLS ID #TB8541400, Julie Coggins, SIGNATURE REALTY ASSOCIATES. Stellar MLS
- $409,9504 bd2 ba1.6k sqft16244 BRIDGEWALK DRIVE, LITHIA, FL 33547For SaleMLS ID #TB8557038, Kurt Bierek, PALM PARADISE REALTY GROUP. Stellar MLS
- $359,9003 bd2 ba1.6k sqft2209 S WATERMAN DRIVE, VALRICO, FL 33594AuctionMLS ID #TB8562577, Terry Dow Harris, VYLLA HOME. Stellar MLS
- $370,0003 bd1 ba1.1k sqft2118 E KEYSVILLE ROAD, LITHIA, FL 33547For SaleMLS ID #TB8531197, Carol Garcia, LPT REALTY, LLC. Stellar MLS
- $370,0003 bd3 ba1.7k sqft5604 BALCONY BRIDGE PLACE, LITHIA, FL 33547For SaleMLS ID #TB8560538, Kenneth Brownlee, KELLER WILLIAMS SUBURBAN TAMPA. Stellar MLS
- $418,5002 bd2 ba1.9k sqft13922 SWALLOW HILL DRIVE, LITHIA, FL 33547For SaleMLS ID #TB8563379, George Shea, SIGNATURE REALTY ASSOCIATES. Stellar MLS
- $415,0003 bd2 ba1.7k sqft5911 PHOEBENEST DRIVE, LITHIA, FL 33547For SaleMLS ID #TB8545207, Lorraine Greenwood, COLDWELL BANKER REALTY. Stellar MLS
- $354,9002 bd2 ba1.5k sqft13506 CIRCA CROSSING DRIVE, LITHIA, FL 33547For SaleMLS ID #TB8522551, Melisa Orduy Fandino, ARC REALTY GROUP. Stellar MLS
- $400,0003 bd2 ba1.2k sqft10239 LYONS AVENUE, LITHIA, FL 33547For SaleMLS ID #TB8531598, Amy Soto, LPT REALTY, LLC. Stellar MLS
- $399,9004 bd2 ba1.8k sqft1103 MALLORY POINT DRIVE, VALRICO, FL 33596For SaleMLS ID #TB8562954, Maira Cunha Sanches, ELEVATED REALTY. Stellar MLS
- $315,0003 bd2 ba1.4k sqft4445 HORSESHOE PICK LANE, VALRICO, FL 33594For SaleMLS ID #TB8562621, Jennifer Dobbs, MIHARA & ASSOCIATES INC.. Stellar MLS
- $399,9003 bd2 ba1.8k sqft4301 ELLENVILLE PLACE, VALRICO, FL 33596For SaleMLS ID #TB8562336, Paige Calhoun, AGILE GROUP REALTY. Stellar MLS
- $399,9003 bd2 ba1.9k sqft10120 SEDGEBROOK DRIVE, RIVERVIEW, FL 33569For SaleMLS ID #TB8560678, Ann Marie Vaughan, RE/MAX ALLIANCE GROUP. Stellar MLS
- $420,0004 bd3 ba2k sqft16316 BRIDGECROSSING DRIVE, LITHIA, FL 33547For SaleMLS ID #TB8544700, Kenneth Brownlee, KELLER WILLIAMS SUBURBAN TAMPA. Stellar MLS
- $450,0003 bd2 ba1.8k sqft3902 CEDAR CAY CIRCLE, VALRICO, FL 33596For SaleMLS ID #TB8563010, Barrett Henry, RE/MAX COLLECTIVE. Stellar MLS
- $340,0002 bd2 ba1.5k sqft13533 CIRCA CROSSING DRIVE, LITHIA, FL 33547For SaleMLS ID #TB8550403, Diane Huson, PA, RE/MAX REALTY UNLIMITED. Stellar MLS
