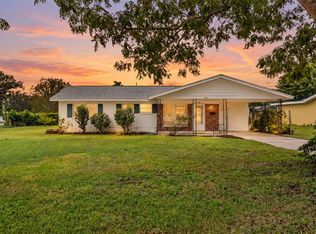
Short Sale. Welcome to the heart of Casselberry's desirable Deer Run community, where this beautifully maintained 3-bedroom, 2-bathroom pool home perfectly blends comfort, functionality, and peace of mind. Designed with an open floor plan, the home features tile flooring in the kitchen, bathrooms, foyer, and living room, with durable laminate running throughout the main living areas. The kitchen offers a brand-new refrigerator and is pre-wired for a microwave, which will be included with the home. Fresh interior paint (2024) and updated interior doors in all bedrooms and one bathroom add a fresh, modern touch. The spacious family room flows seamlessly to a large screened-in patio—refinished in 2025 with sleek new concrete flooring—perfect for relaxing or entertaining while enjoying views of the private, mulched backyard. Safety and convenience are top-of-mind with a newly installed pool safety fence (2024) and a new pool pump (2025). This home also offers major updates for long-term peace of mind, including a new roof (2024), full home repipe (2024), updated outlets and switches (2024), water heater (2021), and an A/C unit with a brand-new fan motor (2024). A transferable 2-10 Home Warranty is included through May 2026, making this home truly move-in ready. Don’t miss your chance to own this gem in a well-established neighborhood!
For sale
Price cut: $25K (10/20)
$330,000
623 SWALLOW DRIVE, CASSELBERRY, FL 32707
3beds
1,794sqft
Single Family Residence
Built in 1973
8,408 Square Feet Lot
$323,800 Zestimate®
$184/sqft
$25/mo HOA
What's special
Spacious family roomOpen floor planLarge screened-in patioBrand-new refrigerator
- 94 days
- 1,200
- 90
Likely to sell faster than
Zillow last checked:
Listing updated:
Listed by:
April Mycz 321-239-0408,
RISE REALTY OF FLORIDA LLC 386-804-4114
Source: Stellar MLS,MLS#: V4950431 Originating MLS: West Volusia
Facts & features
Interior
Bedrooms & bathrooms
- Bedrooms: 3
- Bathrooms: 2
- Full bathrooms: 2
Rooms
- Room types: Family Room, Living Room, Utility Room
Primary bedroom
- Features: Built-in Closet
- Level: First
- Area: 168 Square Feet
- Dimensions: 12x14
Bathroom 2
- Features: Built-in Closet
- Level: First
- Area: 144 Square Feet
- Dimensions: 12x12
Bathroom 3
- Features: Built-in Closet
- Level: First
- Area: 216 Square Feet
- Dimensions: 12x18
Bonus room
- Features: No Closet
- Level: First
- Area: 144 Square Feet
- Dimensions: 12x12
Dining room
- Level: First
- Area: 96 Square Feet
- Dimensions: 8x12
Kitchen
- Level: First
- Area: 72 Square Feet
- Dimensions: 6x12
Living room
- Level: First
- Area: 168 Square Feet
- Dimensions: 12x14
Utility room
- Level: First
- Area: 160 Square Feet
- Dimensions: 8x20
Heating
- Central, Natural Gas
Cooling
- Central Air, Wall/Window Unit(s)
Appliances
- Included: Dishwasher, Range, Refrigerator
- Laundry: Inside, Laundry Room
Features
- Ceiling Fan(s), Living Room/Dining Room Combo, Solid Wood Cabinets
- Flooring: Laminate, Tile
- Doors: Sliding Doors
- Windows: Skylight(s)
- Has fireplace: Yes
- Fireplace features: Family Room, Stone, Wood Burning
Interior area
- Total structure area: 2,086
- Total interior livable area: 1,794 sqft
Video & virtual tour
Property
Features
- Levels: One
- Stories: 1
- Patio & porch: Enclosed, Rear Porch, Screened
- Exterior features: Private Mailbox, Sidewalk
- Has private pool: Yes
- Pool features: Child Safety Fence, Gunite, In Ground, Salt Water
- Fencing: Vinyl
Lot
- Size: 8,408 Square Feet
- Features: Cul-De-Sac
- Residential vegetation: Trees/Landscaped
Details
- Additional structures: Shed(s), Storage
- Parcel number: 15213050108000120
- Zoning: RES
- Special conditions: Short Sale
Construction
Type & style
- Home type: SingleFamily
- Architectural style: Ranch
- Property subtype: Single Family Residence
Materials
- Block, Stucco
- Foundation: Block, Slab
- Roof: Shingle
Condition
- New construction: No
- Year built: 1973
Details
- Warranty included: Yes
Utilities & green energy
- Sewer: Public Sewer
- Water: Public
- Utilities for property: Cable Available, Electricity Connected, Natural Gas Connected, Public, Sewer Connected, Underground Utilities, Water Connected
Community & HOA
Community
- Features: Clubhouse, Golf Carts OK, Park, Playground, Pool, Sidewalks, Tennis Court(s)
- Pet fee: $0 monthly
- Subdivision: STERLING PARK UNIT 01
HOA
- Has HOA: Yes
- Amenities included: Basketball Court, Clubhouse, Park, Playground, Tennis Court(s), Trail(s)
- Services included: Community Pool, Recreational Facilities
- HOA fee: $25 monthly
- HOA name: Sterling Park Home Assocation/Kim
- HOA phone: 407-830-7799
Location
- Region: Casselberry
Financial & listing details
- Price per square foot: $184/sqft
- Tax assessed value: $286,559
- Annual tax amount: $3,325
- Date on market: 7/29/2026
- Cumulative days on market: 95 days
- Listing terms: Cash,Conventional,FHA,VA Loan
- Ownership: Fee Simple
- Total actual rent: 0
- Electric utility on property: Yes
- Road surface type: Asphalt
Estimated market value
$323,800
$308,000 - $340,000
$2,449/mo
Price history
| Date | Event | Price |
|---|---|---|
| 10/20/2026 | Price change | $330,000-7%$184/sqft |
Source:  Stellar MLS #V4950431 Report a problem | ||
| 8/24/2026 | Price change | $355,000-4.1%$198/sqft |
Source: Stellar MLS #V4950431 Report a problem | ||
| 7/29/2026 | Listed for sale | $370,000-3.9%$206/sqft |
Source: Stellar MLS #V4950431 Report a problem | ||
| 12/23/2025 | Listing removed | $385,000$215/sqft |
Source: Stellar MLS #V4943938 Report a problem | ||
| 10/17/2025 | Price change | $385,000-0.8%$215/sqft |
Source: Stellar MLS #V4943938 Report a problem | ||
| 10/12/2025 | Pending sale | $388,000$216/sqft |
Source: Stellar MLS #V4943938 Report a problem | ||
| 9/4/2025 | Price change | $388,000-0.5%$216/sqft |
Source: Stellar MLS #V4943938 Report a problem | ||
| 8/1/2025 | Listed for sale | $390,000+12.1%$217/sqft |
Source: Stellar MLS #V4943938 Report a problem | ||
| 5/8/2024 | Sold | $348,000-0.6%$194/sqft |
Source: Stellar MLS #O6185307 Report a problem | ||
| 3/21/2024 | Pending sale | $350,000$195/sqft |
Source: Stellar MLS #O6185307 Report a problem | ||
| 3/15/2024 | Listed for sale | $350,000$195/sqft |
Source: Stellar MLS #O6185307 Report a problem | ||
| 3/13/2024 | Pending sale | $350,000$195/sqft |
Source: Stellar MLS #O6185307 Report a problem | ||
| 3/7/2024 | Listed for sale | $350,000-5.4%$195/sqft |
Source: Stellar MLS #O6185307 Report a problem | ||
| 12/23/2023 | Listing removed | -- |
Source: Space Coast AOR #980863 Report a problem | ||
| 12/18/2023 | Price change | $369,900-2.4%$206/sqft |
Source: Stellar MLS #O6159631 Report a problem | ||
| 11/24/2023 | Listed for sale | $379,000-0.3%$211/sqft |
Source: Space Coast AOR #980863 Report a problem | ||
| 11/18/2023 | Listing removed | -- |
Source: Stellar MLS #L4940127 Report a problem | ||
| 11/1/2023 | Price change | $379,999-2.6%$212/sqft |
Source: Stellar MLS #L4940127 Report a problem | ||
| 10/13/2023 | Listed for sale | $389,999$217/sqft |
Source: Stellar MLS #L4940127 Report a problem | ||
Public tax history
| Year | Property taxes | Tax assessment |
|---|---|---|
| 2025 | $3,738 -1.5% | $286,559 -0.2% |
| 2024 | $3,793 | $287,181 +128.6% |
| 2023 | -- | $125,642 +3% |
| 2022 | -- | $121,983 +3% |
| 2021 | $1,119 -16.9% | $118,430 +1.4% |
| 2020 | $1,346 +1% | $116,795 +2.3% |
| 2019 | $1,333 | $114,169 +1.9% |
| 2018 | $1,333 +1.8% | $112,040 +2.1% |
| 2017 | $1,310 +1.5% | $109,736 +1.4% |
| 2016 | $1,290 -2.3% | $108,231 +1.4% |
| 2015 | $1,321 | $106,732 +0.8% |
| 2014 | $1,321 +22.5% | $105,885 +1.5% |
| 2013 | $1,078 +8.2% | $104,320 +1.7% |
| 2012 | $997 +3.5% | $102,576 +3% |
| 2011 | $964 +1.4% | $99,588 +1.5% |
| 2010 | $951 +5.1% | $98,116 +2.7% |
| 2009 | $905 +3.6% | $95,537 +0.1% |
| 2008 | $873 -12.6% | $95,442 +3% |
| 2007 | $999 -5.2% | $92,662 +2.5% |
| 2006 | $1,054 +2.5% | $90,402 +3% |
| 2005 | $1,029 +1.1% | $87,769 +3% |
| 2004 | $1,018 +1.3% | $85,213 +1.9% |
| 2003 | $1,005 +1.8% | $83,624 +2.4% |
| 2002 | $987 +5.3% | $81,664 +4.6% |
| 2000 | $938 | $78,037 |
Find assessor info on the county website
Monthly payment
Est. payment
Payment breakdown
Explore the cost of this home by adjusting the details. Changes won't be saved.Climate risks
Neighborhood: 32707
Nearby schools
Schools provided by the listing agent
- Elementary: Sterling Park Elementary
- Middle: South Seminole Middle
- High: Lake Howell High
Source: Stellar MLS. This data may not be complete. We recommend contacting the local school district to confirm school assignments for this home.
Similar homes
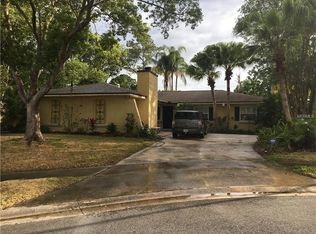
- $405,0003 bd2 ba1.4k sqft1270 QUEEN ELAINE DRIVE, CASSELBERRY, FL 32707For Sale
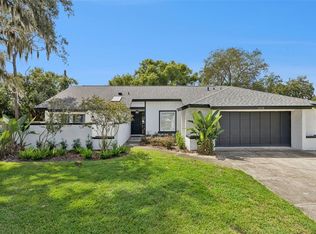
 MLS ID #O6445325, Denae Zoellner, CASTLE & COTTAGE REALTY LLC. Stellar MLS
- $310,0003 bd2 ba1k sqft481 KENTIA ROAD, CASSELBERRY, FL 32707For Sale
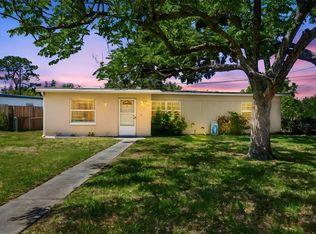 MLS ID #O6406227, Luke De Koning, LPT REALTY, LLC. Stellar MLS
- $345,0004 bd2 ba1.5k sqft420 NANTAHALA COURT, CASSELBERRY, FL 32707For Sale
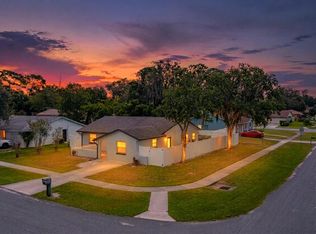 MLS ID #P4939685, Christina Faulkner, STACEY TOWNS REALTY LLC. Stellar MLS
- $319,0003 bd2 ba1.3k sqft396 TULLIS AVENUE, LONGWOOD, FL 32750For Sale
 MLS ID #R4912248, Jessica Sims, SIMS REALTY LLC. Stellar MLS
- $349,9003 bd2 ba1k sqft1016 WOLF TRAIL, CASSELBERRY, FL 32707For SaleMLS ID #S5158915, Mora Perez, NONA LEGACY POWERED BY LA ROSA. Stellar MLS
- $440,0004 bd3 ba2.1k sqft78 S WINTER PARK DRIVE, CASSELBERRY, FL 32707For SaleMLS ID #O6405496, Chris Creegan, CREEGAN GROUP. Stellar MLS
- $337,7003 bd2 ba1.3k sqft2808 TAMARACK TRAIL, APOPKA, FL 32703For SaleMLS ID #O6436316, Cecille Rodriguez, KELLER WILLIAMS REALTY AT THE PARKS. Stellar MLS
- $375,0003 bd2 ba1.5k sqft524 E HILLCREST STREET, ALTAMONTE SPRINGS, FL 32701For SaleMLS ID #O6405175, Kathryn Stelljes, KELLER WILLIAMS REALTY AT THE PARKS. Stellar MLS
- $390,0003 bd2 ba2k sqft653 LAKE MOBILE DRIVE, ALTAMONTE SPRINGS, FL 32701For SaleMLS ID #O6427398, Missy King, COLDWELL BANKER REALTY. Stellar MLS
- $379,9003 bd2 ba1.9k sqft967 SCANDIA LANE, ORLANDO, FL 32825For SaleMLS ID #O6453033, Warren Bonett, KELLER WILLIAMS ADVANTAGE REALTY. Stellar MLS
- $349,9993 bd2 ba1.2k sqft712 MALONE DRIVE, ORLANDO, FL 32810For SaleMLS ID #O6428615, Kelsey Payton, ALL REAL ESTATE & INVESTMENTS. Stellar MLS
- $359,0003 bd2 ba1.3k sqft2953 S BERMUDA AVENUE, APOPKA, FL 32703For SaleMLS ID #O6430660, Justin Core, EXP REALTY LLC. Stellar MLS
- $339,0002 bd2 ba1k sqft543 HIBISCUS WAY #9C, ORLANDO, FL 32807For SaleMLS ID #O6451396, Jenny Wemert, WEMERT GROUP REALTY LLC. Stellar MLS
- $349,9004 bd2 ba1.5k sqft410 SANTIAGO AVENUE, ORLANDO, FL 32807For SaleMLS ID #O6388303, Damaris Oliva, MARKET CONNECT REALTY LLC. Stellar MLS
- $345,2003 bd1 ba1.2k sqft8310 BAJA BOULEVARD, ORLANDO, FL 32817For SaleMLS ID #O6447005, Sandra Cruz, REALTY HUB. Stellar MLS
- $340,0003 bd2 ba1.2k sqft208 PALMYRA DRIVE, ORLANDO, FL 32807For SaleMLS ID #O6437148, Holly Jorge, EXP REALTY LLC. Stellar MLS
- $330,0003 bd2 ba1.5k sqft1840 N POWERS DRIVE, ORLANDO, FL 32818For SaleMLS ID #S5155204, James Joseph, WATSON REALTY CORP. Stellar MLS
- $400,0003 bd2 ba1.7k sqft453 WILFORD AVENUE, LONGWOOD, FL 32750For SaleMLS ID #O6438567, Zac Hernandez, EMPIRE NETWORK REALTY. Stellar MLS
- $285,0003 bd2 ba1.2k sqft2514 DRAKE DRIVE, ORLANDO, FL 32810For SaleMLS ID #O6428891, Troy Hensley, BHHS FLORIDA REALTY. Stellar MLS
- $325,0003 bd2 ba1.7k sqft1912 SAXON BOULEVARD, DELTONA, FL 32725For SaleMLS ID #O6431926, Pamela Brady, LPT REALTY, LLC. Stellar MLS
