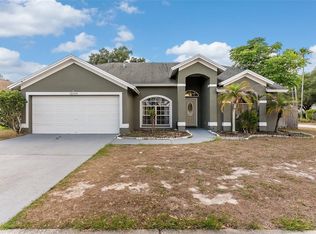
Under contract-accepting backup offers. Virtually Staged. STUNNING REMODELED POOL HOME IN DESIRABLE BLOOMINGDALE RIDGE! Discover the perfect blend of modern style, thoughtful design, and Florida living in this beautifully updated 4-bedroom, 2-bathroom home with a 2-car garage! From the inviting tiled front porch and elegant glass sidelite entry to the open, light-filled interior and private backyard retreat, this home offers the features today's buyers are looking for. Step inside and immediately appreciate the spacious living and dining areas, where soaring vaulted ceilings create an airy, welcoming atmosphere. Architectural arches, decorative art niches, and ceramic tile flooring throughout add character and continuity to the home's inviting design. THE REMODELED KITCHEN IS STRAIGHT OUT OF A DESIGN MAGAZINE! A sophisticated combination of light gray and white cabinetry creates a fresh, timeless aesthetic, beautifully complemented by quartz countertops and sleek nickel hardware. Stainless steel appliances, a gas range, wine refrigerator, recessed lighting, and a convenient cabinet pantry make this kitchen as functional as it is attractive. Whether preparing a quiet dinner or entertaining friends, this thoughtfully designed space is ready for every occasion. The desirable split-bedroom floor plan provides privacy and comfort, with the primary suite offering a relaxing escape at the end of the day. A charming barn door adds a designer touch as it opens to the remodeled primary bathroom, featuring a spacious walk-in shower, crisp white cabinetry, quartz countertop, nickel hardware, and a walk-in closet. The secondary bathroom is equally inviting, showcasing a classic white subway tile tub/shower combination, white cabinetry, nickel hardware, and a built-in linen cabinet for additional storage. STEP OUTSIDE AND EXPERIENCE YOUR OWN PRIVATE FLORIDA RETREAT! Sliding glass doors lead to an extended screened lanai with ceramic tile flooring, creating a seamless connection between indoor comfort and outdoor entertaining. Imagine enjoying your morning coffee overlooking the pool, hosting weekend gatherings, or unwinding after a long day beside the sparkling in-ground swimming pool. The vinyl-fenced backyard provides added privacy and space to enjoy the outdoors. An irrigation system, robotic pool vacuum, and Harvard pool filter add everyday convenience. IMPORTANT HOME FEATURES INCLUDE A ROOF INSTALLED IN 2020, HVAC INSTALLED IN 2021, REMODELED KITCHEN AND BATHROOMS, CERAMIC TILE FLOORING THROUGHOUT, CEILING FANS, SECURITY CAMERAS, AND A WIDENED DRIVEWAY! The washer and dryer are also included, adding to the home's move-in-ready appeal. Whole House Generac Generator (2024). Perfectly positioned in the established Bloomingdale Ridge community, this home offers convenient access to I-75, the Selmon Expressway, shopping, dining, medical facilities, grocery stores, and the many attractions of the Tampa Bay area. FROM THE DESIGNER-INSPIRED KITCHEN AND UPDATED BATHROOMS TO THE EXTENDED SCREENED LANAI AND PRIVATE POOL, EVERY SPACE INVITES YOU TO RELAX, ENTERTAIN, AND ENJOY THE FLORIDA LIFESTYLE! This is more than a house—it's a place to call home. Schedule your private showing today!
Accepting backups
$399,500
6241 CRICKETHOLLOW DRIVE, RIVERVIEW, FL 33578
4beds
1,812sqft
Single Family Residence
Built in 2000
6,949 Square Feet Lot
$399,300 Zestimate®
$220/sqft
$38/mo HOA
What's special
Quartz countertopsGas rangeElegant glass sidelite entrySparkling in-ground swimming poolPrivate backyard retreatCeiling fansCharming barn door
- 22 days
- 1,100
- 142
Likely to sell faster than
Zillow last checked:
Listing updated:
Listed by:
Jennifer Fieo 813-494-4873,
RE/MAX REALTY UNLIMITED 813-684-0016
Source: Stellar MLS,MLS#: TB8557589 Originating MLS: Suncoast Tampa
Facts & features
Interior
Bedrooms & bathrooms
- Bedrooms: 4
- Bathrooms: 2
- Full bathrooms: 2
Rooms
- Room types: Dining Room, Living Room, Utility Room
Primary bedroom
- Features: Walk-In Closet(s)
- Level: First
- Area: 396 Square Feet
- Dimensions: 22x18
Bedroom 1
- Features: Built-in Closet
- Level: First
- Area: 144 Square Feet
- Dimensions: 12x12
Bedroom 2
- Features: Built-in Closet
- Level: First
- Area: 156 Square Feet
- Dimensions: 13x12
Bedroom 3
- Features: Built-in Closet
- Level: First
- Area: 132 Square Feet
- Dimensions: 12x11
Dining room
- Level: First
- Area: 169 Square Feet
- Dimensions: 13x13
Kitchen
- Level: First
- Area: 180 Square Feet
- Dimensions: 15x12
Living room
- Level: First
- Area: 384 Square Feet
- Dimensions: 24x16
Heating
- Central, Electric, Heat Pump
Cooling
- Central Air
Appliances
- Included: Dishwasher, Disposal, Dryer, Electric Water Heater, Microwave, Range, Refrigerator, Washer, Wine Refrigerator
- Laundry: Electric Dryer Hookup, Inside, Laundry Closet, Washer Hookup
Features
- Ceiling Fan(s), High Ceilings, Kitchen/Family Room Combo, Living Room/Dining Room Combo, Open Floorplan, Solid Wood Cabinets, Stone Counters, Thermostat, Walk-In Closet(s)
- Flooring: Ceramic Tile, Vinyl
- Doors: Sliding Doors, Sliding Doors
- Has fireplace: No
Interior area
- Total structure area: 2,575
- Total interior livable area: 1,812 sqft
Video & virtual tour
Property
Parking
- Total spaces: 2
- Parking features: Driveway, Garage Door Opener
- Attached garage spaces: 2
- Has uncovered spaces: Yes
- Details: Garage Dimensions: 19x22
Features
- Levels: One
- Stories: 1
- Patio & porch: Covered, Screened
- Exterior features: Irrigation System, Lighting, Private Mailbox, Sidewalk
- Has private pool: Yes
- Pool features: In Ground, Gunite, Heated, Lighting
- Has spa: Yes
- Spa features: In Ground
- Fencing: Fenced,Vinyl
Lot
- Size: 6,949 Square Feet
- Features: In County, Landscaped, Sidewalk
- Residential vegetation: Trees/Landscaped
Details
- Parcel number: U0830205HKC0000000011.0
- Zoning: PD
- Special conditions: None
Construction
Type & style
- Home type: SingleFamily
- Architectural style: Ranch
- Property subtype: Single Family Residence
Materials
- Block, Stucco
- Foundation: Slab
- Roof: Shingle
Condition
- Completed
- New construction: No
- Year built: 2000
Utilities & green energy
- Sewer: Public Sewer
- Water: Public
- Utilities for property: BB/HS Internet Available, Cable Available, Electricity Connected, Natural Gas Available, Phone Available, Public, Sewer Connected, Street Lights, Underground Utilities, Water Connected
Community & HOA
Community
- Features: Deed Restrictions, Park, Sidewalks
- Security: Closed Circuit Camera(s), Smoke Detector(s)
- Pet fee: $0 monthly
- Subdivision: BLOOMINGDALE RIDGE
HOA
- Has HOA: Yes
- HOA fee: $38 monthly
- HOA name: Neighborly Community - Gabe Wilson
- HOA phone: 813-702-9559
Location
- Region: Riverview
Financial & listing details
- Price per square foot: $220/sqft
- Tax assessed value: $381,596
- Annual tax amount: $6,639
- Date on market: 10/13/2026
- Cumulative days on market: 23 days
- Listing terms: Cash,Conventional,FHA,VA Loan
- Ownership: Fee Simple
- Total actual rent: 0
- Electric utility on property: Yes
- Road surface type: Paved, Asphalt
Estimated market value
$399,300
$379,000 - $419,000
$3,087/mo
Price history
| Date | Event | Price |
|---|---|---|
| 10/13/2026 | Listed for sale | $399,500+0.9%$220/sqft |
Source:  Stellar MLS #TB8557589 Report a problem | ||
| 10/5/2024 | Listing removed | $395,900-1%$218/sqft |
Source: Stellar MLS #T3327991 Report a problem | ||
| 10/8/2021 | Sold | $400,000+1%$221/sqft |
Source: Public Record Report a problem | ||
| 9/10/2021 | Pending sale | $395,900$218/sqft |
Source: Stellar MLS #T3327991 Report a problem | ||
| 9/7/2021 | Listed for sale | $395,900+11.5%$218/sqft |
Source: Stellar MLS #T3327991 Report a problem | ||
| 7/6/2021 | Sold | $355,000+4.7%$196/sqft |
Source: Stellar MLS #T3312173 Report a problem | ||
| 6/15/2021 | Pending sale | $339,000$187/sqft |
Source: Stellar MLS #T3312173 Report a problem | ||
| 6/13/2021 | Listed for sale | $339,000+52.7%$187/sqft |
Source: Stellar MLS #T3312173 Report a problem | ||
| 12/13/2018 | Sold | $222,000-3.4%$123/sqft |
Source: Public Record Report a problem | ||
| 10/17/2018 | Price change | $229,900-2.4%$127/sqft |
Source: VINTAGE REAL ESTATE SERVICES #T3102751 Report a problem | ||
| 10/13/2018 | Price change | $235,600-1.8%$130/sqft |
Source: VINTAGE REAL ESTATE SERVICES #T3102751 Report a problem | ||
| 9/28/2018 | Listed for sale | $239,900-3.2%$132/sqft |
Source: VINTAGE REAL ESTATE SERVICES #T3102751 Report a problem | ||
| 8/8/2018 | Listing removed | $247,800$137/sqft |
Source: VINTAGE REAL ESTATE SERVICES #T3102751 Report a problem | ||
| 5/16/2018 | Listed for sale | $247,800+699.4%$137/sqft |
Source: VINTAGE REAL ESTATE SERVICES #T3102751 Report a problem | ||
| 1/15/2012 | Listing removed | $1,500$1/sqft |
Source: VINTAGE REAL ESTATE SERVICES #T2499783 Report a problem | ||
| 1/4/2012 | Listed for rent | $1,500$1/sqft |
Source: VINTAGE REAL ESTATE SERVICES #T2499783 Report a problem | ||
| 5/22/2000 | Sold | $31,000$17/sqft |
Source: Public Record Report a problem | ||
Public tax history
| Year | Property taxes | Tax assessment |
|---|---|---|
| 2025 | $6,916 +4.6% | $381,596 -0.2% |
| 2024 | $6,614 -3.2% | $382,432 +8% |
| 2023 | $6,832 +2.3% | $354,010 +1.7% |
| 2022 | $6,681 +94.4% | $348,073 +71.7% |
| 2021 | $3,438 +2.7% | $202,741 +1.4% |
| 2020 | $3,347 -21.1% | $199,942 +3.7% |
| 2019 | $4,242 | $192,762 +6.5% |
| 2018 | $4,242 +12.2% | $181,072 +7.9% |
| 2017 | $3,780 +5.2% | $167,892 +12.8% |
| 2016 | $3,594 +12.4% | $148,848 +10% |
| 2015 | $3,198 | $135,316 +10% |
| 2014 | $3,198 +10.4% | $123,015 +10% |
| 2013 | $2,897 +7.4% | $111,832 +10% |
| 2012 | $2,699 -8.3% | $101,665 -10.5% |
| 2011 | $2,944 -3.4% | $113,576 -5% |
| 2010 | $3,047 -14.6% | $119,542 -17.6% |
| 2009 | $3,569 +28.7% | $145,147 -0.8% |
| 2008 | $2,773 -6.1% | $146,359 +3% |
| 2007 | $2,954 -4.2% | $142,096 +2.5% |
| 2006 | $3,084 +0.2% | $138,630 +3% |
| 2005 | $3,077 | $134,592 +3% |
| 2004 | -- | $130,672 +1.9% |
| 2003 | -- | $128,236 +17.6% |
| 2002 | -- | $109,050 +1.6% |
| 2001 | -- | $107,333 +342.8% |
| 2000 | $874 | $24,242 |
Find assessor info on the county website
Monthly payment
Est. payment
Payment breakdown
Explore the cost of this home by adjusting the details. Changes won't be saved.Climate risks
Neighborhood: Bloomingdale Ridge
Nearby schools
Schools provided by the listing agent
- Elementary: Symmes-HB
- Middle: Giunta Middle-HB
- High: Spoto High-HB
Source: Stellar MLS. This data may not be complete. We recommend contacting the local school district to confirm school assignments for this home.
- $423,4004 bd4 ba2k sqft6239 Crickethollow Dr, Riverview, FL 33578Off Market
- $469,2004 bd3 ba2.2k sqft6243 Crickethollow Dr, Riverview, FL 33578Off Market
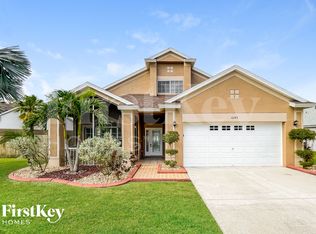
- $348,7003 bd2 ba2.3k sqft6237 Crickethollow Dr, Riverview, FL 33578Off Market
- $394,6004 bd3 ba2k sqft6530 Summer Cove Dr, Riverview, FL 33578Off Market
Similar homes
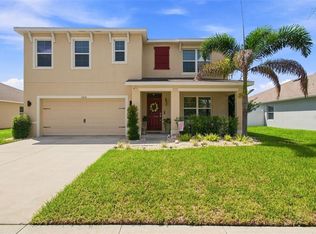
- $399,9005 bd3 ba2.6k sqft11833 MYRTLE ROCK DRIVE, RIVERVIEW, FL 33578For Sale
 MLS ID #TB8545080, Carlos Pinedo, THE REALTY GROUP LLC. Stellar MLS
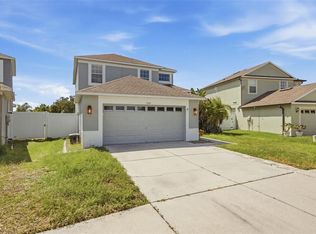
- $434,9004 bd3 ba2.3k sqft7207 FOREST MERE DRIVE, RIVERVIEW, FL 33578For Sale
 MLS ID #TB8550411, Kris Chudzik, LPT REALTY, LLC. Stellar MLS
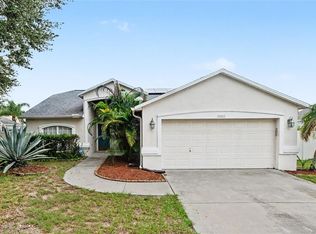
- $389,5003 bd2 ba1.7k sqft11211 ANDY DRIVE, RIVERVIEW, FL 33569For Sale
 MLS ID #TB8555946, Jennifer Fieo, RE/MAX REALTY UNLIMITED. Stellar MLS
- $414,0004 bd2 ba1.9k sqft12106 SHADY FOREST DRIVE, RIVERVIEW, FL 33569For Sale
 MLS ID #TB8504633, Rainy Senia, EXP REALTY LLC. Stellar MLS
- $425,0004 bd2 ba1.8k sqft116 WINDY CIRCLE, BRANDON, FL 33511For SaleMLS ID #TB8537343, Christopher Johnson, KELLER WILLIAMS REALTY AT THE LAKES. Stellar MLS
- $425,0003 bd2 ba1.7k sqft8335 CANTERBURY LAKE BOULEVARD, TAMPA, FL 33619For SaleMLS ID #TB8556113, Cabot Brown, COMPASS FLORIDA LLC. Stellar MLS
- $369,9004 bd2 ba2k sqft11318 BRIDGE PINE DRIVE, RIVERVIEW, FL 33569For SaleMLS ID #TB8522210, Aaron Eshack, ASSIST 2 SELL THE ESHACK TEAM. Stellar MLS
- $429,9004 bd3 ba1.9k sqft721 VILLAGE PLACE, BRANDON, FL 33511For SaleMLS ID #TB8500272, Mary Beth Blackwell, EXP REALTY LLC. Stellar MLS
- $380,0004 bd2 ba1.3k sqft548 FRANDOR PLACE, APOLLO BEACH, FL 33572For SaleMLS ID #TB8562578, Jona Gamboa, KELLER WILLIAMS REALTY- PALM HARBOR. Stellar MLS
- $450,0003 bd2 ba1.6k sqft12124 COLONIAL ESTATES LANE, RIVERVIEW, FL 33579For SaleMLS ID #TB8503996, Jose Rodriguez, SIGNATURE REALTY ASSOCIATES. Stellar MLS
- $370,0003 bd3 ba1.9k sqft11618 GOLD DUST COURT, RIVERVIEW, FL 33579For SaleMLS ID #TB8542164, Jay D'Abramo, FLORIDA EXECUTIVE REALTY. Stellar MLS
- $394,0004 bd3 ba2.6k sqft13209 WILDFLOWER MEADOW DRIVE, RIVERVIEW, FL 33579For SaleMLS ID #TB8489189, Jazmin Caballero, LPT REALTY, LLC. Stellar MLS
- $438,0003 bd3 ba2.3k sqft10930 SUBTLE TRAIL DRIVE, RIVERVIEW, FL 33579For SaleMLS ID #TB8549752, Anthony Grampietro, CENTURY 21 BILL NYE REALTY. Stellar MLS
- $450,0003 bd2 ba1.9k sqft736 SANDY CREEK DRIVE, BRANDON, FL 33511For SaleMLS ID #TB8535293, Monica Gura, ORCHARD BROKERAGE, LLC. Stellar MLS
- $419,9004 bd3 ba2.4k sqft12273 BLUE PACIFIC DRIVE, RIVERVIEW, FL 33579For SaleMLS ID #TB8479469, Ryan Fernandez, ELEVATED REALTY. Stellar MLS
- $365,0004 bd2 ba1.9k sqft11627 TANGLE STONE DRIVE, GIBSONTON, FL 33534For SaleMLS ID #TB8552066, Dorothea Owens, ELEVATED REALTY. Stellar MLS
- $450,0004 bd3 ba2.4k sqft1325 OAKCREST DRIVE, BRANDON, FL 33510For SaleMLS ID #TB8553423, Ian Brauchli, KELLER WILLIAMS SOUTH TAMPA. Stellar MLS
- $346,5002 bd2 ba1.8k sqft1613 E DEL WEBB BOULEVARD, SUN CITY CENTER, FL 33573For SaleMLS ID #TB8564312, Carole Drain, CENTURY 21 BEGGINS ENTERPRISES. Stellar MLS
- $455,0003 bd2 ba2k sqft11652 PALMETTO PINE STREET, RIVERVIEW, FL 33569For SaleMLS ID #TB8468685, Roxana Parrondo, CENTURY 21 ROSA LEON. Stellar MLS
- $325,0003 bd2 ba1.4k sqft10362 POSEIDON WAY, RIVERVIEW, FL 33578For SaleMLS ID #TB8545290, Edward Purvis, ELEVATED REALTY. Stellar MLS
