Welcome to this stunning brick home that perfectly blends timeless charm, spacious living, and comfort! Featuring 3 bedrooms, 2.5 bathrooms, and an attached 3-car garage, this home offers plenty of room for everyday living and entertaining. Step inside to discover gorgeous hardwood floors, soaring ceilings, an inviting fireplace, and an open and airy living space filled with natural light. The spacious primary bathroom offers a relaxing retreat, while the expansive outdoor deck provides the perfect setting for summer barbecues, family celebrations, and gatherings with friends. With its beautiful curb appeal, generous outdoor space, and inviting interior, this home is ready to welcome you to your next chapter!
Active
$450,000
625 Rylan Cir, Greenwood, IN 46142
3beds
2,447sqft
Residential, Single Family Residence
Built in 1998
0.47 Acres Lot
$439,100 Zestimate®
$184/sqft
$-- HOA
What's special
- 2 days
- 786
- 88
Zillow last checked:
Listing updated:
Listed by:
Daniel McCarty daniel@intriguepm.com,
Trueblood Real Estate
Source: MIBOR as distributed by MLS GRID,MLS#: 22133477
Facts & features
Interior
Bedrooms & bathrooms
- Bedrooms: 3
- Bathrooms: 3
- Full bathrooms: 2
- 1/2 bathrooms: 1
- Main level bathrooms: 2
- Main level bedrooms: 1
Primary bedroom
- Level: Main
- Area: 140 Square Feet
- Dimensions: 14x10
Bedroom 2
- Level: Upper
- Area: 120 Square Feet
- Dimensions: 10x12
Bedroom 3
- Level: Upper
- Area: 130 Square Feet
- Dimensions: 13x10
Dining room
- Level: Main
- Area: 154 Square Feet
- Dimensions: 14x11
Kitchen
- Features: Tile-Ceramic
- Level: Main
- Area: 210 Square Feet
- Dimensions: 14x15
Living room
- Level: Main
- Area: 247 Square Feet
- Dimensions: 19x13
Heating
- Forced Air
Cooling
- Central Air
Appliances
- Included: Gas Cooktop, Dishwasher, Microwave, Range Hood, Refrigerator
Features
- Double Vanity, Breakfast Bar, Tray Ceiling(s), Entrance Foyer, Wet Bar
- Basement: Finished
- Number of fireplaces: 1
- Fireplace features: Living Room
Interior area
- Total structure area: 2,447
- Total interior livable area: 2,447 sqft
- Finished area below ground: 0
Property
Parking
- Total spaces: 3
- Parking features: Attached
- Attached garage spaces: 3
Features
- Levels: One and One Half
- Stories: 1
- Patio & porch: Patio
- Has spa: Yes
- Spa features: Bath
- Fencing: Fenced,Partial
- Has view: Yes
- View description: Trees/Woods
Lot
- Size: 0.47 Acres
Details
- Additional structures: Storage
- Parcel number: 410334034049000038
- Horse amenities: None
Construction
Type & style
- Home type: SingleFamily
- Architectural style: Contemporary
- Property subtype: Residential, Single Family Residence
Materials
- Brick
- Foundation: Brick/Mortar
Condition
- New construction: No
- Year built: 1998
Utilities & green energy
- Water: Public
Community & HOA
Community
- Security: Smoke Detector(s)
- Subdivision: Windsong Estates
HOA
- Has HOA: No
Location
- Region: Greenwood
Financial & listing details
- Price per square foot: $184/sqft
- Tax assessed value: $379,400
- Annual tax amount: $3,392
- Date on market: 10/30/2026
- Cumulative days on market: 4 days
Estimated market value
$439,100
$417,000 - $461,000
$2,188/mo
Price history
| Date | Event | Price |
|---|---|---|
| 10/30/2026 | Listed for sale | $450,000$184/sqft |
Source:  MIBOR as distributed by MLS GRID #22133477 Report a problem | ||
Public tax history
| Year | Property taxes | Tax assessment |
|---|---|---|
| 2025 | $3,564 -0.6% | $379,400 +6.2% |
| 2024 | $3,585 +3.4% | $357,100 -3.1% |
| 2023 | $3,466 -30.1% | $368,600 +6.5% |
| 2022 | $4,956 +6.5% | $346,200 +21.2% |
| 2021 | $4,654 +7.2% | $285,600 +4% |
| 2020 | $4,342 -37.5% | $274,500 +8.1% |
| 2019 | $6,943 -1.8% | $254,000 -1.9% |
| 2018 | $7,068 +54.2% | $258,800 -6.2% |
| 2017 | $4,582 | $276,000 +2% |
| 2016 | $4,582 +4.2% | $270,500 +8.6% |
| 2014 | $4,399 +7.8% | $249,100 -0.9% |
| 2013 | $4,080 +96.1% | $251,300 +5.3% |
| 2012 | $2,081 -7% | $238,700 -9.2% |
| 2011 | $2,236 +1.5% | $262,800 +2.8% |
| 2010 | $2,203 -2.1% | $255,700 |
| 2009 | $2,251 -5.9% | $255,700 +4.2% |
| 2007 | $2,393 -28.8% | $245,400 -8.7% |
| 2006 | $3,361 | $268,900 +9.2% |
| 2005 | -- | $246,200 |
Find assessor info on the county website
Monthly payment
Est. payment
Payment breakdown
Explore the cost of this home by adjusting the details. Changes won't be saved.Climate risks
Neighborhood: 46142
Nearby schools
Schools provided by the listing agent
- Elementary: Sugar Grove Elementary School
- Middle: Center Grove Middle School North
- High: Center Grove High School
Source: MIBOR as distributed by MLS GRID. This data may not be complete. We recommend contacting the local school district to confirm school assignments for this home.
Similar homes
- $479,9004 bd4 ba3.1k sqft948 Silver Creek Way, Greenwood, IN 46142Active
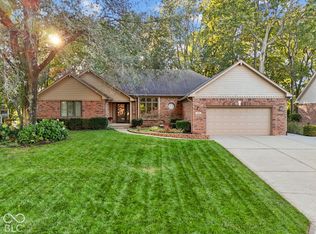 MLS ID #22130031, Nicole Johnson, Highgarden Real Estate. MIBOR as distributed by MLS GRID
- $260,0003 bd2 ba1.7k sqft4031 W Fairview Rd, Greenwood, IN 46142Active
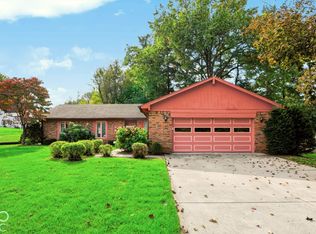 MLS ID #22134223, Jared McCormick, Key Realty Indiana. MIBOR as distributed by MLS GRID
- $479,9003 bd4 ba3.1k sqft420 Austin Ln, Greenwood, IN 46142Active
 MLS ID #22122611, Patrick Watkins, Mike Watkins Real Estate Group. MIBOR as distributed by MLS GRID
- $411,0004 bd3 ba3.3k sqft1244 Luce Creek Cir, Greenwood, IN 46142Active
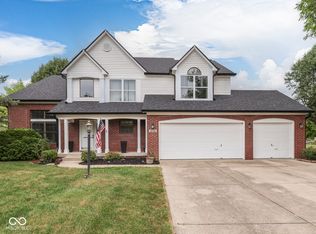 MLS ID #22125831, Jeffrey Paxson, Jeff Paxson Team. MIBOR as distributed by MLS GRID
