Welcome to this stunning 4-bedroom plus a flex room, 3-bathroom pool home offering the ultimate Florida resort lifestyle with the rare advantage of no CDD fees! Step inside to discover an exceptionally crafted interior showcasing elegant tray ceilings and beautiful crown moulding that flows seamlessly throughout the home. The main living area is designed for both relaxation and entertaining, featuring a custom entertainment center with ample storage and a built-in Sonos sound system that extends out to the lanai. The heart of the home is a pristine kitchen boasting crisp white cabinetry and a matching white center island, which is thoughtfully upgraded with a built-in beverage fridge and extra storage cabinets to keep everything you need right at your fingertips. The well-designed floor plan includes a luxurious primary suite that overlooks the serene water and pool area. This private retreat boasts a spacious walk-in closet and a spa-like ensuite bathroom complete with dual sinks, a relaxing garden tub, and a separate shower stall. Guests or family members will equally appreciate the second bedroom, which functions as an impressive secondary suite with its own private ensuite bathroom and a generous walk-in closet. The additional flex space provides the perfect canvas for a home office, den, or media room, while the garage is fully equipped with practical storage racks to keep your space organized. Step outside to your extended screened lanai and discover an extraordinary outdoor oasis. The spectacular heated pool and integrated hot tub are the true highlights of this home, outfitted with gorgeous lighting, a self-filling mechanism, and a self-cleaning system. It has all the bells and whistles you could ever want with absolutely zero maintenance required! Host unforgettable gatherings using the impressive outdoor kitchen while the Sonos sound system sets the perfect mood against the backdrop of a peaceful man-made waterway. Directly behind the home, you will find scenic walking and hiking trails that invite you to explore the natural beauty of the landscape at your own pace. Located within a highly desirable gated Esplanade community, you will enjoy unparalleled privacy and security alongside top-tier amenities. Residents have access to a resort-style pool and spa, an elegant clubhouse featuring vibrant social spaces, a fully equipped fitness center, and active tennis and pickleball courts. As a unique bonus, you also gain exclusive access to shared amenities across other Esplanade communities. The surrounding area is a dream for recreation and leisure. Golf enthusiasts will be thrilled by the immediate proximity to world-class courses, including The Concession Golf Club, Waterlefe Golf & River Club, River Strand Golf & Country Club, and IMG Academy Golf Club. Beyond the gates, you are just minutes from premier shopping and dining at The Mall at University Town Center. Whether you want to explore the vibrant atmospheres of Downtown Sarasota and Downtown Bradenton, spend an afternoon at charming St. Armands Circle, or relax on the stunning shores of Bradenton Beach and Siesta Key Beach, everything you need is located within a convenient 16-mile radius.
For sale
$849,999
6261 MESA GLEN, BRADENTON, FL 34203
4beds
2,536sqft
Single Family Residence
Built in 2022
7,710 Square Feet Lot
$829,700 Zestimate®
$335/sqft
$526/mo HOA
What's special
Extended screened lanaiImpressive outdoor kitchenElegant tray ceilingsBeautiful crown mouldingPeaceful man-made waterway
- 24 days
- 982
- 121
Zillow last checked:
Listing updated:
Listed by:
George Scarpias 516-330-1949,
THE KEYES COMPANY - SARASOTA 941-362-4100
Source: Stellar MLS,MLS#: A4710927 Originating MLS: Orlando Regional
Facts & features
Interior
Bedrooms & bathrooms
- Bedrooms: 4
- Bathrooms: 3
- Full bathrooms: 3
Primary bedroom
- Features: Ceiling Fan(s), Walk-In Closet(s)
- Level: First
Bedroom 2
- Features: Ceiling Fan(s), Built-in Closet
- Level: First
Bedroom 3
- Features: Ceiling Fan(s), En Suite Bathroom, Walk-In Closet(s)
- Level: First
Bedroom 4
- Features: Ceiling Fan(s), Built-in Closet
- Level: First
Primary bathroom
- Features: Dual Sinks, Water Closet/Priv Toilet
- Level: First
Bathroom 2
- Level: First
Bathroom 3
- Level: First
Dining room
- Level: First
Foyer
- Level: First
Kitchen
- Level: First
Laundry
- Level: First
Living room
- Level: First
Office
- Level: First
Heating
- Central
Cooling
- Central Air
Appliances
- Included: Other
- Laundry: Laundry Room
Features
- Ceiling Fan(s), Crown Molding, Kitchen/Family Room Combo, Living Room/Dining Room Combo, Tray Ceiling(s)
- Flooring: Carpet, Tile
- Doors: Sliding Doors
- Has fireplace: No
Interior area
- Total structure area: 3,594
- Total interior livable area: 2,536 sqft
Video & virtual tour
Property
Parking
- Parking features: Garage - Attached, Carport
- Has attached garage: Yes
- Has carport: Yes
Features
- Levels: One
- Stories: 1
- Exterior features: Sidewalk
- Has private pool: Yes
- Pool features: In Ground, Screen Enclosure
- Has spa: Yes
- Spa features: In Ground
Lot
- Size: 7,710 Square Feet
Details
- Parcel number: 1878823659
- Zoning: RES
- Special conditions: None
Construction
Type & style
- Home type: SingleFamily
- Property subtype: Single Family Residence
Materials
- Stucco
- Foundation: Other
- Roof: Tile
Condition
- New construction: No
- Year built: 2022
Utilities & green energy
- Sewer: Public Sewer
- Water: Public
- Utilities for property: Electricity Connected
Community & HOA
Community
- Pet fee: $0 monthly
- Subdivision: HEIGHTS PH I SUBPH IA & IB & PH II
HOA
- Has HOA: Yes
- HOA fee: $526 monthly
- HOA name: Jacquelyn Hannan
- HOA phone: 941-567-4183
Location
- Region: Bradenton
Financial & listing details
- Price per square foot: $335/sqft
- Tax assessed value: $634,707
- Annual tax amount: $8,684
- Date on market: 10/29/2026
- Cumulative days on market: 24 days
- Listing terms: Cash,Conventional,FHA,VA Loan
- Ownership: Fee Simple
- Total actual rent: 0
- Electric utility on property: Yes
- Road surface type: Paved
Estimated market value
$829,700
$788,000 - $871,000
$5,098/mo
Price history
| Date | Event | Price |
|---|---|---|
| 10/29/2026 | Listed for sale | $849,999+22.2%$335/sqft |
Source:  Stellar MLS #A4710927 Report a problem | ||
| 6/15/2022 | Sold | $695,400$274/sqft |
Source: Public Record Report a problem | ||
Public tax history
| Year | Property taxes | Tax assessment |
|---|---|---|
| 2025 | $8,684 +2.9% | $606,775 +2.9% |
| 2024 | $8,443 +1.2% | $589,674 +3% |
| 2023 | $8,343 +380.9% | $572,499 +550.6% |
| 2022 | $1,735 +38.3% | $88,000 +10% |
| 2021 | $1,255 +208.2% | $80,000 +215.1% |
| 2020 | $407 | $25,390 |
Find assessor info on the county website
Monthly payment
Est. payment
Payment breakdown
Explore the cost of this home by adjusting the details. Changes won't be saved.Climate risks
Neighborhood: 34203


Similar homes
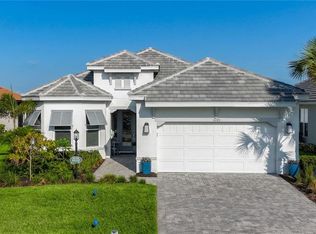
- $869,0003 bd3 ba2.3k sqft6145 GRANDVIEW HILL COURT, BRADENTON, FL 34203For Sale
 MLS ID #A4699749, Martin Caban, MANGROVE BAY REALTY LLC. Stellar MLS
- $725,0004 bd3 ba3k sqft6988 74TH STREET CIRCLE E, BRADENTON, FL 34203For Sale
 MLS ID #N6145172, Gina Cappelluti, PREFERRED SHORE LLC. Stellar MLS
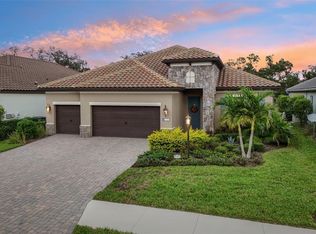
- $774,9004 bd3 ba2.4k sqft13411 DEEP BLUE PLACE, BRADENTON, FL 34211New Construction
 MLS ID #A4713504, Ronald Pepka, KW SUNCOAST. Stellar MLS
- $775,0003 bd3 ba2.2k sqft10019 DEGAS TERRACE, BRADENTON, FL 34212For Sale
 MLS ID #A4713278, Aaron Wittenstein, KW SUNCOAST. Stellar MLS
- $560,0004 bd3 ba2.4k sqft1805 EVERSON STREET, BRADENTON, FL 34208For SaleMLS ID #A4713694, Johnny Hopper, PA, PREFERRED SHORE LLC. Stellar MLS
- $880,0003 bd4 ba2.5k sqft10121 MARBELLA DRIVE, BRADENTON, FL 34211For SaleMLS ID #A4699102, Maureen Gallagher, THE KEYES COMPANY - SARASOTA. Stellar MLS
- $518,9904 bd3 ba2.4k sqft2008 EVERSON STREET, BRADENTON, FL 34208For SaleMLS ID #A4712145, Jill Perfetto, WAGNER REALTY. Stellar MLS
- $899,0004 bd3 ba2.4k sqft17009 POLO TRAIL, BRADENTON, FL 34211For SaleMLS ID #A4705427, Thomas Smola, AMTRADE REALTY INTERNATIONAL. Stellar MLS
- $919,0004 bd3 ba2.4k sqft12307 SEABROOK AVENUE, BRADENTON, FL 34211For SaleMLS ID #C7529414, Richard Quinzani, SUNCOASTEAM REALTY LLC. Stellar MLS
- $725,0004 bd3 ba2.3k sqft12105 GOLDENROD AVENUE, BRADENTON, FL 34212For SaleMLS ID #A4705689, Dawnelle Lanners, KW COASTAL LIVING III. Stellar MLS
- $925,0003 bd4 ba2.7k sqft12672 FONTANA LOOP, BRADENTON, FL 34211For SaleMLS ID #A4698492, Sandi Dietrich, MICHAEL SAUNDERS & COMPANY. Stellar MLS
- $749,0004 bd4 ba2.6k sqft519 165TH STREET E, BRADENTON, FL 34212For SaleMLS ID #A4708772, Pamela Williams, PLLC, FINE PROPERTIES. Stellar MLS
- $800,0003 bd2 ba2.3k sqft16031 39TH GLEN E, PARRISH, FL 34219For SaleMLS ID #A4711919, Matt Berg, BERG REALTY LLC. Stellar MLS
- $899,0003 bd3 ba2.5k sqft16309 TRADEWIND TERRACE, LAKEWOOD RANCH, FL 34211For SaleMLS ID #A4690495, Vincent Vizzaccaro, PA, FINE PROPERTIES. Stellar MLS
- $875,0004 bd3 ba2.5k sqft4645 ANTRIM DRIVE, SARASOTA, FL 34240For SaleMLS ID #A4694391, Mark Tateosian, SABAL REAL ESTATE. Stellar MLS
- $509,5002 bd2 ba1.5k sqft6017 MESA GLEN, BRADENTON, FL 34203For SaleMLS ID #A4691204, Barbara A Milian, P.A., MICHAEL SAUNDERS & COMPANY. Stellar MLS
- $840,0003 bd3 ba2.8k sqft4952 SURFSIDE CIRCLE, BRADENTON, FL 34211For SaleMLS ID #A4679642, Thomas Murphy, SKYWAY REALTY OF FLORIDA, LLC. Stellar MLS
- $625,0003 bd4 ba2.5k sqft4645 ROYAL DORNOCH CIRCLE, BRADENTON, FL 34211For SaleMLS ID #A4703797, Nathan Mathers, PREMIER SOTHEBY'S INTERNATIONAL REALTY. Stellar MLS
- $750,0003 bd2 ba2k sqft17924 EASTBROOK TERRACE, BRADENTON, FL 34202For SaleMLS ID #N6146548, Gina Cappelluti, PREFERRED SHORE LLC. Stellar MLS
- $699,9002 bd3 ba2k sqft12750 DEL CORSO LOOP, BRADENTON, FL 34211For SaleMLS ID #A4712089, Tracey Punzone, UKEEPCOMMISSION REAL ESTATE. Stellar MLS
