Pond-view pool home, finished and ready to enjoy. This 2021 concrete-block home in Rock Springs Farms offers 4 bedrooms, 3 full baths and 2,161 sq ft, all on a fenced lot backing onto the pond. The work is already done: A screened, heated in-ground pool and spa with a waterfall feature was added in 2023, set on a travertine deck facing the water. The backyard faces east, so the lanai sits in shade during the hot afternoon hours. The extended covered lanai has an entertainment wall with an electric fireplace, plus added outlets and lighting for year-round outdoor living. Inside, a split floor plan centers on an open kitchen with a large island, pendant lighting, and double wall ovens. The primary suite overlooks the pool and includes a custom closet system, dual vanities, a soaking tub, and a separate glass shower. Recent updates include a whole-home water softener and filtration system and a new water heater (2026), plus gutters, landscape lighting, and a screened, tiled front entry. An irrigation well keeps the landscaping green while helping keep water bills down. Flood Zone X. Low HOA with a community pool and green spaces. Minutes to Crescent Beach, historic downtown St. Augustine, and I-95. Own a pool, spa, and pond view without the cost or wait of adding them yourself.
Active under contract
$599,000
627 OCEAN JASPER Drive, St. Augustine, FL 32086
4beds
2,161sqft
Single Family Residence
Built in 2021
8,712 Square Feet Lot
$-- Zestimate®
$277/sqft
$64/mo HOA
What's special
- 24 days
- 2,114
- 287
Likely to sell faster than
Zillow last checked:
Listing updated:
Listed by:
DANIELLE SVEC 954-687-7379,
WATSON REALTY CORP 904-461-9066
Source: realMLS,MLS#: 2168448
Facts & features
Interior
Bedrooms & bathrooms
- Bedrooms: 4
- Bathrooms: 3
- Full bathrooms: 3
Heating
- Central, Electric
Cooling
- Central Air, Electric
Appliances
- Included: Dishwasher, Disposal, Double Oven, Dryer, Electric Cooktop, Electric Water Heater, Microwave, Refrigerator, Washer, Water Softener Owned
- Laundry: Electric Dryer Hookup, Washer Hookup
Features
- Built-in Features, Ceiling Fan(s), Eat-in Kitchen, Guest Suite, Kitchen Island, Open Floorplan, Pantry, Primary Bathroom -Tub with Separate Shower, Split Bedrooms, Walk-In Closet(s)
- Number of fireplaces: 1
- Fireplace features: Electric, Outside
Interior area
- Total structure area: 3,019
- Total interior livable area: 2,161 sqft
Video & virtual tour
Property
Parking
- Total spaces: 2
- Parking features: Attached, Garage, Garage Door Opener
- Attached garage spaces: 2
Features
- Levels: One
- Stories: 1
- Patio & porch: Covered, Rear Porch, Screened
- Pool features: In Ground, Electric Heat, Heated, Salt Water, Screen Enclosure, Waterfall
- Has spa: Yes
- Spa features: Private
- Fencing: Other,Fenced,Back Yard,Full,Vinyl
- Has view: Yes
- View description: Pond, Water
- Has water view: Yes
- Water view: Pond,Water
- Waterfront features: Pond
Lot
- Size: 8,712 Square Feet
- Features: Sprinklers In Front, Sprinklers In Rear
Details
- Parcel number: 1859211070
- Zoning description: PUD
Construction
Type & style
- Home type: SingleFamily
- Property subtype: Single Family Residence
Materials
- Block, Concrete, Stucco
- Roof: Shingle
Condition
- New construction: No
- Year built: 2021
Utilities & green energy
- Sewer: Public Sewer
- Water: Public, Well
- Utilities for property: Cable Available, Electricity Connected, Sewer Connected, Water Connected
Community & HOA
Community
- Security: Smoke Detector(s)
- Subdivision: Rock Springs Farms
HOA
- Has HOA: Yes
- Amenities included: Pool
- HOA fee: $384 semi-annually
- HOA name: Rock Springs Farms
Location
- Region: Saint Augustine
Financial & listing details
- Price per square foot: $277/sqft
- Tax assessed value: $473,109
- Annual tax amount: $5,841
- Date on market: 10/15/2026
- Listing terms: Cash,Conventional,FHA,VA Loan
- Road surface type: Asphalt
Estimated market value
Not available
Estimated sales range
Not available
Not available
Price history
| Date | Event | Price |
|---|---|---|
| 10/15/2026 | Listed for sale | $599,000+33.7%$277/sqft |
Source:  realMLS #2168448 Report a problem | ||
| 1/13/2022 | Sold | $447,900$207/sqft |
Source: Public Record Report a problem | ||
Public tax history
| Year | Property taxes | Tax assessment |
|---|---|---|
| 2025 | $5,842 +12% | $447,686 +2.9% |
| 2024 | $5,215 +14.1% | $435,069 +14.6% |
| 2023 | $4,573 +0.2% | $379,582 +0.6% |
| 2022 | $4,564 +362.4% | $377,453 +403.3% |
| 2021 | $987 | $75,000 |
Find assessor info on the county website
Monthly payment
Est. payment
Payment breakdown
Explore the cost of this home by adjusting the details. Changes won't be saved.Climate risks
Neighborhood: 32086
Nearby schools
Schools provided by the listing agent
- Elementary: South Woods
- Middle: Gamble Rogers
- High: Pedro Menendez
Source: realMLS. This data may not be complete. We recommend contacting the local school district to confirm school assignments for this home.
- $440,3003 bd2 ba2.1k sqft639 Ocean Jasper Dr, Saint Augustine, FL 32086Off Market
- $683,0004 bd3 ba3k sqft615 Ocean Jasper Dr, Saint Augustine, FL 32086Off Market
- $555,2004 bd3 ba3k sqft651 Ocean Jasper Dr, Saint Augustine, FL 32086Off Market
- $509,6004 bd3 ba2.6k sqft603 Ocean Jasper Dr, Saint Augustine, FL 32086Off Market
Similar homes
- $425,0004 bd2 ba1.8k sqft250 OCEAN JASPER Drive, St. Augustine, FL 32086For Sale
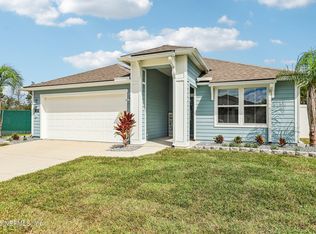 MLS ID #2169254, KAY CHAFTON. realMLS
- $510,0004 bd2 ba1.8k sqft216 Lost Lake Dr, Saint Augustine, FL 32086For Sale
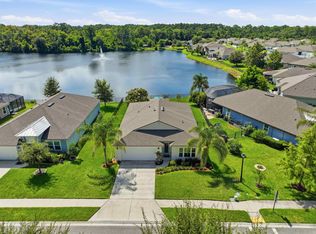 MLS ID #263456, Noah Bailey, Keller Williams Realty Atlantic Partners St Augustine. St Augustine St Johns County BOR
- $575,0005 bd3 ba1.8k sqft1201 Winterhawk Dr, Saint Augustine, FL 32086For Sale
 MLS ID #264010, Krista Hoff, Endless Summer Realty. St Augustine St Johns County BOR
- $465,0004 bd3 ba2.6k sqft219 DEERFIELD GLEN Drive, St. Augustine, FL 32086For Sale
 MLS ID #2159676, NIKOL SPARKS. realMLS
