Skip main navigation
Sold for $370,000
  • $370,000

    6294 Ladera Trl, Pace, FL 32571

    4beds
    2,478sqft
    Single Family Residence
    Built in 2015
    6,621 Square Feet Lot
    $-- Zestimate®
    $149/sqft
    $-- Estimated rent

    Home value

    Not available

    Estimated sales range

    Not available

    Not available

    Zestimate® history
    Loading
    Loading...

    Owner options

    List your home for rent

    Find your next renter with Zillow Rental Manager. Plus, with online applications, you can quickly screen prospective tenants – for free.

    Learn more
    Refinance and save

    $3,114/mo

    Est. payment

    Refinancing to a lower rate could help reduce your monthly payments and save thousands over the life of the loan.

    See today's rates

    $3,114/mo

    Est. payment

    Explore your selling options

    Work with a Zillow partner agent

    Leverage their expertise and Zillow's premium Showcase listings to get your home seen by more buyers.

    Get started

    List with your own agent

    Get your home in front of millions of buyers by listing it on Zillow.

    Learn how to do it

    Sell it yourself

    Take full control of how buyers see your home on Zillow by listing For Sale by Owner (FSBO).

    List your home

    What's special

    Granite countertopsInviting curb appealUpdated wood-look tile flooringBrand-new blue shuttersTiled showerIlluminated outletsStainless steel appliances
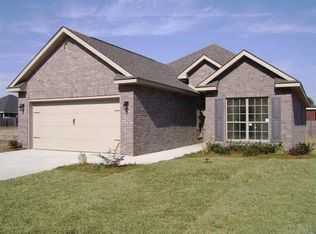
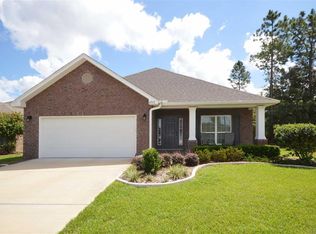
    Step inside this spacious four-bedroom, three-and-a-half-bath Craftsman style home designed with both comfort and functionality in mind. With no carpet throughout, the home offers easy maintenance and durable flooring ideal for everyday living. The exterior has been recently refreshed with brand-new blue shutters and a matching front door, creating inviting curb appeal. Inside, the foyer welcomes you with thoughtful lighting highlighting the art in the foyer that adds warmth and character. The open-concept living area features updated wood-look tile flooring and flows seamlessly into the kitchen and dining space, making it ideal for gatherings and entertaining. The kitchen offers granite countertops, stainless steel appliances (Stove features a double oven and a build in air fryer), tiled backsplash, new pendant light over the sink, under-cabinet lighting, illuminated outlets, and crown molding above the cabinetry for a polished finish. The dining area opens to a covered back patio overlooking a fenced in backyard. Conveniently located nearby are the two-car garage entrance and a centrally positioned half bath for guests. The primary suite is privately situated on the main level and includes wood-look tile flooring, two closets, a double vanity, tiled shower, and linen closet. Upstairs provides additional living space and privacy with a large bonus room ideal for movie nights, gaming, or a playroom. The upper level also includes an additional bedroom and bathroom, laundry room, linen closet, and two more bedrooms connected by a Jack-and-Jill style layout. Designed with space, privacy, and entertaining in mind, this home also features two separate AC units to help efficiently manage comfort throughout the home. Current electric costs average approximately $300 per month, Water is $30.00, Sewer and Irrigation Sprinklers are $109.00 and Enjoy Max internet performance for only $100.00 a month with internet through EREC.

    Zillow last checked:

    Listing updated:

    Listed by:

    Lavada Mcintyre, Llc 850-554-2180,

    Century 21 BE3

    Bought with:

    Heather Vaughn

    The Property Group 850 Inc.

    Source: PAR,MLS#: 682337MLS Logo

    Facts & features

    Interior

    Bedrooms & bathrooms
    • Bedrooms: 4
    • Bathrooms: 4
    • Full bathrooms: 3
    • 1/2 bathrooms: 1
    Rooms
    • Room types: Bonus Room
    Primary bedroom
    • Level: First
    • Dimensions: 12.9 x 14.4
    Bedroom
    • Level: Second
    • Dimensions: 12.1 x 11
    Bedroom 1
    • Level: Second
    • Dimensions: 10.6 x 14.1
    Bedroom 2
    • Level: Second
    • Dimensions: 19 x 14.2
    Bathroom
    • Level: First
    • Dimensions: 3.1 x 6.1
    Bathroom 1
    • Level: Second
    • Dimensions: 8.5 x 8
    Bathroom 2
    • Level: Second
    • Dimensions: 10 x 4.9
    Dining room
    • Level: First
    • Dimensions: 11.4 x 13
    Kitchen
    • Level: First
    • Dimensions: 11.9 x 10.8
    Living room
    • Level: First
    • Dimensions: 18.2 x 19.5
    Heating
    • Multi Units, Central
    Cooling
    • Multi Units, Central Air, Ceiling Fan(s)
    Appliances
    • Included: Electric Water Heater, Built In Microwave, Dishwasher, Disposal, Double Oven, Refrigerator, Self Cleaning Oven
    • Laundry: Inside, W/D Hookups
    Features
    • Baseboards, Ceiling Fan(s), Crown Molding, High Ceilings, High Speed Internet
    • Flooring: Tile
    • Doors: Insulated Doors
    • Windows: Double Pane Windows, Blinds, Drapery Rods, Shutters
    • Has basement: No
    Interior area
    • Total structure area: 2,478
    • Total interior livable area: 2,478 sqft

    Property

    Parking
    • Total spaces: 4
    • Parking features: 2 Car Garage, Garage Door Opener
    • Garage spaces: 2
    Features
    • Levels: Two
    • Stories: 2
    • Patio & porch: Covered, Porch
    • Exterior features: Rain Gutters
    • Pool features: None
    • Fencing: Back Yard,Privacy
    Lot
    • Size: 6,621 Square Feet
    • Dimensions: 55x126x50x126
    • Features: Central Access, Sprinkler
    Details
    • Parcel number: 232n30007700a000060
    • Zoning description: Res Single

    Construction

    Type & style
    • Home type: SingleFamily
    • Architectural style: Craftsman
    • Property subtype: Single Family Residence
    Materials
    • Frame
    • Foundation: Slab
    • Roof: Shingle
    Condition
    • Resale
    • New construction: No
    • Year built: 2015

    Utilities & green energy

    • Electric: Circuit Breakers, Copper Wiring
    • Sewer: Public Sewer
    • Water: Public
    • Utilities for property: Cable Available, Underground Utilities
    Green energy
    • Energy efficient items: Insulation, Insulated Walls, Ridge Vent

    Community & HOA

    Community
    • Features: Community Room, Sidewalks
    • Security: Smoke Detector(s)
    • Subdivision: Ashley Plantation
    HOA
    • Has HOA: Yes
    • Services included: Association, Deed Restrictions
    • HOA fee: $600 annually
    Location
    • Region: Pace

    Financial & listing details

    • Price per square foot: $149/sqft
    • Price range: $370K - $370K
    • Date on market: 5/8/2026
    • Cumulative days on market: 114 days
    • Road surface type: Paved

    Price history

    DateEventPrice
    10/28/2026Sold$370,000-1.3%$149/sqft
    Source: PAR #682337 Report a problem
    10/28/2026Pending sale$374,900$151/sqft
    Source: PAR #682337 Report a problem
    8/31/2026Contingent$374,900$151/sqft
    Source: PAR #682337 Report a problem
    7/23/2026Price change$374,900-1.3%$151/sqft
    Source: PAR #682337 Report a problem
    5/8/2026Listed for sale$379,900+1.3%$153/sqft
    Source: PAR #682337 Report a problem
    1/31/2026Listing removed$375,000$151/sqft
    Source: PAR #668720 Report a problem
    9/29/2025Price change$375,000-1.3%$151/sqft
    Source: PAR #668720 Report a problem
    9/20/2025Price change$380,000-1.3%$153/sqft
    Source: PAR #668720 Report a problem
    8/29/2025Price change$385,000-2.5%$155/sqft
    Source: PAR #668720 Report a problem
    8/1/2025Listed for sale$395,000$159/sqft
    Source: PAR #668720 Report a problem

    Public tax history

    Tax history is unavailable.

    Neighborhood: 32571

    Nearby schools

    GreatSchools rating
    Schools provided by the listing agent
    • Elementary: Wallace Lake K-8
    • Middle: WALLACE LAKE K-8
    • High: Central

    Source: PAR. This data may not be complete. We recommend contacting the local school district to confirm school assignments for this home.

    Get pre-qualified for a loan
    At Zillow Home Loans, we can pre-qualify you in as little as 5 minutes with no impact to your credit score.

    An equal housing lender. NMLS #10287.