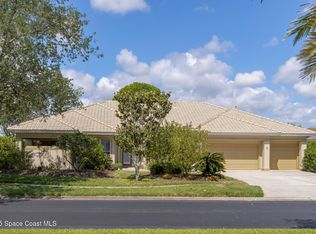
Welcome to 630 Deerhurst Drive, a beautifully maintained 4-bedroom, 3-bath pool home situated along the golf course in the gated community of Baytree. Beautiful landscaping enhances the home's curb appeal, while the recently remodeled kitchen features quartz countertops, 42-inch cabinetry, a gas range with vent hood, and a built-in desk area just off the kitchen. Formal living and dining rooms, a dedicated bar area, and a gas fireplace provide plenty of space for everyday living and entertaining. The spacious primary suite offers direct access to the pool, dual walk-in closets, and a large bath with soaking tub, walk-in shower, and separate water closet. One guest bedroom features its own en-suite bath, while an additional pool bath provides convenient access from the screened pool area. Enjoy beautiful golf course views from the expansive screened lanai and pool. Additional highlights include a 3-car garage, new 7-inch heavy-duty gutters, gas water heater, 2019 roof, 2017 A/C, and 2020 water heater. A well-designed home offering generous living space, thoughtful updates, and a prime setting within Baytree.
For sale
$893,000
630 Deerhurst Dr, Melbourne, FL 32940
4beds
2,993sqft
Single Family Residence
Built in 1997
0.3 Acres Lot
$870,600 Zestimate®
$298/sqft
$8/mo HOA
What's special
Gas fireplaceRecently remodeled kitchenQuartz countertopsGenerous living spaceSpacious primary suiteDedicated bar areaWalk-in shower
- 33 days
- 1,244
- 83
Likely to sell faster than
Zillow last checked:
Listing updated:
Listed by:
The Ellis Group 321-480-9703,
One Sotheby's International
Source: Space Coast AOR,MLS#: 1088895
Facts & features
Interior
Bedrooms & bathrooms
- Bedrooms: 4
- Bathrooms: 3
- Full bathrooms: 3
Heating
- Central
Cooling
- Central Air
Appliances
- Included: Dishwasher, Disposal, Dryer, Electric Oven, Gas Range, Gas Water Heater, Ice Maker, Microwave, Refrigerator, Washer
- Laundry: In Unit, Sink
Features
- Ceiling Fan(s), Eat-in Kitchen, Entrance Foyer, His and Hers Closets, Kitchen Island, Open Floorplan, Pantry, Primary Bathroom -Tub with Separate Shower, Split Bedrooms, Walk-In Closet(s)
- Flooring: Tile
- Number of fireplaces: 1
- Fireplace features: Gas
Interior area
- Total structure area: 4,219
- Total interior livable area: 2,993 sqft
Video & virtual tour
Property
Parking
- Total spaces: 3
- Parking features: Garage, On Street
- Garage spaces: 3
Features
- Levels: One
- Stories: 1
- Patio & porch: Covered, Patio, Screened
- Has private pool: Yes
- Pool features: Heated, In Ground, Screen Enclosure, Solar Heat
- Has spa: Yes
- Spa features: Heated, In Ground
- Has view: Yes
- View description: Golf Course
Lot
- Size: 0.3 Acres
- Features: Many Trees, On Golf Course, Sprinklers In Front, Sprinklers In Rear
Details
- Additional parcels included: 2617529
- Parcel number: 263614pu0000h.00010.00
- Zoning description: Residential
- Special conditions: Standard
Construction
Type & style
- Home type: SingleFamily
- Architectural style: Contemporary
- Property subtype: Single Family Residence
Materials
- Frame, Stucco
- Roof: Tile
Condition
- Updated/Remodeled
- New construction: No
- Year built: 1997
Utilities & green energy
- Sewer: Public Sewer
- Water: Public
- Utilities for property: Cable Connected, Electricity Connected, Natural Gas Connected, Sewer Connected, Water Connected
Community & HOA
Community
- Security: 24 Hour Security, Carbon Monoxide Detector(s)
- Subdivision: Baytree PUD Phase 1 Stage 1-5
HOA
- Has HOA: Yes
- Amenities included: Clubhouse, Gated, Golf Course, Park, Security, Tennis Court(s)
- Services included: Security
- HOA fee: $95 annually
- HOA name: Baytree
Location
- Region: Melbourne
Financial & listing details
- Price per square foot: $298/sqft
- Tax assessed value: $675,140
- Annual tax amount: $7,701
- Date on market: 9/30/2026
- Listing terms: Cash,Conventional,FHA,VA Loan
- Road surface type: Paved
Estimated market value
$870,600
$827,000 - $914,000
$4,320/mo
Price history
| Date | Event | Price |
|---|---|---|
| 9/30/2026 | Listed for sale | $893,000+45.8%$298/sqft |
Source: Space Coast AOR #1088895 Report a problem | ||
| 12/11/2019 | Sold | $612,500-5.8%$205/sqft |
Source: Space Coast AOR #857155 Report a problem | ||
| 10/3/2019 | Listed for sale | $650,000+25%$217/sqft |
Source: Keller Williams Realty,Brevard #857155 Report a problem | ||
| 8/1/2016 | Sold | $520,000-4.6%$174/sqft |
Source: Space Coast AOR #757487 Report a problem | ||
| 7/6/2016 | Pending sale | $545,000$182/sqft |
Source: National Realty of Brevard #757487 Report a problem | ||
| 6/19/2016 | Listed for sale | $545,000+21.2%$182/sqft |
Source: National Realty of Brevard #757487 Report a problem | ||
| 6/28/2012 | Listing removed | $449,700$150/sqft |
Source: Marianne Raley #575278 Report a problem | ||
| 6/1/2012 | Listed for sale | $449,700$150/sqft |
Source: Marianne Raley #575278 Report a problem | ||
| 12/29/2011 | Listing removed | $449,700$150/sqft |
Source: Marianne Raley #575278 Report a problem | ||
| 9/15/2011 | Listed for sale | $449,700+2.3%$150/sqft |
Source: Marianne Raley #575278 Report a problem | ||
| 2/17/2011 | Sold | $439,700-2.2%$147/sqft |
Source: Public Record Report a problem | ||
| 9/30/2010 | Price change | $449,700-2.2%$150/sqft |
Source: ERA Showcase Properties and Investments #575278 Report a problem | ||
| 7/29/2010 | Listed for sale | $459,700-17.9%$154/sqft |
Source: ERA Showcase Properties and Inv #575278 Report a problem | ||
| 3/15/2005 | Sold | $560,000+38.3%$187/sqft |
Source: Public Record Report a problem | ||
| 6/1/2001 | Sold | $405,000+12.5%$135/sqft |
Source: Public Record Report a problem | ||
| 4/6/1999 | Sold | $360,000+324%$120/sqft |
Source: Public Record Report a problem | ||
| 6/6/1997 | Sold | $84,900$28/sqft |
Source: Public Record Report a problem | ||
Public tax history
| Year | Property taxes | Tax assessment |
|---|---|---|
| 2025 | $7,702 +6.2% | $376,710 +2.9% |
| 2024 | $7,250 +5.4% | $366,100 +3% |
| 2023 | $6,876 +4.8% | $355,440 +3% |
| 2022 | $6,561 +0.2% | $345,090 +3% |
| 2021 | $6,550 +4.4% | $335,040 +3.7% |
| 2020 | $6,275 -23.2% | $323,240 -29.4% |
| 2019 | $8,170 | $457,660 -0.8% |
| 2018 | $8,170 -2.5% | $461,390 +0.2% |
| 2017 | $8,380 +1.4% | $460,470 +34% |
| 2016 | $8,265 +22.1% | $343,750 +0.7% |
| 2015 | $6,769 -3.2% | $341,370 +0.8% |
| 2014 | $6,992 | $338,670 +1.2% |
| 2013 | -- | $334,500 +2% |
| 2012 | $5,098 -1.1% | $328,100 -0.9% |
| 2011 | $5,157 +3.8% | $331,170 -4% |
| 2010 | $4,968 -4.9% | $344,960 -9.3% |
| 2009 | $5,227 -15.8% | $380,360 -14.3% |
| 2008 | $6,209 -13.6% | $444,000 |
| 2007 | $7,188 -15.9% | $444,000 -11.4% |
| 2005 | $8,544 +25.7% | $501,370 +29.8% |
| 2004 | $6,797 +0.7% | $386,130 +11.1% |
| 2003 | $6,750 +4.2% | $347,490 +14.4% |
| 2002 | $6,477 +20.2% | $303,690 +0.9% |
| 2001 | $5,390 +7.1% | $301,090 +6% |
| 2000 | $5,034 | $283,990 |
Find assessor info on the county website
Monthly payment
Est. payment
Payment breakdown
Explore the cost of this home by adjusting the details. Changes won't be saved.Climate risks
Neighborhood: 32940
Nearby schools
Schools provided by the listing agent
- Elementary: Quest
- Middle: DeLaura
- High: Viera
Source: Space Coast AOR. This data may not be complete. We recommend contacting the local school district to confirm school assignments for this home.

Similar homes
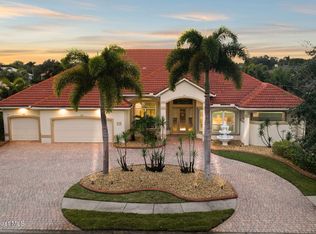
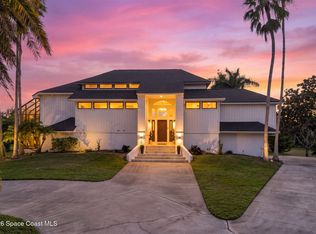
- $949,0004 bd3 ba3.5k sqft800 Kerry Downs Cir, Melbourne, FL 32940For Sale
 MLS ID #1090578, Gregory Ellingson. Space Coast AOR
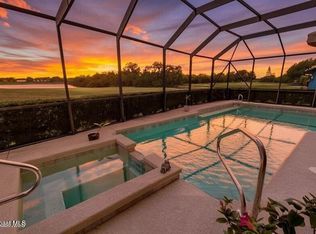
- $924,9004 bd3 ba3k sqft820 Kerry Downs Cir, Melbourne, FL 32940For Sale
 MLS ID #1081711, Jack C Jeffcoat III. Space Coast AOR
- $932,5004 bd4 ba3.2k sqft7439 Jazero Pl, Melbourne, FL 32940For Sale
 MLS ID #1090849, Diana L Roca. Space Coast AOR
- $979,9004 bd3 ba2.5k sqft8307 Crimson Dr, Melbourne, FL 32940For Sale
 MLS ID #1091257, Nick F Farinella. Space Coast AOR
