Enjoy easy Florida living in this 4-bedroom, split-floor-plan home situated on a semi-private lot with no rear or left-side neighbors. The backyard borders protected conservation land and scenic nature trails, offering quiet views and added privacy. Inside, premium builder upgrades and custom lighting create a bright, inviting space. The versatile layout accommodates guest hosting or a dedicated home office. A fully paid solar panel system keeps power costs low, with average electric bills running around $32 per month. Located in The Aviary at Rutland Ranch in Parrish, neighborhood amenities feature a heated pool with cabana, pickle ball courts, a half-basketball court, play areas, and paved walking paths. Positioned for an easy commute to Bradenton, Sarasota, and St. Petersburg, with Gulf Coast beaches just a short drive away.
For sale
Price cut: $1K (10/4)
$378,900
6324 165TH DRIVE E, PARRISH, FL 34219
4beds
1,715sqft
Single Family Residence
Built in 2021
7,083 Square Feet Lot
$374,000 Zestimate®
$221/sqft
$128/mo HOA
What's special
Custom lightingBright inviting spacePremium builder upgrades
- 60 days
- 82
- 6
Zillow last checked:
Listing updated:
Listed by:
Silvia Valdovinos 813-690-4284,
THE ELITE REALTY EXPERIENCE 813-493-1297
Source: Stellar MLS,MLS#: TB8523484 Originating MLS: Suncoast Tampa
Facts & features
Interior
Bedrooms & bathrooms
- Bedrooms: 4
- Bathrooms: 2
- Full bathrooms: 2
Primary bedroom
- Features: Walk-In Closet(s)
- Level: First
- Area: 240 Square Feet
- Dimensions: 15x16
Bedroom 2
- Features: Built-in Closet
- Level: First
- Area: 100 Square Feet
- Dimensions: 10x10
Bedroom 3
- Features: Built-in Closet
- Level: First
- Area: 100 Square Feet
- Dimensions: 10x10
Bedroom 4
- Features: Built-in Closet
- Level: First
- Area: 100 Square Feet
- Dimensions: 10x10
Dining room
- Features: No Closet
- Level: First
- Area: 110 Square Feet
- Dimensions: 10x11
Kitchen
- Features: Walk-In Closet(s)
- Level: First
- Area: 112 Square Feet
- Dimensions: 8x14
Living room
- Features: No Closet
- Level: First
- Area: 300 Square Feet
- Dimensions: 15x20
Heating
- Central
Cooling
- Central Air
Appliances
- Included: Cooktop, Dishwasher, Disposal, Microwave
- Laundry: Electric Dryer Hookup, Inside, Laundry Room, Washer Hookup
Features
- Ceiling Fan(s), In Wall Pest System, Open Floorplan, Primary Bedroom Main Floor, Split Bedroom, Stone Counters, Thermostat, Walk-In Closet(s)
- Flooring: Laminate
- Doors: Sliding Doors
- Windows: Hurricane Shutters, Hurricane Shutters/Windows
- Has fireplace: No
Interior area
- Total structure area: 1,715
- Total interior livable area: 1,715 sqft
Video & virtual tour
Property
Parking
- Total spaces: 2
- Parking features: Driveway
- Attached garage spaces: 2
- Has uncovered spaces: Yes
Features
- Levels: One
- Stories: 1
- Patio & porch: Patio, Screened
- Exterior features: Irrigation System, Lighting, Sidewalk
- Has view: Yes
- View description: Water, Pond
- Has water view: Yes
- Water view: Water,Pond
Lot
- Size: 7,083 Square Feet
- Features: Corner Lot, Sidewalk, Above Flood Plain
- Residential vegetation: Mature Landscaping
Details
- Parcel number: 494972209
- Zoning: PD
- Special conditions: None
Construction
Type & style
- Home type: SingleFamily
- Architectural style: Contemporary
- Property subtype: Single Family Residence
Materials
- Block, Stucco
- Foundation: Slab
- Roof: Shingle
Condition
- New construction: No
- Year built: 2021
Utilities & green energy
- Electric: Photovoltaics Seller Owned
- Sewer: Public Sewer
- Water: Public
- Utilities for property: BB/HS Internet Available, Cable Available, Electricity Connected, Phone Available, Public, Sewer Connected, Sprinkler Meter, Street Lights, Underground Utilities, Water Connected
Green energy
- Energy efficient items: Appliances, HVAC, Thermostat, Windows
- Energy generation: Solar
- Indoor air quality: No Smoking-Interior Buildg
Community & HOA
Community
- Features: Clubhouse, Community Mailbox, Deed Restrictions, Dog Park, Playground, Pool, Sidewalks
- Security: Smoke Detector(s)
- Pet fee: $0 monthly
- Subdivision: AVIARY AT RUTLAND RANCH PH 1A & 1B
HOA
- Has HOA: Yes
- Amenities included: Basketball Court, Clubhouse, Maintenance, Park, Pickleball Court(s), Playground, Pool, Trail(s)
- HOA fee: $128 monthly
- HOA name: Joyce Martelli
- HOA phone: 863-940-2863
- Second HOA name: Aviary at Rutland Ranc Homeowner's Association
Location
- Region: Parrish
Financial & listing details
- Price per square foot: $221/sqft
- Tax assessed value: $286,790
- Annual tax amount: $5,549
- Date on market: 6/28/2026
- Cumulative days on market: 124 days
- Listing terms: Cash,Conventional,FHA,VA Loan
- Ownership: Fee Simple
- Total actual rent: 0
- Electric utility on property: Yes
- Road surface type: Asphalt
Estimated market value
$374,000
$355,000 - $393,000
$2,584/mo
Price history
| Date | Event | Price |
|---|---|---|
| 10/4/2026 | Price change | $378,900-0.3%$221/sqft |
Source:  Stellar MLS #TB8523484 Report a problem | ||
| 9/6/2026 | Listed for sale | $379,900-5%$222/sqft |
Source: Stellar MLS #TB8545423 Report a problem | ||
| 8/30/2026 | Listing removed | $399,990$233/sqft |
Source: Stellar MLS #TB8523484 Report a problem | ||
| 8/5/2026 | Price change | $399,990-2.2%$233/sqft |
Source: Stellar MLS #TB8523484 Report a problem | ||
| 7/25/2026 | Price change | $408,990-0.2%$238/sqft |
Source: Stellar MLS #TB8523484 Report a problem | ||
| 7/13/2026 | Price change | $409,990-1.2%$239/sqft |
Source: Stellar MLS #TB8523484 Report a problem | ||
| 6/28/2026 | Listed for sale | $415,000+58.6%$242/sqft |
Source: Stellar MLS #TB8523484 Report a problem | ||
| 3/17/2021 | Sold | $261,600$153/sqft |
Source: Public Record Report a problem | ||
Public tax history
| Year | Property taxes | Tax assessment |
|---|---|---|
| 2025 | $5,549 -6.7% | $286,790 -7.5% |
| 2024 | $5,949 +4.3% | $310,074 +10% |
| 2023 | $5,703 +7.5% | $281,885 +10% |
| 2022 | $5,307 +106.7% | $256,259 +469.5% |
| 2021 | $2,568 +40.8% | $45,000 +295.5% |
| 2020 | $1,824 +1630.7% | $11,378 +61.4% |
| 2019 | $105 | $7,051 |
Find assessor info on the county website
Monthly payment
Est. payment
Payment breakdown
Explore the cost of this home by adjusting the details. Changes won't be saved.Climate risks
Neighborhood: 34219
Nearby schools
Schools provided by the listing agent
- Elementary: Annie Lucy Williams Elementary
- Middle: Buffalo Creek Middle
- High: Parrish Community High
Source: Stellar MLS. This data may not be complete. We recommend contacting the local school district to confirm school assignments for this home.
Similar homes
- $375,0003 bd2 ba2k sqft6704 162ND PLACE E, PARRISH, FL 34219For Sale
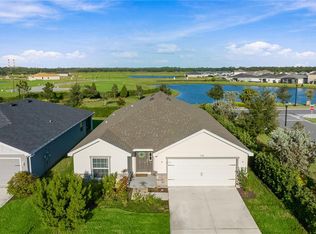
 MLS ID #A4710494, Toni Zarghami, KW COASTAL LIVING III. Stellar MLS
- $399,0003 bd2 ba1.9k sqft6811 162ND PLACE E, PARRISH, FL 34219For Sale
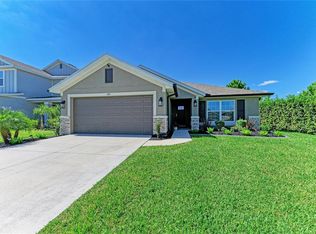 MLS ID #A4709774, Rhonda Carder, EXP REALTY LLC. Stellar MLS
- $339,0004 bd3 ba2k sqft16418 WOODSIDE GLEN, PARRISH, FL 34219For Sale
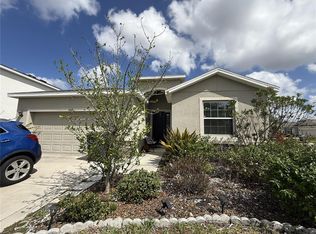 MLS ID #O6384235, Jonathon McLeod, PA, NEXTHOME LUXE COASTAL. Stellar MLS
- $420,0003 bd2 ba2k sqft12309 54TH STREET E, PARRISH, FL 34219For Sale
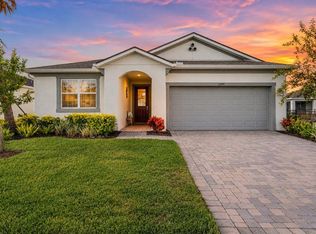 MLS ID #A4712206, Caroline Jones, KW SUNCOAST. Stellar MLS
- $350,0003 bd2 ba1.4k sqft7919 113TH AVENUE E, PARRISH, FL 34219For SaleMLS ID #A4704100, Jessica Bow, RE/MAX PALM. Stellar MLS
- $432,9004 bd3 ba2.4k sqft10662 CHIPPEWA DRIVE, PARRISH, FL 34219For SaleMLS ID #TB8485203, Laiselis Cruz Alvarez, LCA REALTY, LLC. Stellar MLS
- $335,0004 bd2 ba1.9k sqft8823 SUNSET PARK TRAIL, PARRISH, FL 34219For SaleMLS ID #TB8557938, Danielle Fleming, LPT REALTY, LLC. Stellar MLS
- $399,9003 bd3 ba2.1k sqft11719 LILAC PEARL LANE, PARRISH, FL 34219For SaleMLS ID #A4709408, Gloria Totti-Cervoni, COLDWELL BANKER REALTY. Stellar MLS
- $449,0004 bd3 ba2.1k sqft8323 REEFBAY COVE, PARRISH, FL 34219For SaleMLS ID #A4683443, Mary Solis Diaz, PURSUE OVERTAKE & RECOVER REALTY INC. Stellar MLS
- $359,9004 bd2 ba1.6k sqft5763 BUNGALOW GROVE COURT, PALMETTO, FL 34221For SaleMLS ID #A4700280, Cesar Serpa, REGIS REALTY GROUP, LLC. Stellar MLS
- $390,0004 bd2 ba1.8k sqft16706 SUNBURST LAKE STREET, WIMAUMA, FL 33598For SaleMLS ID #TB8489237, Vanessa Pesaressi, CHARLES RUTENBERG REALTY INC. Stellar MLS
- $360,0003 bd2 ba1.9k sqft5016 BELLA ARMONIA CIRCLE, WIMAUMA, FL 33598For SaleMLS ID #A4709756, Heidi Stubbers, MARCUS & COMPANY REALTY. Stellar MLS
- $398,0002 bd2 ba1.3k sqft11105 ENCANTO TERRACE, LAKEWOOD RANCH, FL 34211For SaleMLS ID #A4705929, Yunfei Liu, DALTON WADE INC. Stellar MLS
- $339,0004 bd2 ba1.9k sqft16610 DELIA STREET, WIMAUMA, FL 33598For SaleMLS ID #TB8550204, Gio Varela, FUTURE HOME REALTY INC. Stellar MLS
- $340,0004 bd2 ba1.9k sqft106 CASCADE BEND DRIVE, RUSKIN, FL 33570For SaleMLS ID #TB8552439, Alex Valles, VANDERLEELIE & ASSOC.RE ESTATE. Stellar MLS
- $350,0003 bd2 ba1.8k sqft724 WINTERSIDE DRIVE, APOLLO BEACH, FL 33572For SaleMLS ID #O6452338, Karen Albright, OPENDOOR BROKERAGE LLC. Stellar MLS
- $359,0004 bd2 ba1.7k sqft11422 MOUNTAIN BAY DRIVE, RIVERVIEW, FL 33569For SaleMLS ID #TB8546113, Cheryl Bailey, VYLLA HOME. Stellar MLS
- $349,7002 bd2 ba1.7k sqft5624 PALM AIRE DRIVE #V105, SARASOTA, FL 34243For SaleMLS ID #TB8548825, Jason Saphire, WWW.HOMEZU.COM. Stellar MLS
- $328,5004 bd2 ba1.5k sqft11708 BRENFORD CREST DRIVE, RIVERVIEW, FL 33579For SaleMLS ID #O6454175, Steven Koleno, BEYCOME OF FLORIDA LLC. Stellar MLS
- $360,0004 bd2 ba1.9k sqft11607 MOUNTAIN BAY DRIVE, RIVERVIEW, FL 33569For SaleMLS ID #TB8555921, Lanika Hamilton, EXIT BAYSHORE REALTY. Stellar MLS
