**Eligible for 0% down USDA financing!** Nestled in the peaceful Rustling Pines community of Midway, this 4-bedroom, 2-bath home offers 1,482 square feet of comfortable living space on a 0.27-acre lot. Built in 2006, the home features a desirable split floor plan with an open kitchen and inviting living area, creating a functional layout for everyday living. Recent improvements include fresh interior paint, new flooring in three bedrooms, and an updated bathroom vanity. With no carpet throughout, a dedicated laundry room, a spacious primary walk-in closet, and a one-car garage, this home offers both comfort and practicality. Enjoy relaxing on the screened-in back porch overlooking the backyard, which has recently been cleared to provide a fresh start for the next owner to make it their own. Conveniently located approximately 20 minutes from downtown Tallahassee and 15 minutes from downtown Quincy, this home offers a peaceful neighborhood setting while keeping shopping, dining, and everyday conveniences within easy reach.
For sale
$229,900
633 Rustling Pines Blvd, Midway, FL 32343
4beds
1,482sqft
Single Family Residence
Built in 2006
0.27 Acres Lot
$-- Zestimate®
$155/sqft
$-- HOA
What's special
One-car garageFresh interior paintSpacious primary walk-in closetDesirable split floor planScreened-in back porchOpen kitchenUpdated bathroom vanity
- 4 days
- 235
- 25
Likely to sell faster than
Zillow last checked:
Listing updated:
Listed by:
Savannah Stephens 850-868-0933,
Hill Spooner & Elliott Inc
Source: TBR,MLS#: 406487
Facts & features
Interior
Bedrooms & bathrooms
- Bedrooms: 4
- Bathrooms: 2
- Full bathrooms: 2
Rooms
- Room types: Other, Screened Porch
Primary bedroom
- Dimensions: 14x12
Bedroom 2
- Dimensions: 12x12
Bedroom 3
- Dimensions: 12x12
Bedroom 4
- Dimensions: 10x10
Dining room
- Dimensions: 16x19
Family room
- Dimensions: 24x32
Kitchen
- Dimensions: 9x16
Living room
- Dimensions: -
Heating
- Central
Cooling
- Central Air, Ceiling Fan(s)
Appliances
- Included: Dryer, Dishwasher, Oven, Range, Refrigerator, Washer
Features
- Split Bedrooms, Walk-In Closet(s)
- Flooring: Plank, Tile, Vinyl
- Has fireplace: No
Interior area
- Total structure area: 1,482
- Total interior livable area: 1,482 sqft
Property
Parking
- Total spaces: 1
- Parking features: Garage, One Car Garage
- Garage spaces: 1
Features
- Stories: 1
- Patio & porch: Porch, Screened
- View description: None
Lot
- Size: 0.27 Acres
Details
- Parcel number: 4061N2W15380000B0160
- Special conditions: Standard
Construction
Type & style
- Home type: SingleFamily
- Architectural style: Ranch,Traditional
- Property subtype: Single Family Residence
Materials
- Brick, Vinyl Siding
Condition
- Year built: 2006
Utilities & green energy
- Sewer: Septic Tank
Community & HOA
Community
- Subdivision: Rustling Pines
Location
- Region: Midway
Financial & listing details
- Price per square foot: $155/sqft
- Tax assessed value: $201,215
- Annual tax amount: $2,987
- Date on market: 10/28/2026
- Listing terms: Cash,Conventional,FHA,Rehab Financing,USDA Loan
- Road surface type: Paved
Estimated market value
Not available
Estimated sales range
Not available
Not available
Price history
| Date | Event | Price |
|---|---|---|
| 10/28/2026 | Listed for sale | $229,900+81.7%$155/sqft |
Source:  TBR #406487 Report a problem | ||
| 9/10/2026 | Sold | $126,500-26.7%$85/sqft |
Source: TBR #399909 Report a problem | ||
| 6/13/2006 | Sold | $172,500+590%$116/sqft |
Source: Public Record Report a problem | ||
| 1/4/2006 | Sold | $25,000$17/sqft |
Source: Public Record Report a problem | ||
Public tax history
| Year | Property taxes | Tax assessment |
|---|---|---|
| 2025 | $2,987 +2.5% | $201,215 +2.1% |
| 2024 | $2,913 -17.9% | $196,994 +6.4% |
| 2023 | $3,549 +6.7% | $185,125 +7% |
| 2022 | $3,325 +149.7% | $172,993 +56.6% |
| 2021 | $1,332 +2.4% | $110,481 +1.4% |
| 2020 | $1,300 +1.8% | $108,956 +2.3% |
| 2019 | $1,278 | $106,506 +1.9% |
| 2018 | $1,278 +3.4% | $104,520 +2.1% |
| 2017 | $1,236 | $102,370 +2.1% |
| 2016 | $1,236 +3.1% | $100,264 +0.7% |
| 2015 | $1,199 | $99,567 +0.8% |
| 2014 | $1,199 | $98,777 -15.1% |
| 2013 | -- | $116,292 -0.9% |
| 2012 | -- | $117,305 -2.5% |
| 2011 | -- | $120,318 -2.8% |
| 2010 | -- | $123,830 -7.3% |
| 2009 | -- | $133,616 -0.8% |
| 2008 | -- | $134,647 +1.3% |
| 2007 | -- | $132,856 +503.9% |
| 2006 | -- | $22,000 |
Find assessor info on the county website
Monthly payment
Est. payment
Payment breakdown
Explore the cost of this home by adjusting the details. Changes won't be saved.Climate risks
Neighborhood: 32343
Nearby schools
Schools provided by the listing agent
- Elementary: Stewart Elementary (Gadsden)
- High: Gadsden County High School
Source: TBR. This data may not be complete. We recommend contacting the local school district to confirm school assignments for this home.
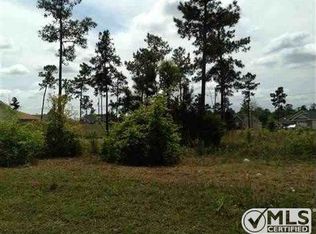
Similar homes
- $289,9993 bd2 ba1.4k sqft1444 Rustling Pines Blvd, Midway, FL 32343For Sale
 MLS ID #400898, Chrissy Shorter-Arnold, Blue Legacy Real Estate Group. TBR
- $325,0003 bd2 ba1.7k sqft139 Eugene Lamb Rd, Midway, FL 32343For Sale
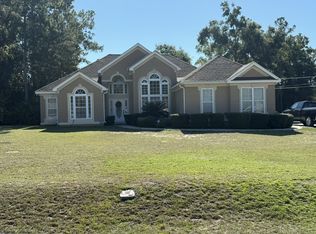 MLS ID #404582, Terence Hinson, Hinson Realty. TBR
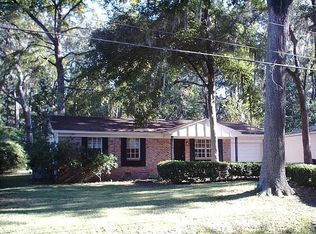
- $249,9003 bd1 ba1.3k sqft2007 Harriet Dr, Tallahassee, FL 32303For Sale By Owner
- $195,0003 bd2 ba1.6k sqft1830 Wales Dr, Tallahassee, FL 32303For Sale
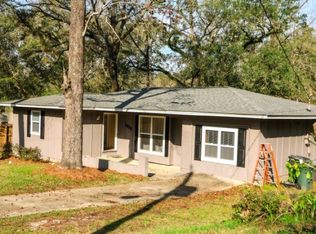 MLS ID #406198, Matt Hale, Capital City Real Estate Group. TBR
- $280,0004 bd2 ba1.5k sqft2212 BERKSHIRE DRIVE, TALLAHASSEE, FL 32304For Sale
 MLS ID #TB8554469, Eleydi Alvarez Lopez, LLC, SELLING USA, LLC. Stellar MLS
