Skip main navigation
Sold for $329,900
  • $329,900

    6352 India Dr, Spring Hill, FL 34608

    4beds
    1,865sqft
    Single Family Residence
    Built in 2005
    0.27 Acres Lot
    $318,900 Zestimate®
    $177/sqft
    $2,030 Estimated rent

    Home value

    $318,900

    $303,000 - $335,000

    $2,030/mo

    Zestimate® history
    Loading
    Loading...

    Owner options

    List your home for rent

    $2,030/mo

    Rent Zestimate®

    Find your next renter with Zillow Rental Manager. Plus, with online applications, you can quickly screen prospective tenants – for free.

    Learn more

    $2,030/mo

    Rent Zestimate®

    Refinance and save

    $2,353/mo

    Est. payment

    Refinancing to a lower rate could help reduce your monthly payments and save thousands over the life of the loan.

    See today's rates

    $2,353/mo

    Est. payment

    Explore your selling options

    Work with a Zillow partner agent

    Leverage their expertise and Zillow's premium Showcase listings to get your home seen by more buyers.

    Get started

    List with your own agent

    Get your home in front of millions of buyers by listing it on Zillow.

    Learn how to do it

    Sell it yourself

    Take full control of how buyers see your home on Zillow by listing For Sale by Owner (FSBO).

    List your home

    What's special

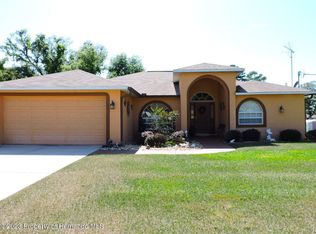
    Welcome to 6352 India Drive, located in the heart of Spring Hill, FL! This move-in ready home boasts a brand new roof and has been meticulously maintained by its previous owner, ensuring a turnkey experience for its new residents. As you approach, you'll be greeted by a beautifully kept exterior and a charming front porch. Step inside to find vaulted ceilings and hardwood floors throughout the main living area. To your left, the master bedroom features plush carpeting, a large picture window with a bench seat, and a walk-in closet. The en-suite bathroom offers ceramic tile flooring, dual sinks with wooden vanities, and a fully tiled walk-in shower with a bench seat and glass sliding doors. The eat-in kitchen includes a cozy nook with views of the rear yard, a small breakfast bar, vaulted ceilings, laminate counters with a 50/50 sink, a pantry, and an adjoining dining room. The living room, with its sliding glass door, opens to a fully screened-in, carpeted lanai that leads to your backyard oasis, complete with a large paver patio, mature landscaping, and no rear neighbors thanks to the wooded backdrop. The guest bathroom, conveniently located near the kitchen, features ceramic tile flooring, a single sink vanity, and a tub-shower combo. Bedrooms 2 and 3, just steps away, offer carpeted flooring, ceiling fans, and ample closet space. Adjacent to the kitchen, you'll find an indoor laundry room equipped with a vented wire shelf and laundry sink. From here, a staircase leads to the super-private bedroom 4, which includes carpeted flooring and a large closet, making it ideal for guests or as an in-law suite. Additionally, the home features a spacious 2-car garage, providing plenty of room for parking and storage. For your peace of mind, the home is equipped with a modern alarm system. This prime location is just minutes away from the stunning Weeki Wachee Springs and the Florida Suncoast Parkway (589), offering convenient access to nearby attractions and amenities. This home is being sold furnished with an acceptable offer. Schedule your tour today and take a closer look with our 3D tour. Don't wait - this gem won't last long!

    Zillow last checked:

    Listing updated:

    Listed by:

    Thomas "TJ" L Homan Jr 352-675-8245,

    Homan Realty Group Inc

    Bought with:

    Kevin Neely, SL3518624

    Keller Williams-Elite Partners

    Source: HCMLS,MLS#: 2238645MLS Logo

    Facts & features

    Interior

    Bedrooms & bathrooms
    • Bedrooms: 4
    • Bathrooms: 2
    • Full bathrooms: 2
    Primary bedroom
    • Level: Main
    • Area: 252.16
    • Dimensions: 12.8x19.7
    Primary bedroom
    • Level: Main
    • Area: 252.16
    • Dimensions: 12.8x19.7
    Bedroom 2
    • Level: Main
    • Area: 144
    • Dimensions: 12x12
    Bedroom 2
    • Level: Main
    • Area: 144
    • Dimensions: 12x12
    Bedroom 3
    • Level: Main
    • Area: 144
    • Dimensions: 12x12
    Bedroom 3
    • Level: Main
    • Area: 144
    • Dimensions: 12x12
    Kitchen
    • Level: Main
    • Area: 200
    • Dimensions: 10x20
    Kitchen
    • Level: Main
    • Area: 200
    • Dimensions: 10x20
    Living room
    • Level: Main
    • Area: 182.25
    • Dimensions: 13.5x13.5
    Living room
    • Level: Main
    • Area: 182.25
    • Dimensions: 13.5x13.5
    Heating
    • Central, Electric
    Cooling
    • Central Air, Electric
    Appliances
    • Included: Dishwasher, Disposal, Dryer, Electric Oven, Microwave, Refrigerator, Washer
    Features
    • Ceiling Fan(s), Double Vanity, Primary Bathroom - Shower No Tub, Master Downstairs, Vaulted Ceiling(s), Walk-In Closet(s)
    • Flooring: Carpet, Wood
    • Has fireplace: No
    Interior area
    • Total structure area: 1,865
    • Total interior livable area: 1,865 sqft

    Property

    Parking
    • Total spaces: 2
    • Parking features: Attached
    • Attached garage spaces: 2
    Features
    • Stories: 2
    Lot
    • Size: 0.27 Acres
    Details
    • Parcel number: R32 323 17 5220 1548 0020
    • Zoning: PDP
    • Zoning description: Planned Development Project

    Construction

    Type & style
    • Home type: SingleFamily
    • Architectural style: Contemporary
    • Property subtype: Single Family Residence
    Materials
    • Frame
    • Roof: Shingle
    Condition
    • New construction: No
    • Year built: 2005

    Utilities & green energy

    • Sewer: Public Sewer
    • Water: Public
    • Utilities for property: Cable Available, Electricity Available

    Community & HOA

    Community
    • Subdivision: Spring Hill Unit 22
    HOA
    • Has HOA: No
    Location
    • Region: Spring Hill

    Financial & listing details

    • Price per square foot: $177/sqft
    • Tax assessed value: $288,099
    • Annual tax amount: $807
    • Date on market: 5/23/2024
    • Listing terms: Cash,Conventional,FHA,VA Loan
    • Electric utility on property: Yes
    • Road surface type: Paved

    Price history

    DateEventPrice
    8/15/2024Sold$329,900$177/sqft
    Source: HCMLS #2238645 Report a problem
    6/25/2024Pending sale$329,900$177/sqft
    Source: Realtors Association of Citrus County #834063 Report a problem
    6/15/2024Price change$329,900-1.5%$177/sqft
    Source: HCMLS #2238645 Report a problem
    5/22/2024Listed for sale$334,900+82%$180/sqft
    Source: Stellar MLS #T3528119 Report a problem
    5/13/2005Sold$184,000+2353.3%$99/sqft
    Source: Public Record Report a problem
    12/23/2003Sold$7,500$4/sqft
    Source: Public Record Report a problem
    9/12/2001Sold$7,500$4/sqft
    Source: Public Record Report a problem

    Public tax history

    YearProperty taxesTax assessment
    2025$4,805 +451.6%$288,099 +427.1%
    2024$871 +7.9%$54,659 +3%
    2023$808 -14.9%$53,067 +3%
    2022$949 +0.1%$51,521 +3%
    2021$948 +6.1%$50,020 +1.4%
    2020$894 $49,329 +2.3%
    2019-- $48,220 +1.9%
    2018$343 -43.7%$47,321 +2.1%
    2017$610 $46,348 +2.1%
    2016$610 +4.7%$45,395 +2.7%
    2015$583 +6.2%$44,207 +0.8%
    2014$548 +86.9%$43,856 +1.5%
    2013$293 -5.6%$43,208 +0.5%
    2012$311 -16.5%$42,985 -8.2%
    2011$372 $46,838 -55.9%
    2010-- $106,217 -20.7%
    2009$1,596 -23.4%$133,974 -16.6%
    2008$2,084 -19.7%$160,648 +0.8%
    2006$2,596 $159,413 +850.5%
    2005-- $16,772 +93.3%
    2004$181 +18.3%$8,675 +21%
    2003$153 -0.2%$7,172
    2002$153 -1.5%$7,172
    2001$156 -1.3%$7,172
    2000$158 $7,172
    Find assessor info on the county website

    Neighborhood: 34608

    Nearby schools

    GreatSchools rating
    Schools provided by the listing agent
    • Elementary: Spring Hill
    • Middle: Fox Chapel
    • High: Weeki Wachee

    Source: HCMLS. This data may not be complete. We recommend contacting the local school district to confirm school assignments for this home.

    Get a cash offer in 3 minutes
    Find out how much your home could sell for in as little as 3 minutes with a no-obligation cash offer.
    Estimated market value

    $318,900

    Get a cash offer in 3 minutes
    Find out how much your home could sell for in as little as 3 minutes with a no-obligation cash offer.
    Estimated market value

    $318,900