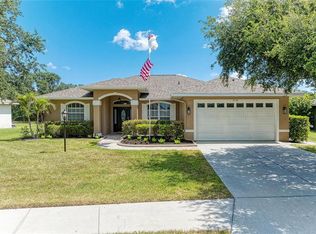
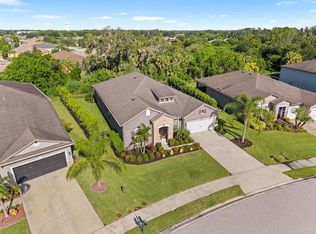
Perfectly positioned on a spacious pie-shaped lot with tranquil pond and conservation views, this beautifully maintained home within the Ancient Oaks community offers a stunning outdoor retreat, thoughtful updates, and a desirable split-bedroom floor plan. Featuring 3 bedrooms and 2 bathrooms, this home has been meticulously maintained with an impressive list of recent improvements! MAJOR UPDATES INCLUDE: Hurricane-rated garage door (2026), NEW WATER HEATER (2026), NEW POOL PUMP (2026), pool pavers releveled and resurfaced (2026), NEW A/C (2025), pool circuit board replaced (2025), upgraded kitchen appliances (2023), whole-house painting (2020), and a beautiful heated pool added in 2019! Step inside to discover beautiful wood-look tile flooring throughout the main living areas and formal living and dining rooms ideal for entertaining. The kitchen opens seamlessly to the spacious family room, creating an inviting gathering space where everyone can stay connected while enjoying views of the pool, pond, and surrounding greenery. Privately situated on one side of the home, the primary suite offers direct access to the screened lanai and an en-suite bathroom with dual sinks, a separate soaking tub, and a walk-in shower. Two additional bedrooms and a full bathroom are located on the opposite side of the home, providing added privacy. THE OUTDOOR LIVING SPACE IS WHERE THIS HOME TRULY SHINES! The beautiful heated pool and expansive screened lanai overlook peaceful pond and conservation views, creating the perfect setting for relaxing or entertaining year-round. Enjoy the generously sized pie-shaped lot, beautiful natural surroundings, and occasional visits from local wildlife, including flocks of green parakeets that have been known to visit the surrounding trees! Residents of Ancient Oaks enjoy LOW HOA FEES and NO CDD FEES, along with a convenient location near shopping, dining, and area schools, including Parrish Charter Academy. With its extensive updates, beautiful outdoor living space, and peaceful waterfront setting, this home offers a wonderful opportunity to enjoy the Florida lifestyle!
For sale
$510,000
6410 91ST AVENUE E, PARRISH, FL 34219
3beds
1,912sqft
Single Family Residence
Built in 2004
0.33 Acres Lot
$-- Zestimate®
$267/sqft
$70/mo HOA
What's special
Peaceful waterfront settingHeated poolExpansive screened lanaiSpacious pie-shaped lotBeautiful natural surroundingsGenerously sized pie-shaped lotSeparate soaking tub
- 7 days
- 510
- 52
Likely to sell faster than
Zillow last checked:
Listing updated:
Listed by:
Brenda Wade 813-655-5333,
KELLER WILLIAMS SOUTH TAMPA 813-875-3700
Source: Stellar MLS,MLS#: TB8563643 Originating MLS: Suncoast Tampa
Facts & features
Interior
Bedrooms & bathrooms
- Bedrooms: 3
- Bathrooms: 2
- Full bathrooms: 2
Rooms
- Room types: Attic, Family Room, Dining Room, Utility Room
Primary bedroom
- Features: Ceiling Fan(s), Dual Sinks, Tub with Separate Shower Stall, Walk-In Closet(s)
- Level: First
- Area: 208 Square Feet
- Dimensions: 13x16
Bedroom 2
- Features: Ceiling Fan(s), Walk-In Closet(s)
- Level: First
- Area: 132 Square Feet
- Dimensions: 12x11
Bedroom 3
- Features: Ceiling Fan(s), Walk-In Closet(s)
- Level: First
- Area: 121 Square Feet
- Dimensions: 11x11
Dinette
- Level: First
- Area: 81 Square Feet
- Dimensions: 9x9
Dining room
- Level: First
- Area: 110 Square Feet
- Dimensions: 10x11
Family room
- Features: Ceiling Fan(s)
- Level: First
- Area: 288 Square Feet
- Dimensions: 16x18
Kitchen
- Level: First
- Area: 130 Square Feet
- Dimensions: 10x13
Living room
- Level: First
- Area: 260 Square Feet
- Dimensions: 13x20
Heating
- Central, Electric
Cooling
- Central Air
Appliances
- Included: Dishwasher, Disposal, Dryer, Electric Water Heater, Microwave, Range, Range Hood, Refrigerator
- Laundry: Inside, Laundry Room
Features
- Ceiling Fan(s), Eating Space In Kitchen, High Ceilings, Kitchen/Family Room Combo, Living Room/Dining Room Combo, Primary Bedroom Main Floor, Solid Surface Counters, Solid Wood Cabinets, Split Bedroom, Thermostat, Vaulted Ceiling(s)
- Flooring: Carpet, Ceramic Tile
- Doors: French Doors
- Windows: Window Treatments
- Has fireplace: No
Interior area
- Total structure area: 2,718
- Total interior livable area: 1,912 sqft
Property
Parking
- Total spaces: 2
- Parking features: Driveway, Garage Door Opener
- Attached garage spaces: 2
- Has uncovered spaces: Yes
- Details: Garage Dimensions: 19x21
Features
- Levels: One
- Stories: 1
- Patio & porch: Covered, Rear Porch, Screened
- Exterior features: Irrigation System, Lighting, Private Mailbox, Rain Gutters, Sidewalk
- Has private pool: Yes
- Pool features: In Ground, Fiber Optic Lighting, Gunite, Heated, Pool Sweep, Salt Water, Screen Enclosure, Tile
- Has view: Yes
- View description: Garden, Pool, Trees/Woods, Water, Pond
- Has water view: Yes
- Water view: Water,Pond
Lot
- Size: 0.33 Acres
- Features: Conservation Area, Landscaped, Level, Sidewalk
- Residential vegetation: Trees/Landscaped
Details
- Parcel number: 655230659
- Zoning: PDR/NCO
- Special conditions: None
Construction
Type & style
- Home type: SingleFamily
- Architectural style: Florida
- Property subtype: Single Family Residence
Materials
- Block, Stucco
- Foundation: Slab
- Roof: Shingle
Condition
- Completed
- New construction: No
- Year built: 2004
Utilities & green energy
- Sewer: Public Sewer
- Water: Public
- Utilities for property: BB/HS Internet Available, Cable Available, Cable Connected, Electricity Connected, Public, Sewer Connected, Underground Utilities, Water Connected
Green energy
- Indoor air quality: Air Filters MERV 10+
- Water conservation: Fl. Friendly/Native Landscape
Community & HOA
Community
- Security: Security System, Smoke Detector(s)
- Pet fee: $0 monthly
- Subdivision: ANCIENT OAKS UNIT ONE
HOA
- Has HOA: Yes
- HOA fee: $70 monthly
- HOA name: Advance Managment
- HOA phone: 941-359-1134
Location
- Region: Parrish
Financial & listing details
- Price per square foot: $267/sqft
- Tax assessed value: $410,874
- Annual tax amount: $2,992
- Date on market: 11/2/2026
- Cumulative days on market: 8 days
- Listing terms: Cash,Conventional,FHA,VA Loan
- Ownership: Fee Simple
- Total actual rent: 0
- Electric utility on property: Yes
- Road surface type: Paved, Asphalt
Estimated market value
Not available
Estimated sales range
Not available
Not available
Price history
| Date | Event | Price |
|---|---|---|
| 11/2/2026 | Listed for sale | $510,000+88.9%$267/sqft |
Source:  Stellar MLS #TB8563643 Report a problem | ||
| 3/21/2019 | Sold | $270,000-1.8%$141/sqft |
Source: Public Record Report a problem | ||
| 2/11/2019 | Pending sale | $274,900$144/sqft |
Source: Michael Saunders & Company - Licensed Real Estate Broker #A4416424 Report a problem | ||
| 1/16/2019 | Price change | $274,900-1.8%$144/sqft |
Source: Michael Saunders & Company - Licensed Real Estate Broker #A4416424 Report a problem | ||
| 12/21/2018 | Price change | $279,900-3.1%$146/sqft |
Source: Michael Saunders & Company - Licensed Real Estate Broker #A4416424 Report a problem | ||
| 11/13/2018 | Price change | $289,000-2%$151/sqft |
Source: Michael Saunders & Company - Licensed Real Estate Broker #A4416424 Report a problem | ||
| 10/17/2018 | Listed for sale | $295,000+23.9%$154/sqft |
Source: Michael Saunders & Company - Licensed Real Estate Broker #A4416424 Report a problem | ||
| 8/9/2004 | Sold | $238,000$124/sqft |
Source: Public Record Report a problem | ||
Public tax history
| Year | Property taxes | Tax assessment |
|---|---|---|
| 2025 | $2,850 +7% | $238,242 +2.9% |
| 2024 | $2,663 +1.9% | $231,528 +3% |
| 2023 | $2,614 +3.2% | $224,784 +3% |
| 2022 | $2,533 +0.4% | $218,237 +3% |
| 2021 | $2,524 +16.9% | $211,881 +14% |
| 2020 | $2,159 +5.5% | $185,928 +12.8% |
| 2019 | $2,046 | $164,864 +1.9% |
| 2018 | $2,046 +1.2% | $161,790 +2.1% |
| 2017 | $2,021 +8% | $158,462 +2.1% |
| 2016 | $1,872 | $155,203 +0.7% |
| 2015 | $1,872 | $154,124 +0.8% |
| 2014 | $1,872 +0.5% | $152,901 +1.5% |
| 2013 | $1,862 +186090% | $150,641 +0.2% |
| 2012 | $1 | $150,290 -4.1% |
| 2011 | $1 | $156,652 -1.1% |
| 2010 | -- | $158,316 -14.3% |
| 2009 | $2,378 -21.9% | $184,731 -16.3% |
| 2008 | $3,045 +4.9% | $220,584 +3% |
| 2007 | $2,902 -4.9% | $214,159 +2.5% |
| 2006 | $3,051 +0.2% | $208,936 +3% |
| 2005 | $3,045 +251.2% | $202,850 +306.5% |
| 2004 | $867 +3.2% | $49,900 +5.1% |
| 2003 | $840 +759.5% | $47,500 +763.6% |
| 2002 | $98 | $5,500 |
Find assessor info on the county website
Monthly payment
Est. payment
Payment breakdown
Explore the cost of this home by adjusting the details. Changes won't be saved.Climate risks
Neighborhood: 34219
Nearby schools
Schools provided by the listing agent
- Elementary: Virgil Mills Elementary
- Middle: Buffalo Creek Middle
- High: Palmetto High
Source: Stellar MLS. This data may not be complete. We recommend contacting the local school district to confirm school assignments for this home.

Similar homes
- $--3 bd2 ba2k sqft7616 Mill Hopper Ct, Palmetto, FL 34221Auction
 Auction.com 2
- $549,9004 bd2 ba2.6k sqft6223 90TH AVENUE CIRCLE E, PARRISH, FL 34219For Sale
 MLS ID #A4706437, Stephanie Yoder, REAL BROKER, LLC. Stellar MLS
- $499,0004 bd3 ba2.7k sqft9631 58TH STREET E, PARRISH, FL 34219For Sale
 MLS ID #A4706810, Melissa Jo Moore, PLLC, LESLIE WELLS REALTY, INC.. Stellar MLS
- $519,9004 bd3 ba2.7k sqft5751 99TH AVENUE CIRCLE E, PARRISH, FL 34219For Sale
 MLS ID #A4705101, Anthony Dalesandro, BRIGHT REALTY. Stellar MLS
- $399,9903 bd2 ba1.9k sqft9110 64TH COURT E, PARRISH, FL 34219For SaleMLS ID #A4698033, Eric Jarvis, COASTAL REAL ESTATE FLORIDA LLC. Stellar MLS
- $500,0004 bd2 ba1.8k sqft7726 111TH TERRACE E, PARRISH, FL 34219For SaleMLS ID #A4696366, Patricia Baker, RE/MAX ALLIANCE GROUP. Stellar MLS
- $485,0005 bd3 ba2.5k sqft10816 79TH STREET E, PARRISH, FL 34219For SaleMLS ID #A4701534, Abigail Lange, HOUSE MATCH. Stellar MLS
- $419,0004 bd3 ba2.6k sqft6031 100TH AVENUE E, PARRISH, FL 34219For SaleMLS ID #A4701259, Matt Berg, BERG REALTY LLC. Stellar MLS
- $569,9004 bd3 ba2.8k sqft8830 39TH STREET CIRCLE E, PARRISH, FL 34219For SaleMLS ID #TB8559759, Paul DeSantis, PA, PREMIER SOTHEBYS INTL REALTY. Stellar MLS
- $525,0004 bd2 ba1.8k sqft9807 EVENTIDE TRAIL, PARRISH, FL 34219For SaleMLS ID #A4710050, Linh Pham, NEXTHOME EXCELLENCE. Stellar MLS
- $409,9004 bd2 ba1.9k sqft9006 41ST STREET E, PARRISH, FL 34219For SaleMLS ID #A4705904, Jennifer Flores, PLLC, LESLIE WELLS REALTY, INC.. Stellar MLS
- $390,0003 bd2 ba1.8k sqft10613 56TH STREET E, PARRISH, FL 34219For SaleMLS ID #A4707997, Matt Berg, BERG REALTY LLC. Stellar MLS
- $475,0004 bd3 ba2.2k sqft9406 43RD COURT E, PARRISH, FL 34219For SaleMLS ID #A4700728, Julie Pieczonka, FINE PROPERTIES. Stellar MLS
- $390,0004 bd4 ba2.5k sqft10007 58TH STREET E, PARRISH, FL 34219For SaleMLS ID #TB8557126, Molly Nelson, MARK SPAIN REAL ESTATE. Stellar MLS
- $375,0003 bd2 ba1.8k sqft9799 50TH STREET CIRCLE E, PARRISH, FL 34219For SaleMLS ID #A4695533, Loren Roye, THE KEYES COMPANY - SARASOTA. Stellar MLS
- $391,9003 bd2 ba1.9k sqft10801 52ND COURT E, PARRISH, FL 34219For SaleMLS ID #A4701976, Richard Tetrault, BRINCE REALTY LLC. Stellar MLS
- $369,0003 bd2 ba1.3k sqft9812 44TH STREET COURT E, PARRISH, FL 34219For SaleMLS ID #A4707380, Matt Berg, BERG REALTY LLC. Stellar MLS
